

Save
Ask
Tour
Hide
$2,295
New Listing
533 Fermoy LaneGrovetown, GA 30813
For Rent|Single Family Residence|Active
4
Beds
4
Total Baths
3
Full Baths
1
Partial Bath
2,472
SqFt
$1
/SqFt
2022
Built
Subdivision:
Canterbury Farms
County:
Columbia
Call Now: 706-339-4379
Is this the listing for you? We can help make it yours.
706-339-4379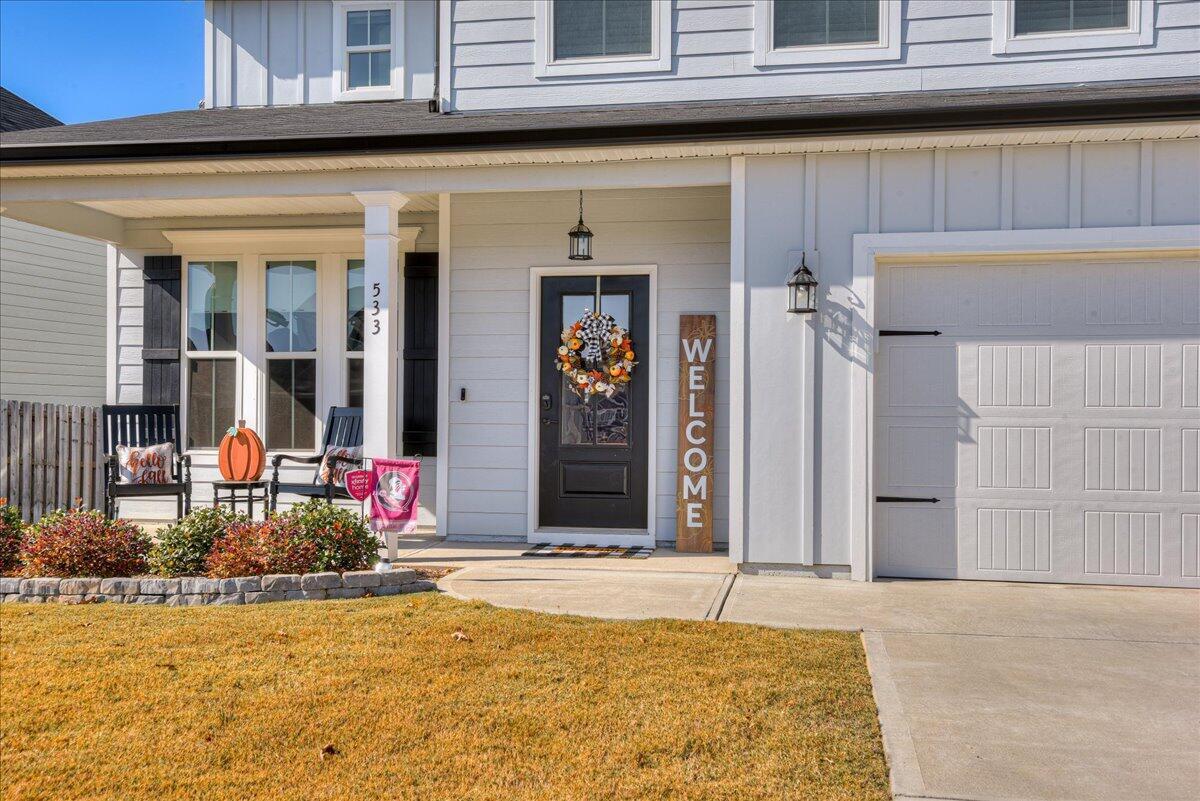
Save
Ask
Tour
Hide
Mortgage Calculator
Monthly Payment (Est.)
$10Calculator powered by Showcase IDX, a Constellation1 Company. Copyright ©2026 Information is deemed reliable but not guaranteed.
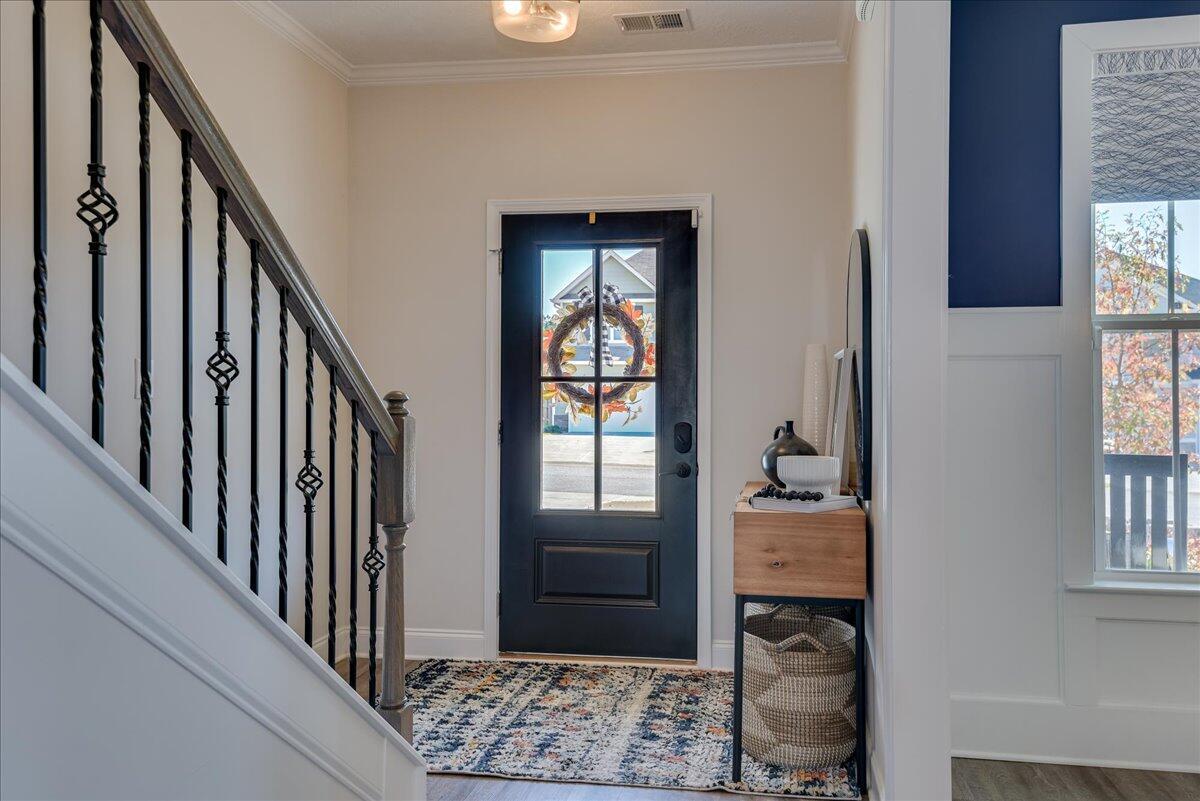
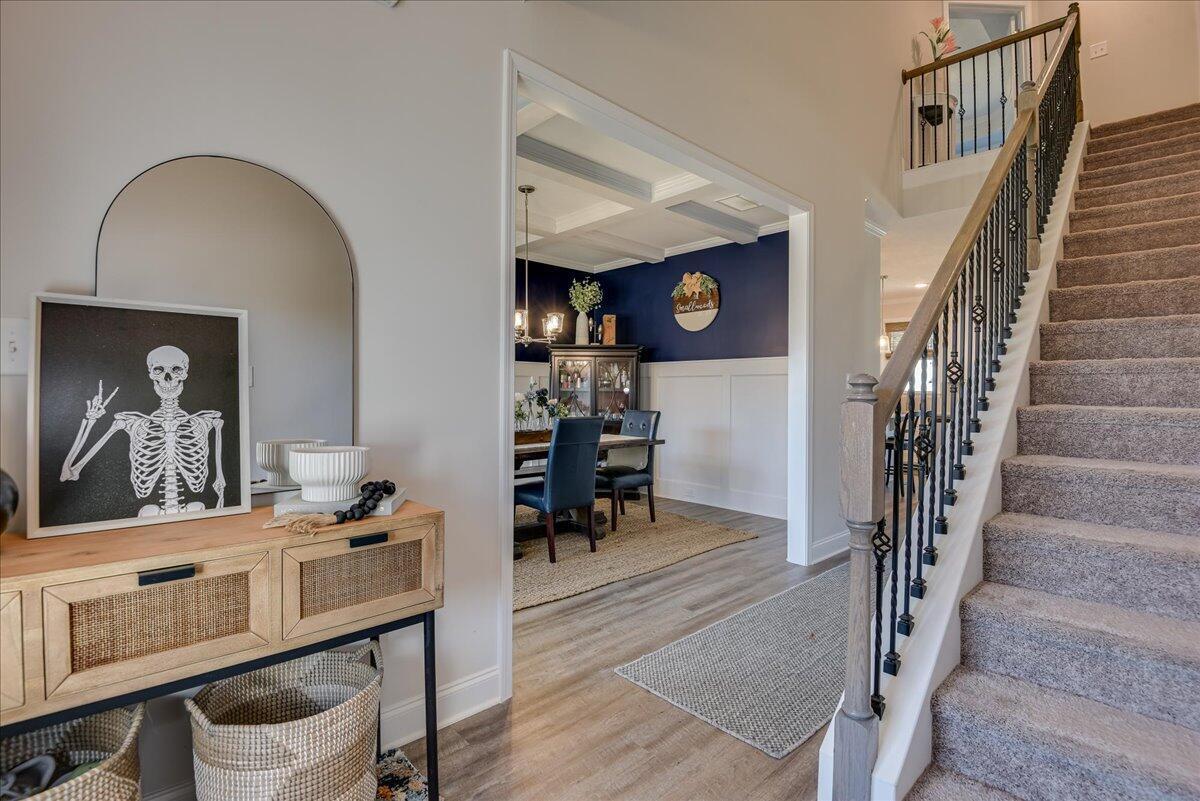
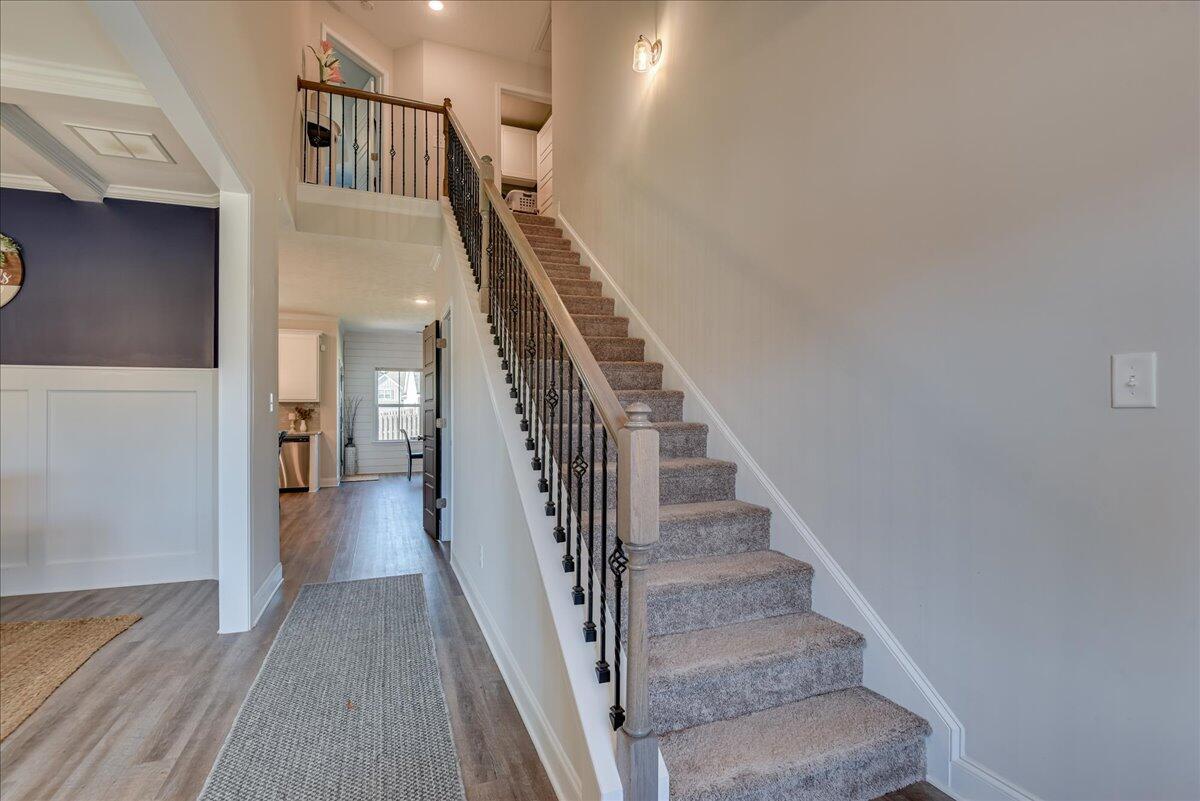
NEWLY LISTED in Canterbury Farms!! Check out this beautiful open floor concept offering 4 large bedrooms 3.5 baths with loads of custom features! Community swimming pool, sidewalks and parks all part of the amenity package included! Available July 17, 2026! ONLY 2295 MONTHLY!!
Save
Ask
Tour
Hide
Listing Snapshot
Price
$2,295
Days On Site
0 Days
Bedrooms
4
Inside Area (SqFt)
2,472 sqft
Total Baths
4
Full Baths
3
Partial Baths
1
Lot Size
0.17 Acres
Year Built
2022
MLS® Number
100577583
Status
Active
Property Tax
N/A
HOA/Condo/Coop Fees
N/A
Sq Ft Source
N/A
Friends & Family
Recent Activity
| 17 hours ago | Listing first seen on site | |
| 18 hours ago | Listing updated with changes from the MLS® |
General Features
Acres
0.17
Available on
2026-07-17
Lease Term
12 Months
Levels
Two
Number Of Stories
2
Parking
Concrete
Parking Spaces
2
Pets
Dogs OKCats OKBreed RestrictionsYesNumber LimitCall
Property Sub Type
Single Family Residence
Security
Smoke Detector(s)
Sewer
Public Sewer
SqFt Total
2472
Water Source
Public
Interior Features
Appliances
RefrigeratorRangeDishwasherMicrowave
Basement
None
Cooling
Central Air
Flooring
CarpetCeramic Tile
Heating
Fireplace(s)ElectricHeat Pump
Interior
Walk-In Closet(s)Entrance FoyerKitchen IslandPantryEat-in Kitchen
Window Features
Window Coverings
Bedroom 2
Dimensions - 19.0x13.0Level - Upper
Bedroom 3
Dimensions - 14.0x11.0Level - Upper
Bedroom 4
Dimensions - 14.0x11.0Level - Upper
Breakfast Room
Dimensions - 16.0x10.0Level - Main
Dining Room
Dimensions - 15.0x11.0Level - Main
Great Room
Dimensions - 18.0x16.0Level - Main
Kitchen
Dimensions - 17.0x11.0Level - Main
Master Bedroom
Dimensions - 18.0x14.0Level - Upper
Save
Ask
Tour
Hide
Exterior Features
Construction Details
Fiber Cement
Fencing
FencedPrivacy
Frontage
See Remarks
Patio And Porch
CoveredFront PorchRear Porch
Road Frontage
City Street
View
See Remarks
Waterview
See Remarks
Windows/Doors
Window Coverings
Community Features
Association Amenities
ParkPlayground
Community Features
PoolSidewalksStreet Lights
Roads
Paved
Schools
School District
Unknown
Elementary School
Cedar Ridge
Middle School
Grovetown
High School
Grovetown High
Listing courtesy of Joanna Wise-MacDonald of Re/max True Advantage

The data relating to real estate on this website comes in part from the Internet Data Exchange program of Hive MLS, and is updated as of 2026-05-30 10:28 AM UTC. All information is deemed reliable but not guaranteed and should be independently verified. All properties are subject to prior sale, change, or withdrawal. Neither listing broker(s) shall be responsible for any typographical errors, misinformation, or misprints, and shall be held totally harmless from any damages arising from reliance upon these data. Copyright 2026 Hive MLS
The data relating to real estate on this website comes in part from the Internet Data Exchange program of Hive MLS, and is updated as of 2026-05-30 10:28 AM UTC. All information is deemed reliable but not guaranteed and should be independently verified. All properties are subject to prior sale, change, or withdrawal. Neither listing broker(s) shall be responsible for any typographical errors, misinformation, or misprints, and shall be held totally harmless from any damages arising from reliance upon these data. Copyright 2026 Hive MLS
Neighborhood & Commute
Source: Walkscore
Save
Ask
Tour
Hide
Did you know? You can invite friends and family to your search. They can join your search, rate and discuss listings with you.