Save
Ask
Tour
Hide
Share
$2,100
New Listing

5055 Huntley Trail
Harlem, GA 30814

For Rent|Townhouse|Active
4
Beds
3
Total Baths
2
Full Baths
1
Partial Bath
2,153
SqFt
$1
/SqFt
2020
Built
Subdivision:
Greenpoint
County:
Columbia
Call Now: 706-339-4379
Is this the listing for you? We can help make it yours.
706-339-4379
5055 Huntley Trail5055 Huntley Trail5055 Huntley Trail5055 Huntley Trail
Save
Ask
Tour
Hide
Share

Mortgage Calculator

Monthly Payment (Est.)

$10
Calculator powered by Showcase IDX, a Constellation1 Company. Copyright ©2026 Information is deemed reliable but not guaranteed.

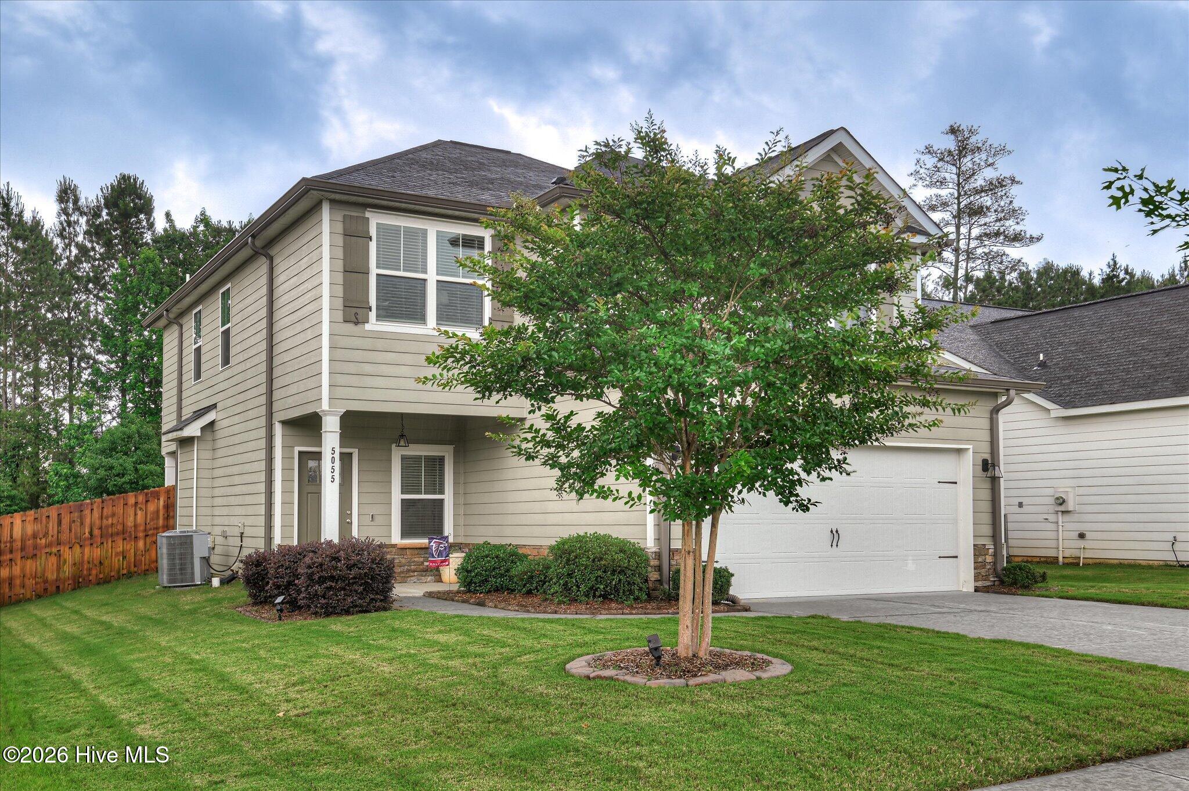
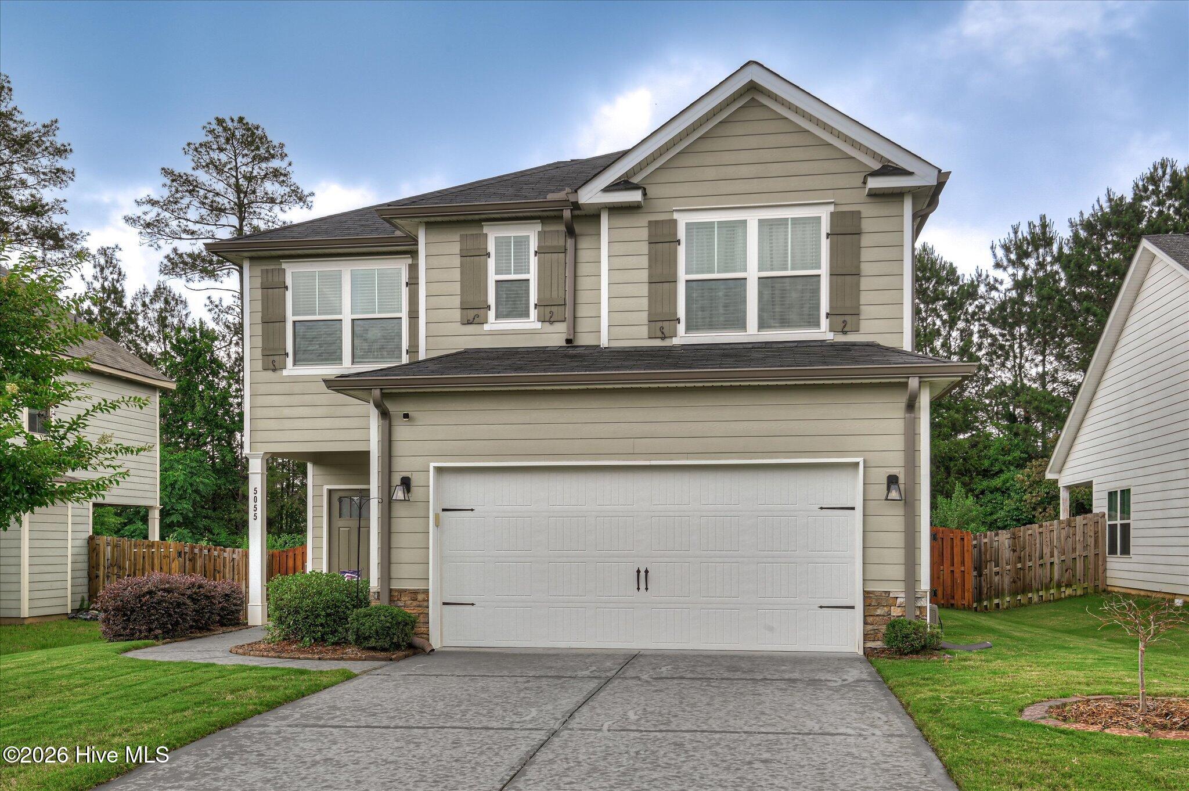
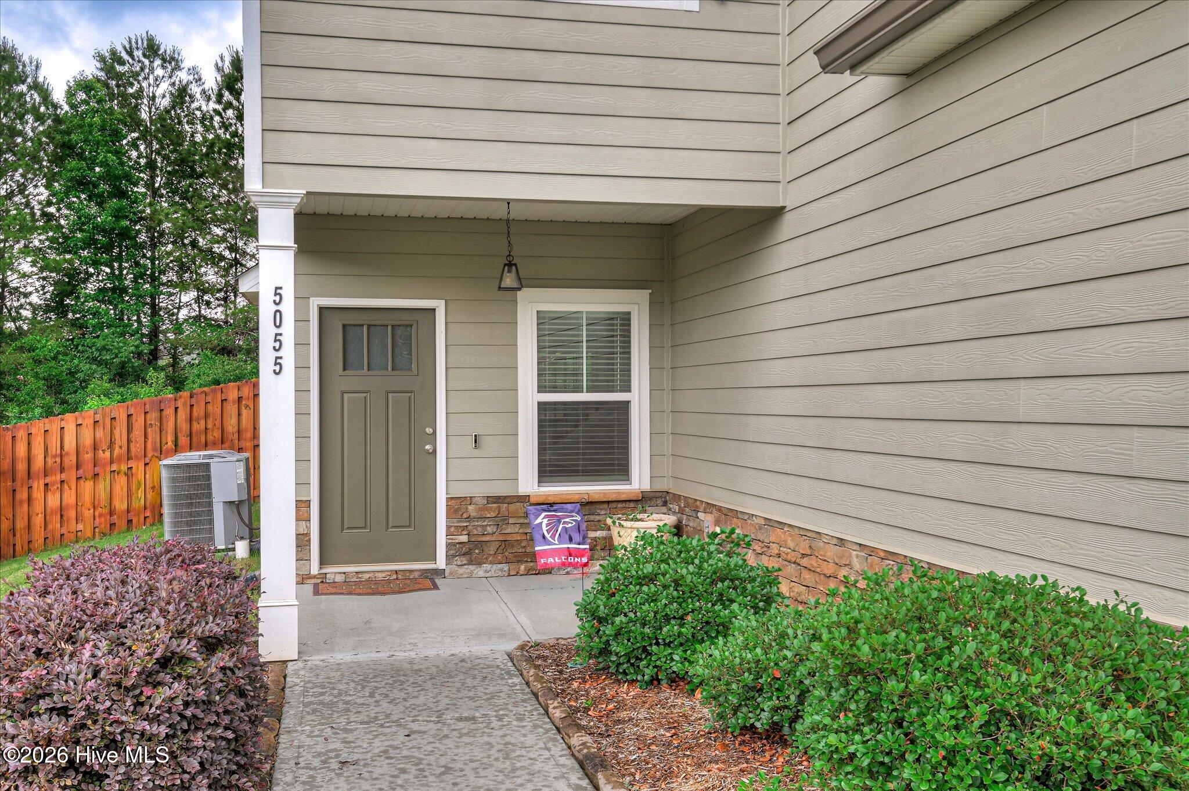
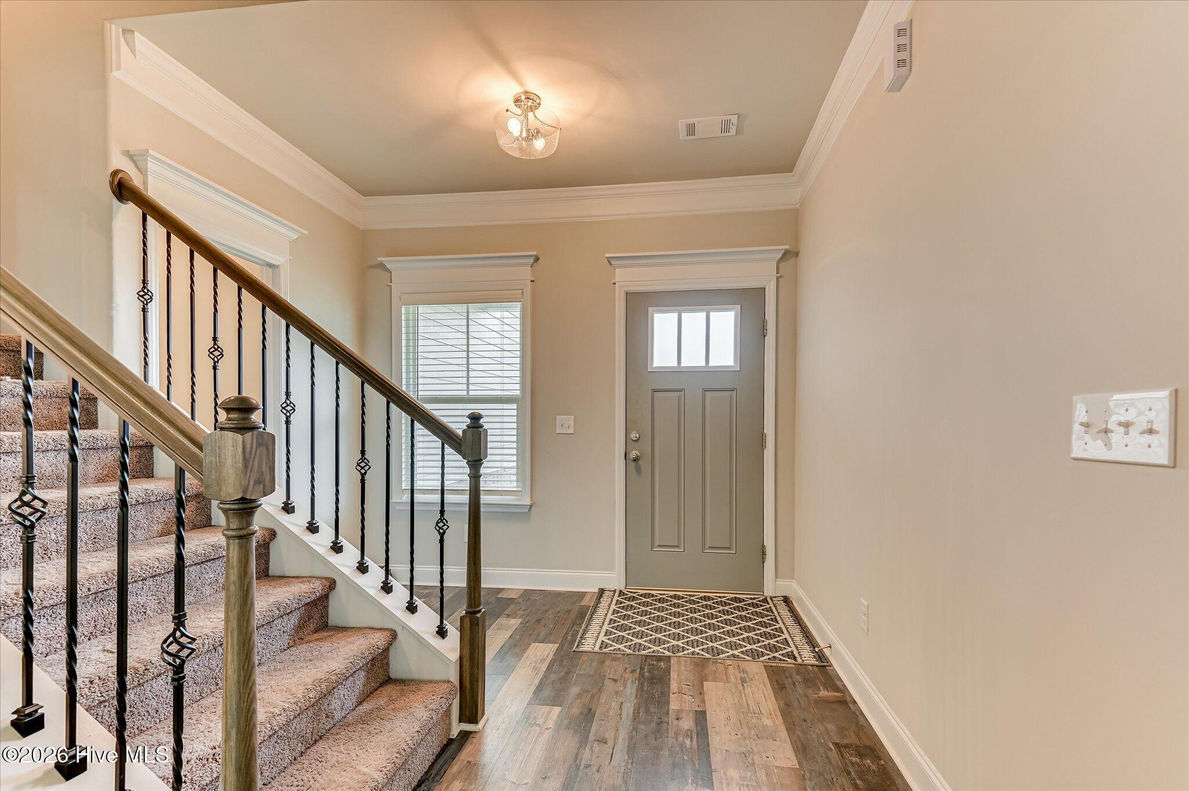
Available June 1st!!! This Harlem home is been well maintained are ready for your arrival! Beautiful LVP throughout entire main level. The kitchen features a spacious center island, granite countertops, and an open layout that flows seamlessly into the breakfast area and oversized great room. The great room is anchored by a beautiful shiplap-surround fireplace, creating a warm and stylish focal point. Just off the great room, you'll find a large covered patio with an extended concrete pad -- perfect for morning coffee, grilling out, or relaxing during weekend football games. Upstairs, the bright and airy primary suite offers plenty of space, along with a bathroom that includes a double-sink granite vanity, walk-in shower, garden tub, and a generous walk-in closet. The laundry room is conveniently located upstairs as well. Three additional bedrooms share a full bathroom, providing plenty of room for family, guests, or a home office. This home also includes a fully landscaped and privacy-fenced yard. Located in Greenpoint -- Harlem's first master-planned community -- residents enjoy streetlights, sidewalks, and green-space parks designed for outdoor enjoyment. Zoned for top-rated Columbia County Schools. Less than a 5 minute drive to I-20,, a straight shot to Wrightsboro Rd. that takes you to Fort Gordon or a 5 minute drive into the quiet town of Harlem that has everything you need. Schedule your showing today!

Save
Ask
Tour
Hide
Share
Listing Snapshot
Price 
$2,100
Days On Site 
0 Days
Bedrooms 
4
Inside Area (SqFt) 
2,153 sqft
Total Baths 
3
Full Baths 
2
Partial Baths 
1
Lot Size 
0.15 Acres
Year Built 
2020
MLS® Number 
100577612
Status 
Active
Property Tax 
N/A
HOA/Condo/Coop Fees 
N/A
Sq Ft Source 
N/A
Friends & Family
Recent Activity
17 hours agoListing first seen on site
17 hours agoListing updated with changes from the MLS®
General Features
Acres 
0.15
Attached Garage 
Yes
Available on 
2026-06-01
Levels 
Two
Number Of Stories 
2
Parking 
AttachedConcreteGarage
Parking Spaces 
2
Pets 
No
Property Sub Type 
Townhouse
Security 
Smoke Detector(s)
Sewer 
Public Sewer
SqFt Total 
2153
Utilities 
Cable Available
Water Source 
Public
Interior Features
Appliances 
RefrigeratorRangeDisposalDishwasherMicrowaveElectric Water Heater
Basement 
None
Cooling 
Central AirCeiling Fan(s)
Flooring 
CarpetVinylCeramic Tile
Heating 
Fireplace(s)ElectricHeat Pump
Interior 
Walk-In Closet(s)Kitchen IslandPantryEat-in Kitchen
Window Features 
Window Coverings
Bedroom 2 
Dimensions - 11.0x11.0Level - Upper
Bedroom 3 
Dimensions - 12.0x11.0Level - Upper
Bedroom 4 
Dimensions - 12.0x11.0Level - Upper
Bedroom 5 
Dimensions - 0.0x0.0
Breakfast Room 
Dimensions - 12.0x12.0Level - Main
Dining Room 
Dimensions - 0.0x0.0
Family Room 
Dimensions - 0.0x0.0
Great Room 
Dimensions - 18.0x17.0Level - Main
Kitchen 
Dimensions - 12.0x13.0Level - Main
Laundry 
Living Room 
Dimensions - 0.0x0.0
Master Bedroom 
Dimensions - 18.0x13.0Level - Upper
Other 
Dimensions - 6.0x5.0Level - MainDescription - Mud Rm
Save
Ask
Tour
Hide
Share
Exterior Features
Construction Details 
BrickStoneFiber CementFrame
Fencing 
FullPrivacy
Frontage 
See Remarks
Patio And Porch 
PorchFront PorchRear Porch
View 
See Remarks
Waterview 
See Remarks
Windows/Doors 
Window Coverings
Community Features
Accessibility Features 
Accessible Full Bath
Association Amenities 
Other
Community Features 
Sidewalks
Roads 
Paved
Schools
School District
Unknown
Elementary School
North Harlem
Middle School
Harlem
High School
Harlem
Listing courtesy of Jessica Brown of Re/max True Advantage


The data relating to real estate on this website comes in part from the Internet Data Exchange program of Hive MLS, and is updated as of 2026-05-30 10:28 AM UTC. All information is deemed reliable but not guaranteed and should be independently verified. All properties are subject to prior sale, change, or withdrawal. Neither listing broker(s) shall be responsible for any typographical errors, misinformation, or misprints, and shall be held totally harmless from any damages arising from reliance upon these data. Copyright 2026 Hive MLS

Neighborhood & Commute
Source: Walkscore
Save
Ask
Tour
Hide
Share