Save
Ask
Tour
Hide
Share
$399,000
New Listing

4598 Millhaven Road
Martinez, GA 30907

For Sale|Single Family Residence|Active
4
Beds
3
Total Baths
2
Full Baths
1
Partial Bath
2,485
SqFt
$161
/SqFt
1993
Built
Subdivision:
Rose Pointe
County:
Columbia
Call Now: 706-339-4379
Is this the listing for you? We can help make it yours.
706-339-4379
Upcoming Open Houses
Sun, May 31, 2:00 PM - 4:00 PM
4598 Millhaven Road4598 Millhaven Road4598 Millhaven Road4598 Millhaven Road
Save
Ask
Tour
Hide
Share

Mortgage Calculator

Monthly Payment (Est.)

$1,820
Calculator powered by Showcase IDX, a Constellation1 Company. Copyright ©2026 Information is deemed reliable but not guaranteed.

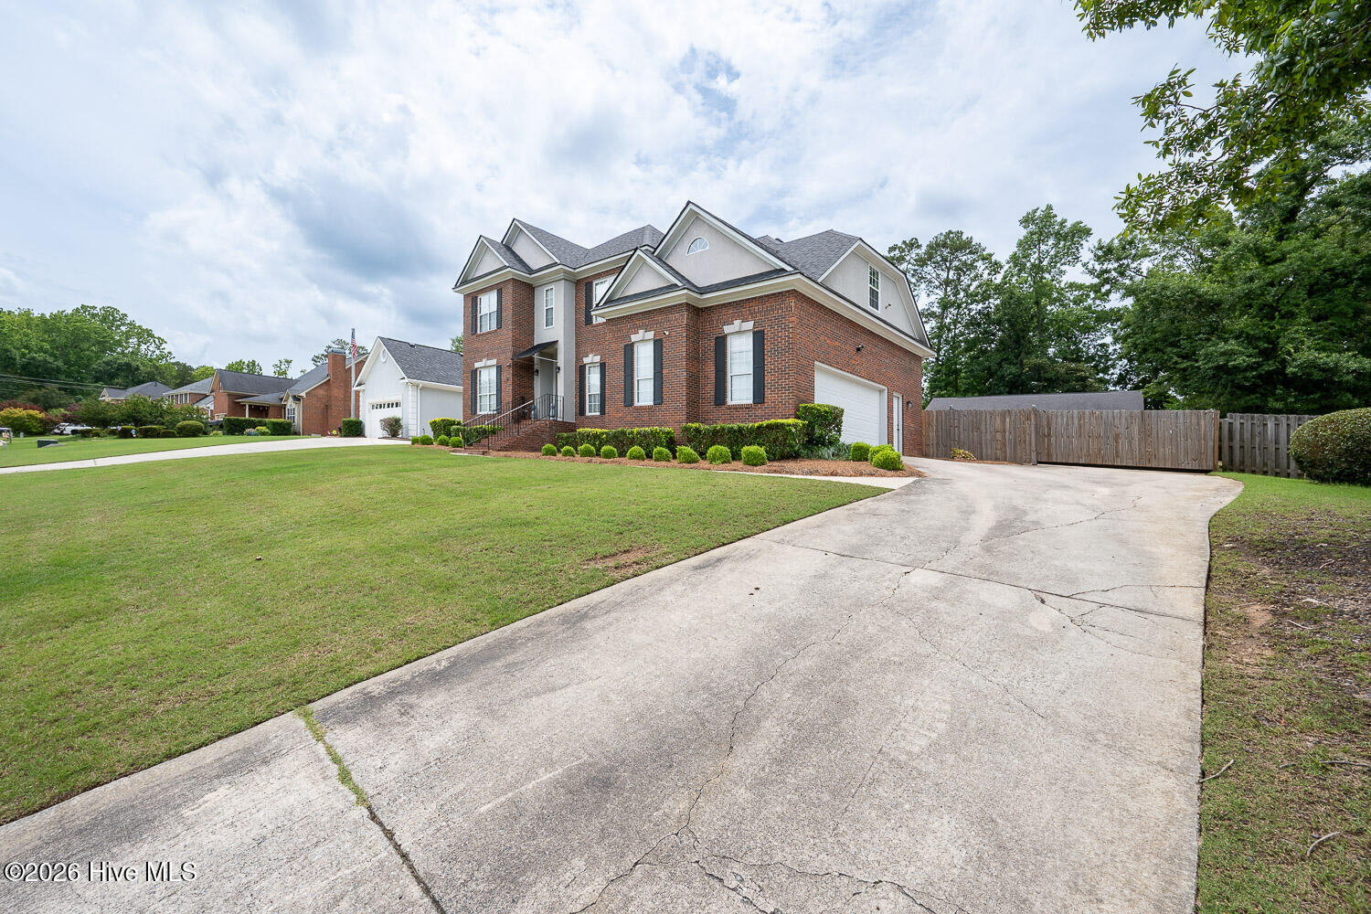
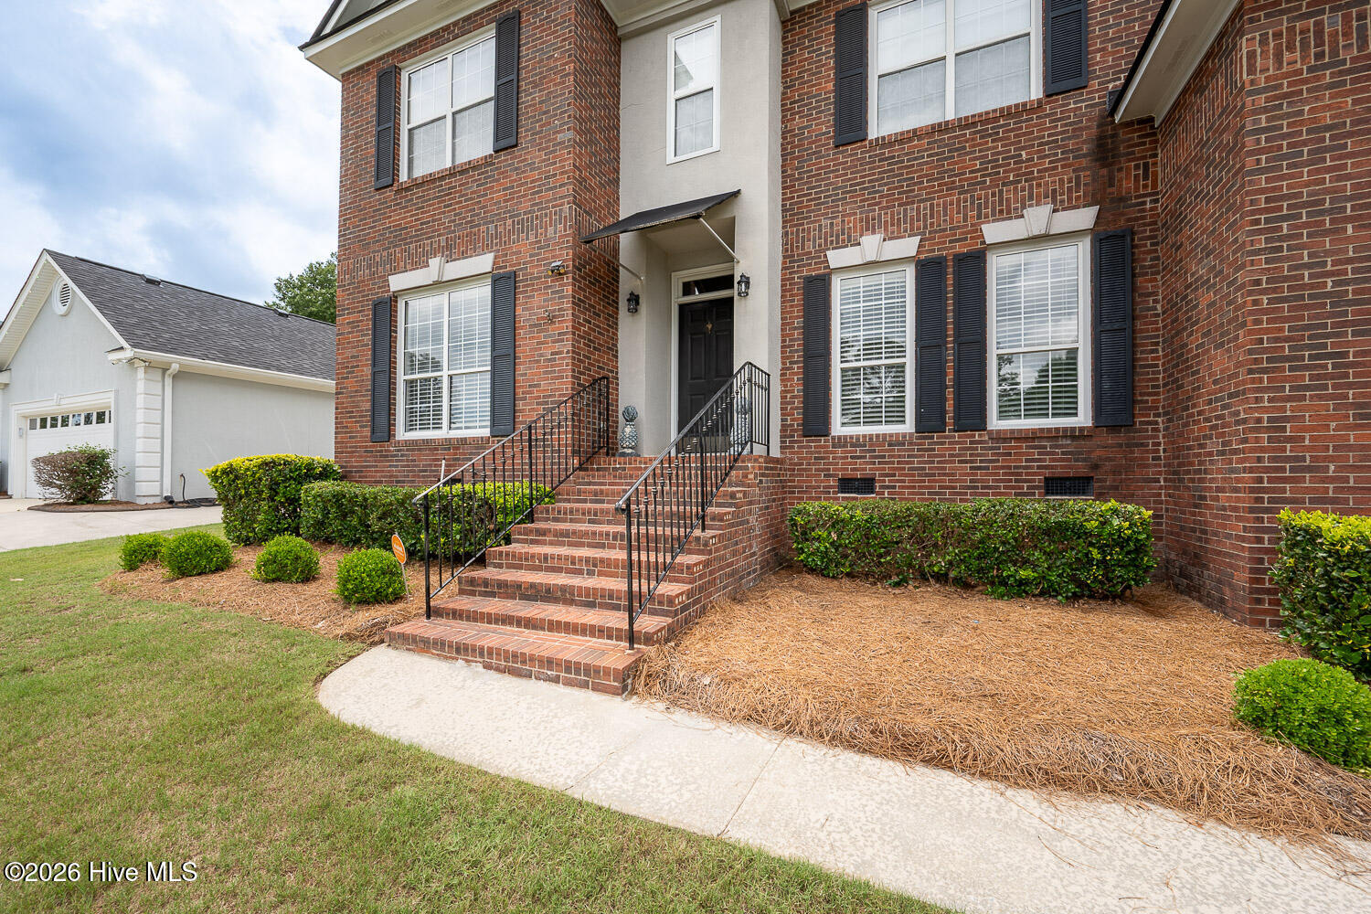
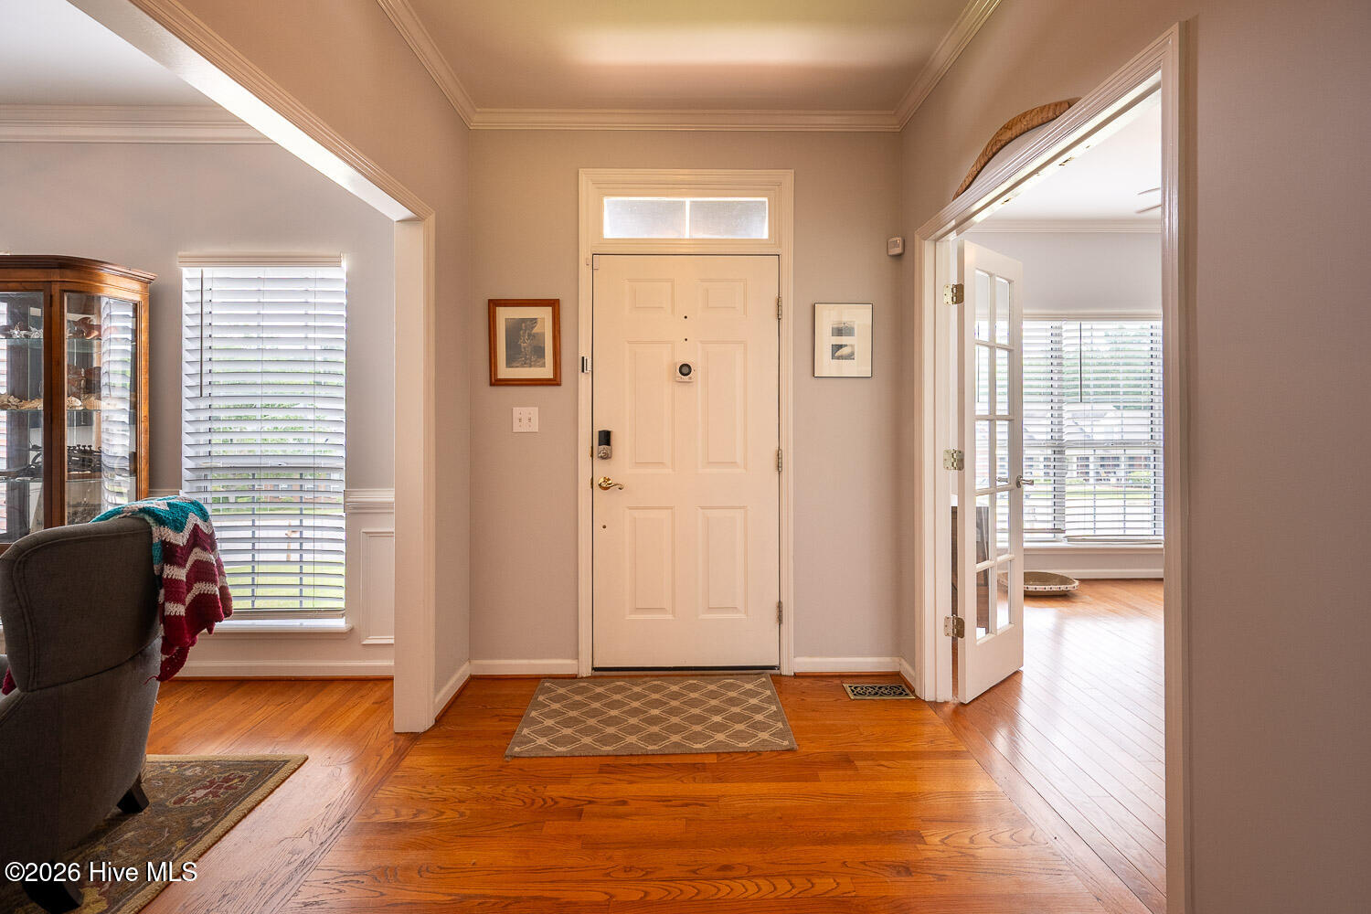
Updated 4-bedroom, 2.5-bath brick home situated on a spacious half-acre lot. Major updates include a new roof (May 2026) and new privacy fencing (2024). Need space for an RV, boats, kayaks, gardening, or crafting? This property has it all! Enjoy the impressive 36' x 30' powered workshop with an attached 30' x 16' pole shed -- perfect for hobbies, storage, or projects. The large backyard offers endless possibilities, including room for a future pool. Relax outdoors in the expansive 17' x 26' screened-in porch complete with ceiling fans and TV -- all the enjoyment without the bugs. Outdoor chefs will love the 8' x 15' covered cooking area, plus the included Big Green Egg. Even furry friends are covered with their own air-conditioned space. Inside, you'll find genuine hardwood floors throughout the main level, a whole-house fan, and updated bathrooms. The spacious primary suite features a sitting area, while the primary bath has been newly updated with a modern shower, sinks, and cabinetry.

Save
Ask
Tour
Hide
Share
Listing Snapshot
Price 
$399,000
Days On Site 
0 Days
Bedrooms 
4
Inside Area (SqFt) 
2,485 sqft
Total Baths 
3
Full Baths 
2
Partial Baths 
1
Lot Size 
0.46 Acres
Year Built 
1993
MLS® Number 
100577647
Status 
Active
Property Tax 
$3,003.24
HOA/Condo/Coop Fees 
$14.58 monthly
Sq Ft Source 
N/A
Friends & Family
Recent Activity
16 hours agoListing first seen on site
16 hours agoListing updated with changes from the MLS®
General Features
Acres 
0.46
Attached Garage 
Yes
Carport 
1
Foundation 
Brick/MortarBlock
Garage 
Yes
Garage Spaces 
4
Levels 
Two
Number Of Stories 
2
Parking 
Garage Faces SideDetachedAdditional ParkingConcreteGarage Door OpenerSee RemarksPavedGarageParking PadStorage
Parking Spaces 
4
Property Sub Type 
Single Family Residence
Security 
Smoke Detector(s)Security System Owned
Special Circumstances 
Standard
SqFt Total 
2485
Utilities 
Natural Gas ConnectedSewer ConnectedWater Connected
Water Source 
Public
Zoning 
R3
Interior Features
Appliances 
Vented Exhaust FanGas CooktopHumidifierDisposalDishwasherGas RangeGas Water Heater
Basement 
NoneCrawl Space
Cooling 
Central AirAttic FanWhole House FanCeiling Fan(s)
Fireplace 
Yes
Fireplace Features 
Gas Log
Flooring 
VinylWoodCeramic TileHardwood
Furnished 
Unfurnished
Heating 
Fireplace(s)Heat PumpNatural Gas
Interior 
Walk-In Closet(s)Kitchen IslandCeiling Fan(s)PantryWet BarSmart Thermostat
Laundry Features 
Washer HookupLaundry Room
Window Features 
Window Coverings
Bathroom 1 
Dimensions - 14.0x935.0Level - SecondDescription - Primary Bathroom
Bedroom 1 
Dimensions - 14.0x20.0Level - Second
Bedroom 2 
Dimensions - 9.5x6.0Level - SecondDescription - Hall bath
Bedroom 3 
Dimensions - 12.0x11.0Level - Second
Breakfast Room 
Dimensions - 13.0x10.0Level - Main
Dining Room 
Dimensions - 12.0x11.0Level - Main
Family Room 
Dimensions - 14.0x15.0Level - Main
Kitchen 
Dimensions - 13.0x10.0Level - Main
Master Bedroom 
Dimensions - 14.5x14.0Level - Second
Office 
Dimensions - 13.0x12.0Level - Main
Other 
Dimensions - 11.0x6.0Level - MainDescription - Foyer
Utility Room 
Dimensions - 7.5x7.0Level - MainDescription - Laundry
Save
Ask
Tour
Hide
Share
Exterior Features
Construction Details 
BrickStuccoFiber CementFrame
Exterior 
Gas GrillOutdoor Grill
Fencing 
PrivacyBack YardWoodFenced
Frontage 
See Remarks
Lot Features 
See RemarksLandscapedRectangular LotSlopedSprinklers In FrontSprinklers In Rear
Other Structures 
Second GarageStorageWorkshop
Patio And Porch 
CoveredDeckScreenedSee RemarksRear PorchOther
Pool Features 
None
Road Frontage 
City StreetState Road
Roof 
Shingle
View 
See Remarks
Waterview 
See Remarks
Windows/Doors 
Window Coverings
Community Features
Accessibility Features 
Accessible Full Bath
Association Amenities 
None
Association Dues 
175
Financing Terms Available 
CashConventionalVA Loan
HOA Fee Frequency 
Annually
Roads 
Paved
Schools
School District
Unknown
Elementary School
Brookwood
Middle School
Evans
High School
Evans
Listing courtesy of Jasmine Pruitt of David Greene Realty, Llc


The data relating to real estate on this website comes in part from the Internet Data Exchange program of Hive MLS, and is updated as of 2026-05-30 10:28 AM UTC. All information is deemed reliable but not guaranteed and should be independently verified. All properties are subject to prior sale, change, or withdrawal. Neither listing broker(s) shall be responsible for any typographical errors, misinformation, or misprints, and shall be held totally harmless from any damages arising from reliance upon these data. Copyright 2026 Hive MLS

Neighborhood & Commute
Source: Walkscore
Save
Ask
Tour
Hide
Share