Save
Ask
Tour
Hide
Share
$270,000
New Listing

912 Clover Court
Grovetown, GA 30813

For Sale|Single Family Residence|Active
3
Beds
2
Total Baths
2
Full Baths
1,827
SqFt
$148
/SqFt
2015
Built
Subdivision:
Pepper Hill
County:
Columbia
Call Now: 706-339-4379
Is this the listing for you? We can help make it yours.
706-339-4379
912 Clover Court912 Clover Court912 Clover Court912 Clover Court
Save
Ask
Tour
Hide
Share

Mortgage Calculator

Monthly Payment (Est.)

$1,232
Calculator powered by Showcase IDX, a Constellation1 Company. Copyright ©2026 Information is deemed reliable but not guaranteed.

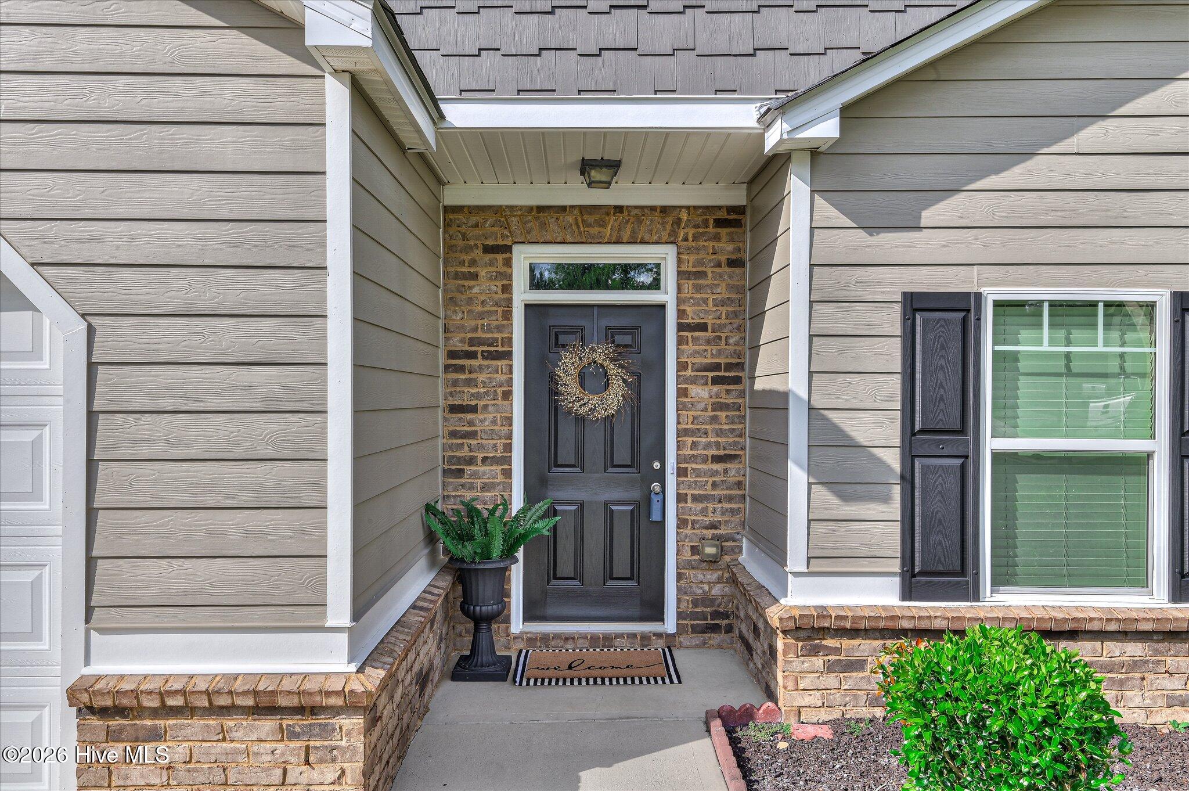
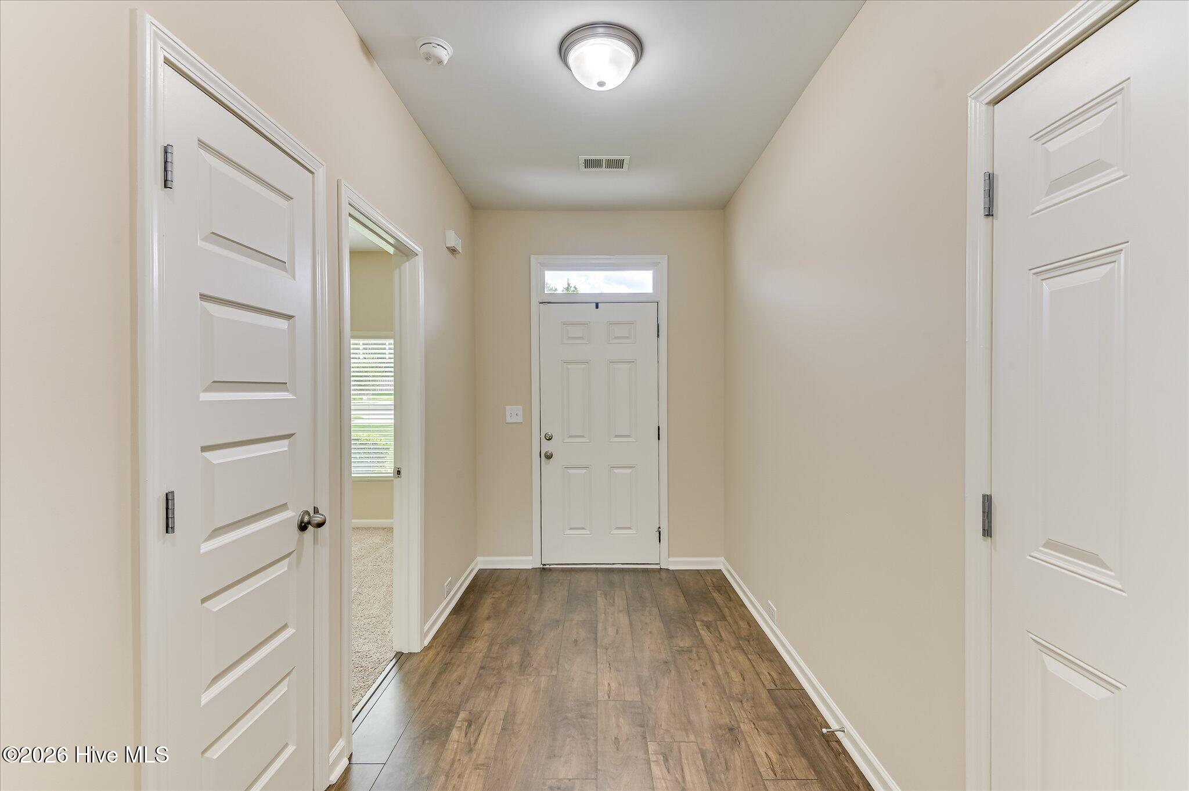
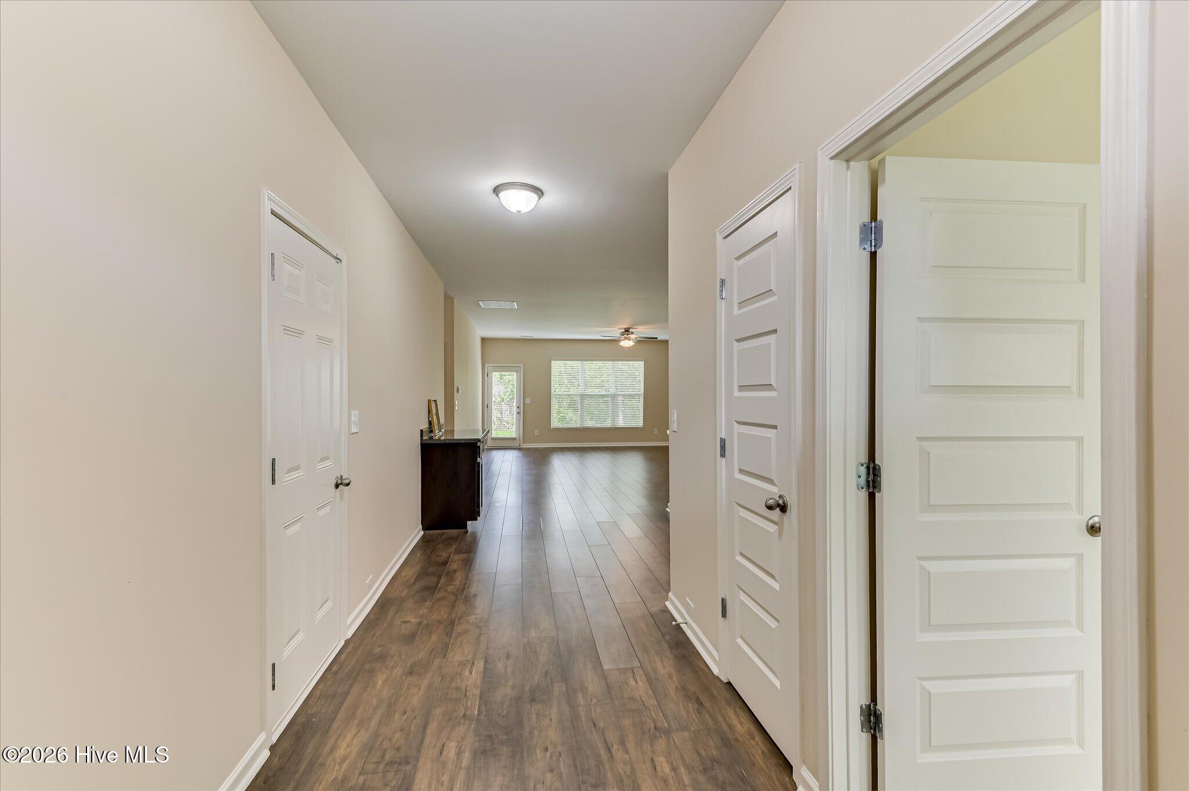
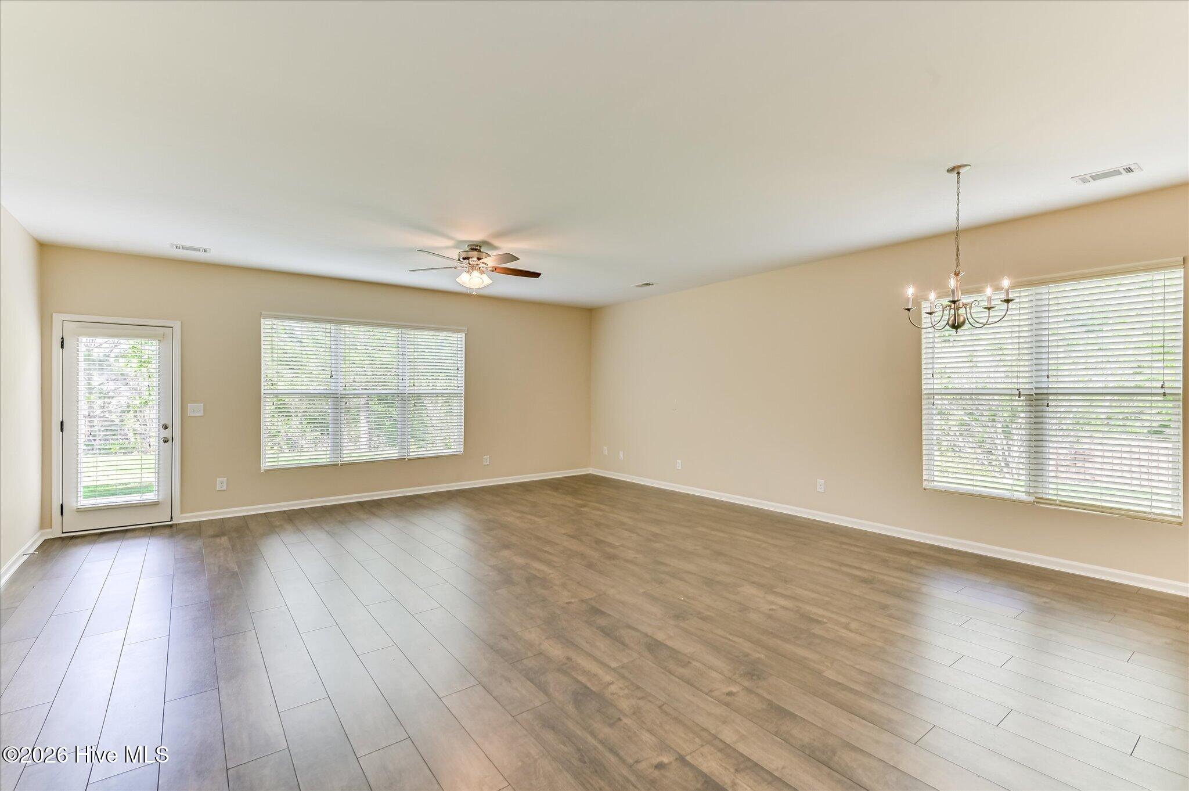
Welcome to 912 Clover Court in the Pepper Hill neighborhood of Grovetown, GA 30813. This 3-bedroom, 2-bathroom home offers 1,827 square feet of single-family living on a .32-acre cul-de-sac lot in Columbia County, with a two-car garage and an open floor plan that makes the main living areas feel larger than the square footage suggests. The kitchen and living areas flow together the way buyers are always hoping for, and recent updates include new luxury vinyl plank flooring, fresh paint, and a new dishwasher. If you've ever moved into a house and immediately had to replace the floors, you'll appreciate that someone already handled that for you here. Location is where this one really earns its keep. Fort Gordon is just minutes away, making this a strong option for active-duty and civilian employees alike. The Kroger on Jimmy Dyess Parkway is a short drive for everyday errands, and access to both I-520 and I-20 puts the broader Augusta metro within easy reach. Whether you're heading to work, the commissary, or downtown Augusta, you've got options. Sitting on a quiet cul-de-sac in Pepper Hill, this home is a practical, move-in ready choice in one of Grovetown's established neighborhoods. Come see 912 Clover Court before someone else does.

Save
Ask
Tour
Hide
Share
Listing Snapshot
Price 
$270,000
Days On Site 
0 Days
Bedrooms 
3
Inside Area (SqFt) 
1,827 sqft
Total Baths 
2
Full Baths 
2
Partial Baths 
N/A
Lot Size 
0.32 Acres
Year Built 
2015
MLS® Number 
100577648
Status 
Active
Property Tax 
$2,816.06
HOA/Condo/Coop Fees 
$41.67 monthly
Sq Ft Source 
N/A
Friends & Family
Recent Activity
16 hours agoListing first seen on site
16 hours agoListing updated with changes from the MLS®
General Features
Acres 
0.32
Attached Garage 
Yes
Foundation 
Slab
Garage 
Yes
Garage Spaces 
2
Levels 
One
Number Of Stories 
1
Parking 
AttachedConcreteGarage
Parking Spaces 
2
Property Sub Type 
Single Family Residence
Security 
Smoke Detector(s)
Sewer 
Public Sewer
SqFt Total 
1827
Utilities 
Cable AvailableSewer ConnectedWater Connected
Water Source 
Public
Zoning 
R2
Interior Features
Appliances 
RefrigeratorRangeDishwasherMicrowaveElectric Water Heater
Basement 
None
Cooling 
Central AirCeiling Fan(s)
Flooring 
CarpetVinyl
Furnished 
Unfurnished
Heating 
Fireplace(s)ElectricForced AirHeat Pump
Interior 
Walk-In Closet(s)Entrance FoyerKitchen IslandCeiling Fan(s)Eat-in Kitchen
Laundry Features 
Washer Hookup
Window Features 
Window CoveringsInsulated Windows
Bedroom 2 
Dimensions - 14.0x11.0Level - Main
Bedroom 3 
Dimensions - 14.0x11.0Level - Main
Dining Room 
Dimensions - 10.0x8.0Level - MainDescription - dining area combined with kitchen area.
Great Room 
Dimensions - 14.0x21.0Level - MainDescription - great room open to dining area and kitchen
Kitchen 
Dimensions - 15.0x11.0Level - MainDescription - kitchen open to dining area and great room
Laundry 
Dimensions - 6.0x0.0Level - MainDescription - separate laundry room
Master Bedroom 
Dimensions - 15.0x16.0Level - Main
Save
Ask
Tour
Hide
Share
Exterior Features
Construction Details 
BrickVinyl SidingFrame
Exterior 
None
Fencing 
None
Frontage 
See Remarks
Lot Features 
Cul-De-SacSee RemarksLandscapedSprinklers In FrontSprinklers In RearOther
Patio And Porch 
Patio
Pool Features 
None
Road Frontage 
City StreetState Road
Roof 
Composition
View 
See Remarks
Waterview 
See Remarks
Windows/Doors 
Window CoveringsInsulated Windows
Community Features
Association Amenities 
ClubhouseOther
Association Dues 
500
Community Features 
Street Lights
Financing Terms Available 
CashConventionalFHAVA Loan
HOA Fee Frequency 
Annually
Schools
School District
Unknown
Elementary School
Grovetown
Middle School
Grovetown
High School
Grovetown High
Listing courtesy of Gerilyn Delaurentys of Meybohm Real Estate - Evans


The data relating to real estate on this website comes in part from the Internet Data Exchange program of Hive MLS, and is updated as of 2026-05-30 10:28 AM UTC. All information is deemed reliable but not guaranteed and should be independently verified. All properties are subject to prior sale, change, or withdrawal. Neither listing broker(s) shall be responsible for any typographical errors, misinformation, or misprints, and shall be held totally harmless from any damages arising from reliance upon these data. Copyright 2026 Hive MLS

Neighborhood & Commute
Source: Walkscore
Save
Ask
Tour
Hide
Share