Save
Ask
Tour
Hide
Share
$1,430
New Listing

2631 Drayton Drive
Augusta, GA 30906

For Rent|Single Family Residence|Active
3
Beds
2
Total Baths
2
Full Baths
1,404
SqFt
$1
/SqFt
1973
Built
Subdivision:
Mcduffie Woods
County:
Richmond
Call Now: 706-339-4379
Is this the listing for you? We can help make it yours.
706-339-4379
2631 Drayton Drive2631 Drayton Drive2631 Drayton Drive2631 Drayton Drive
Save
Ask
Tour
Hide
Share

Mortgage Calculator

Monthly Payment (Est.)

$7
Calculator powered by Showcase IDX, a Constellation1 Company. Copyright ©2026 Information is deemed reliable but not guaranteed.

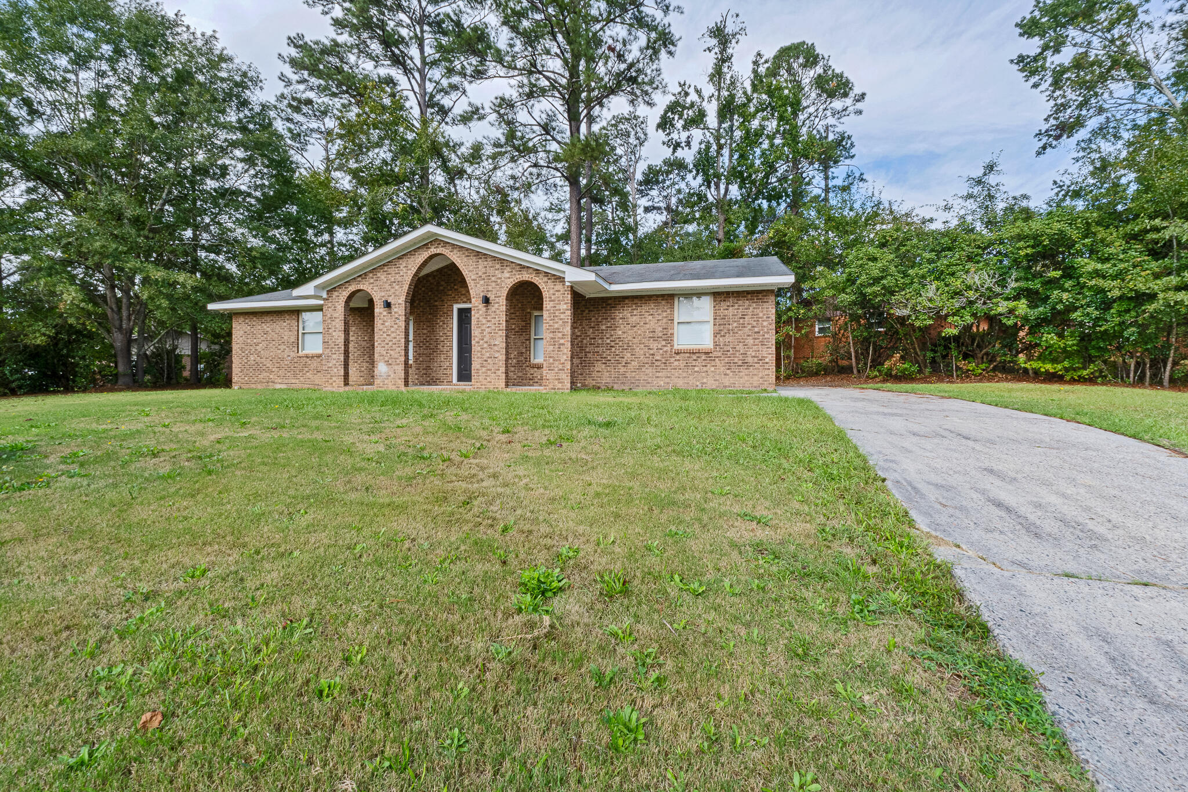
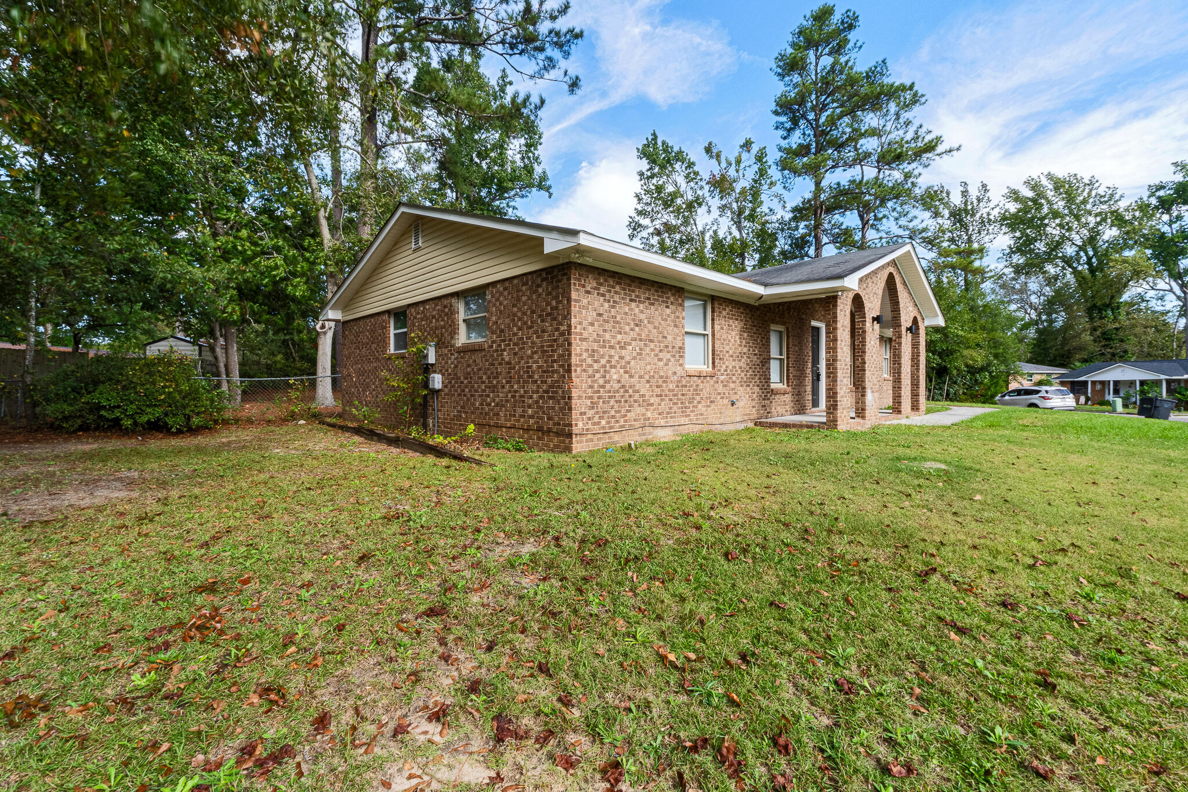
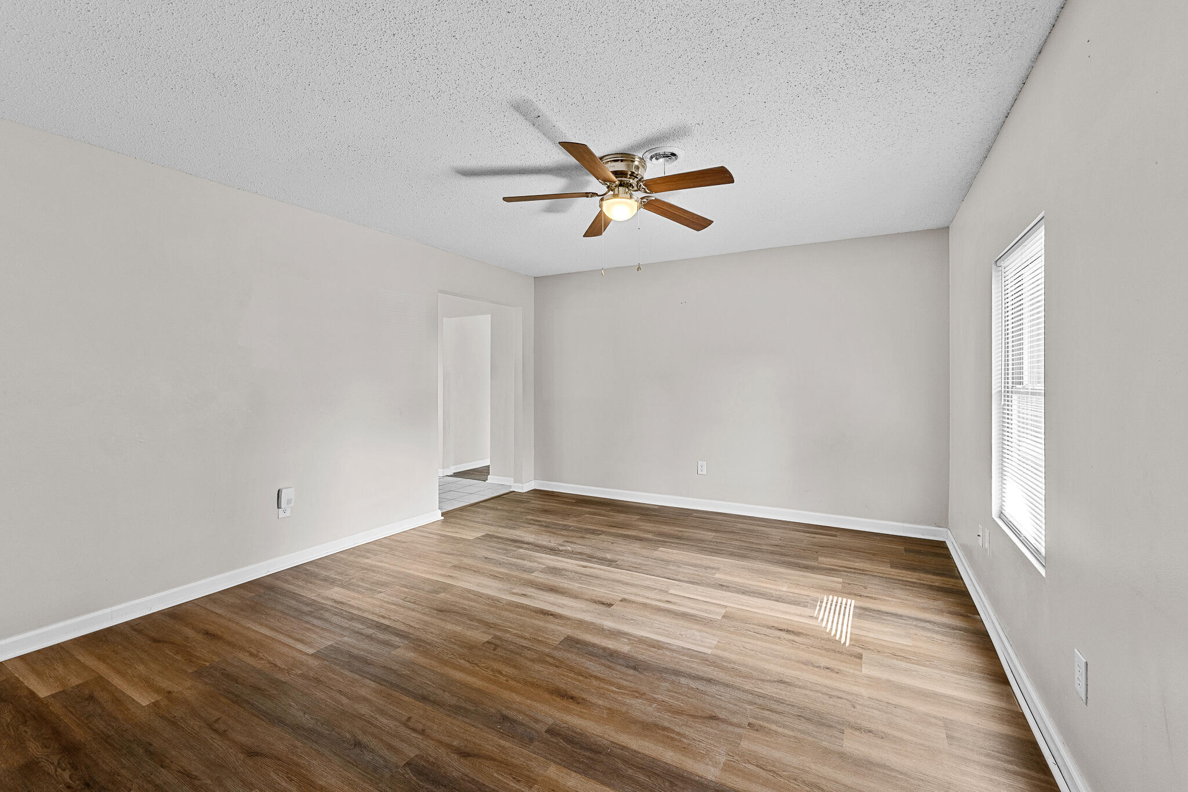
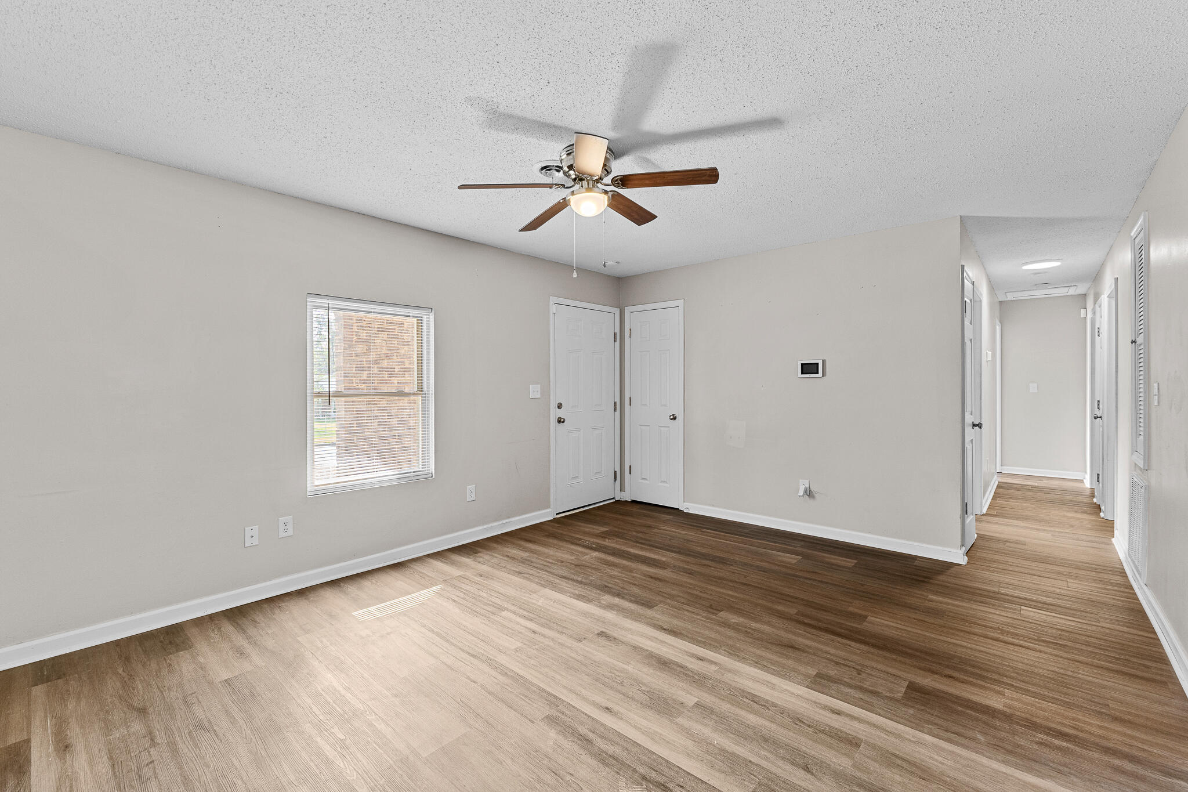
Charming 3 Bed / 2 Bath Home in Augusta - Available Now! Ask us how to get in to this home with 0 security deposit! Welcome to McDuffie Woods! This beautifully maintained home offers 3 spacious bedrooms, 2 full bathrooms, and approximately 1,350 sq ft of comfortable living space. Conveniently located in South Augusta. Inside, you'll find an inviting layout with an open living room, a functional kitchen, and a dining area perfect for entertaining. The backyard with patio offers privacy and room to relax outdoors. Pets allowed with approval and pet fee (Breed restrictions apply). Home Features: Stainless steel appliances Eat-in kitchen Pantry Spacious living & dining combo Primary suite with full bath Washer/dryer connections Patio Location Highlights: Easy commute to fort Gordon | Quick access to I-520 Resident Benefits Package Includes: HVAC Air Filter Delivery Credit Building Program Resident Rewards Programs 24/7 Emergency Request Line Resident Portal Home Buying Assistance And More! Details Available upon application. Utilities Provided by Landlord: Trash

Save
Ask
Tour
Hide
Share
Listing Snapshot
Price 
$1,430
Days On Site 
0 Days
Bedrooms 
3
Inside Area (SqFt) 
1,404 sqft
Total Baths 
2
Full Baths 
2
Partial Baths 
N/A
Lot Size 
N/A
Year Built 
1973
MLS® Number 
100577698
Status 
Active
Property Tax 
N/A
HOA/Condo/Coop Fees 
N/A
Sq Ft Source 
N/A
Friends & Family
Recent Activity
14 hours agoListing first seen on site
14 hours agoListing updated with changes from the MLS®
General Features
Available on 
2026-05-29
Levels 
One
Number Of Stories 
1
Parking 
Parking Pad
Pets 
Dogs OKCats OKBreed RestrictionsYesCall
Property Sub Type 
Single Family Residence
Security 
Smoke Detector(s)
Sewer 
Public Sewer
SqFt Total 
1404
Water Source 
Public
Interior Features
Appliances 
RefrigeratorRangeDisposalDishwasherMicrowave
Basement 
None
Cooling 
Central Air
Flooring 
Ceramic TileHardwood
Interior 
Built-in Features
Window Features 
Window Coverings
Bedroom 2 
Dimensions - 16.0x16.0Level - Main
Bedroom 3 
Dimensions - 16.0x16.0Level - Main
Dining Room 
Dimensions - 18.0x16.0Level - Main
Living Room 
Dimensions - 20.0x18.0Level - Main
Master Bedroom 
Dimensions - 20.0x18.0Level - Main
Save
Ask
Tour
Hide
Share
Exterior Features
Construction Details 
Brick
Fencing 
Fenced
Frontage 
See Remarks
Patio And Porch 
Patio
Road Frontage 
Other
View 
See Remarks
Waterview 
See Remarks
Windows/Doors 
Window Coverings
Community Features
Association Amenities 
Other
Schools
School District
Unknown
Elementary School
Barton Chapel Road
Middle School
Glenn Hills
High School
Glenn Hills
Listing courtesy of WILL BROOKS of KEYWAY PROPERTY MANAGEMENT


The data relating to real estate on this website comes in part from the Internet Data Exchange program of Hive MLS, and is updated as of 2026-05-30 10:28 AM UTC. All information is deemed reliable but not guaranteed and should be independently verified. All properties are subject to prior sale, change, or withdrawal. Neither listing broker(s) shall be responsible for any typographical errors, misinformation, or misprints, and shall be held totally harmless from any damages arising from reliance upon these data. Copyright 2026 Hive MLS

Neighborhood & Commute
Source: Walkscore
Save
Ask
Tour
Hide
Share