

Save
Ask
Tour
Hide
$1,700
New Listing
943 Erika LaneGrovetown, GA 30813
For Rent|Townhouse|Active
3
Beds
2
Total Baths
2
Full Baths
1,285
SqFt
$1
/SqFt
2014
Built
Subdivision:
Hidden Creek Townhomes
County:
Columbia
Call Now: 706-339-4379
Is this the listing for you? We can help make it yours.
706-339-4379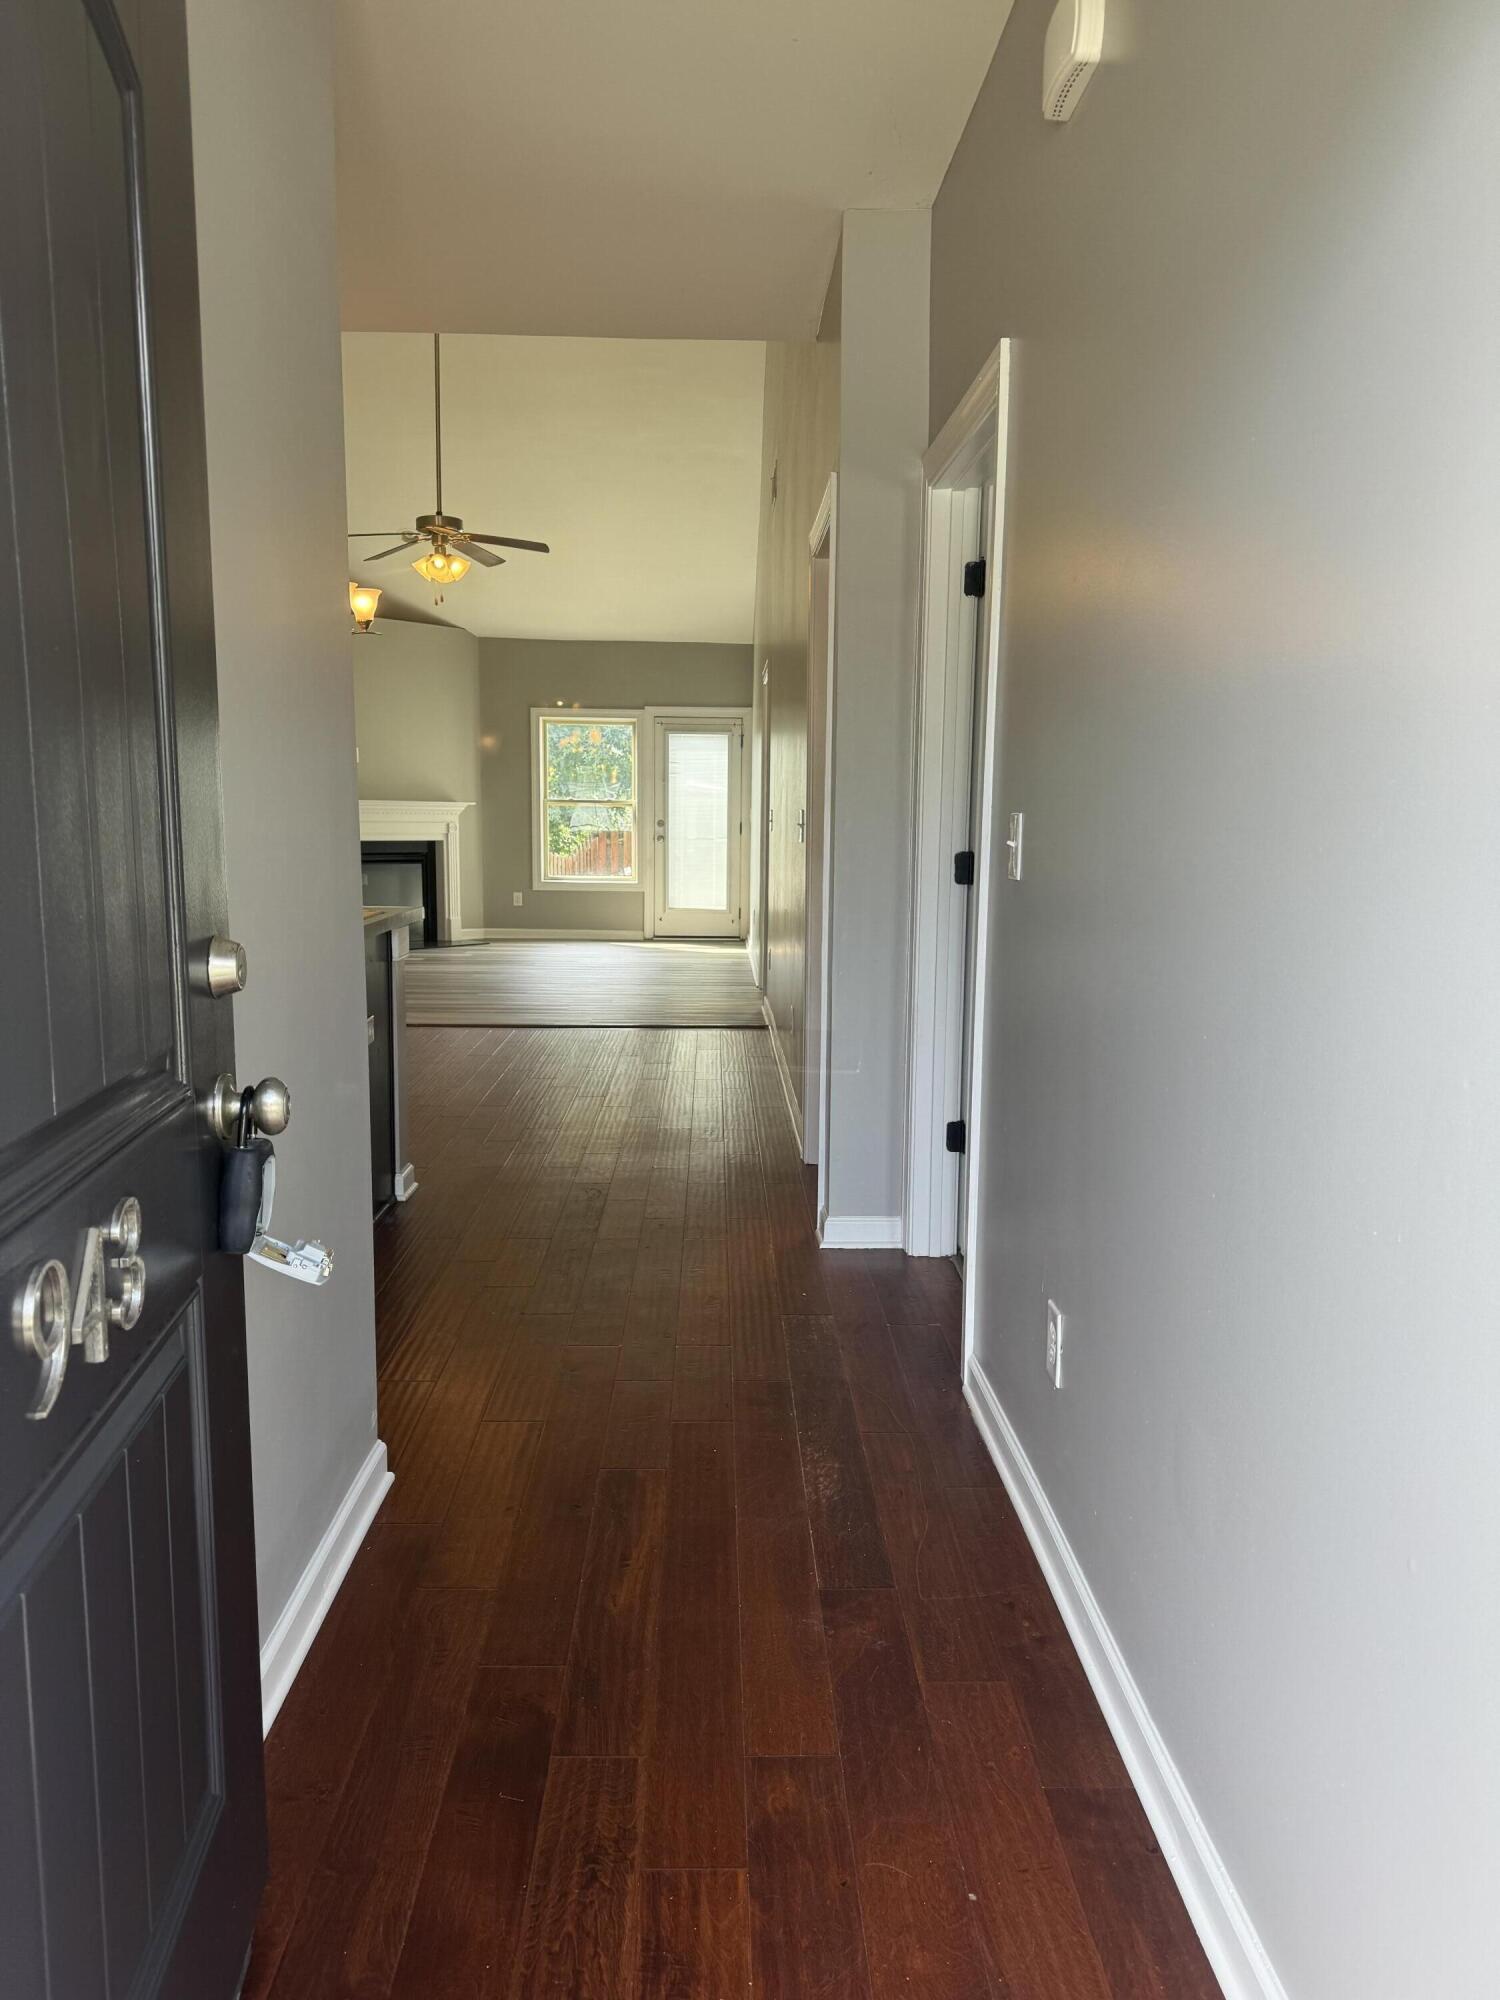
Save
Ask
Tour
Hide
Mortgage Calculator
Monthly Payment (Est.)
$8Calculator powered by Showcase IDX, a Constellation1 Company. Copyright ©2026 Information is deemed reliable but not guaranteed.
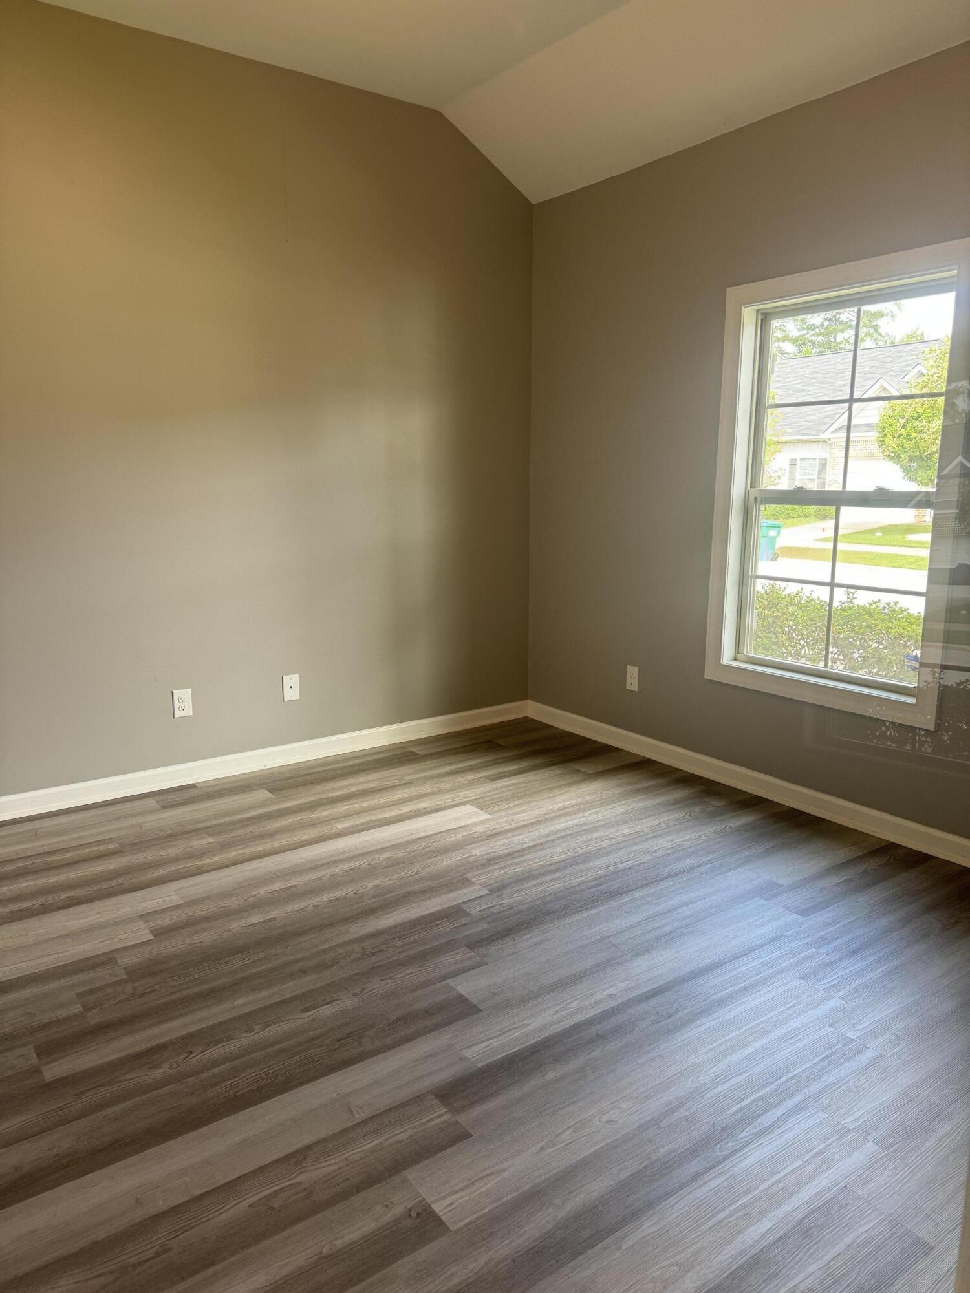
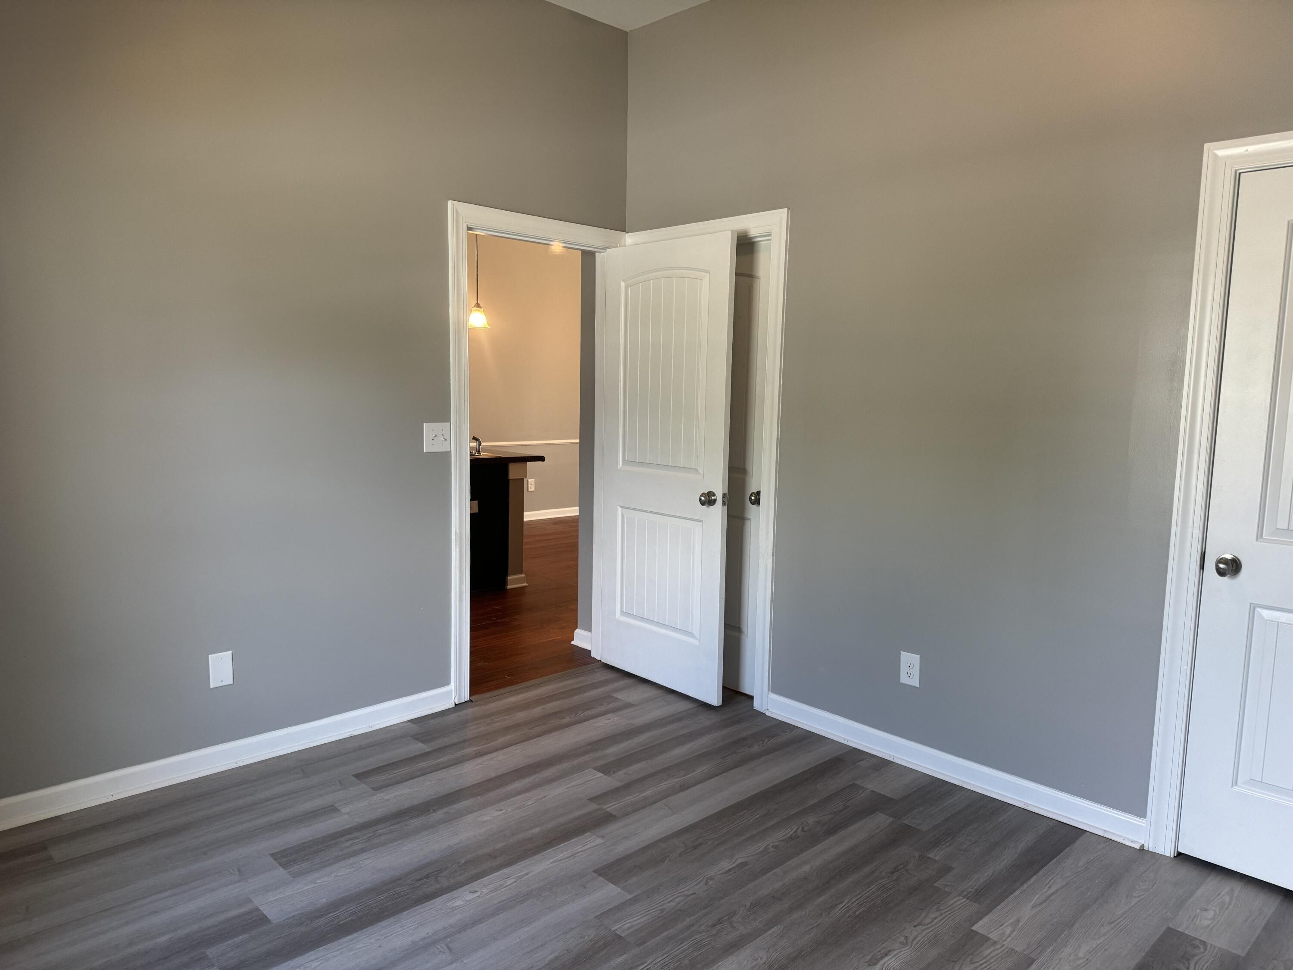
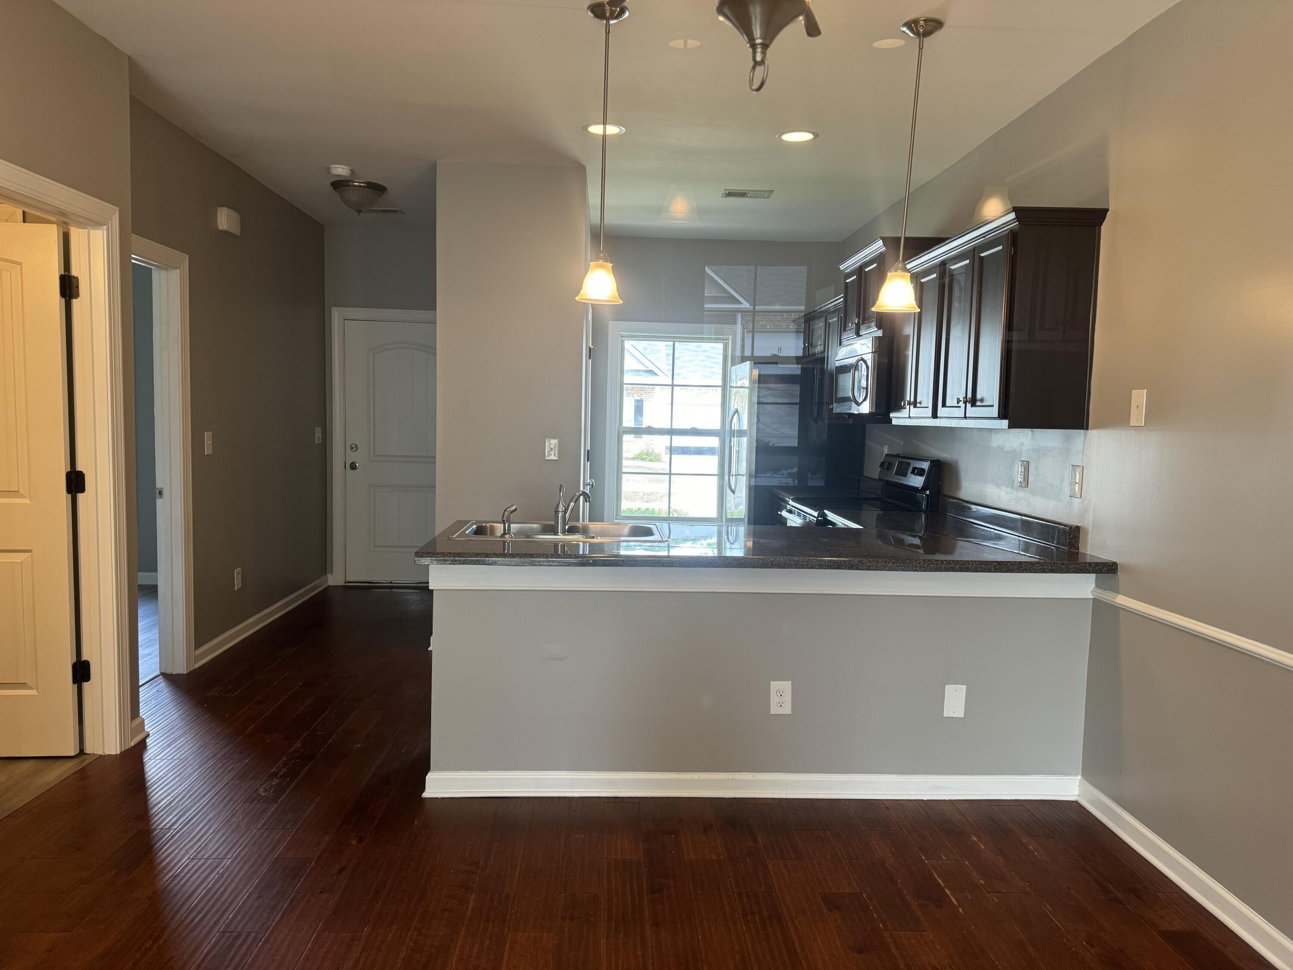
End Unit Townhome- Grovetown - End unit, open floorplan 3 bedroom 2 bath townhome with single car garage located in sought after Hidden Creek. Hardwood in foyer, kitchen and breakfast room. LVP throughout the rest of the home. Large master suite. Fireplace in great room. Nice size sodded and fenced in back yard. Convenient to 1-20 , shopping, dining, Fort Gordon. Walking distance to all 3 schools and neighborhood amenities include Pool, clubhouse, walking track & sidewalks. Pet ok with owner approval and pet fee The minimum rental requirements are ;650 credit score and income 3.5 times the rent. Minimum lease is one year. Available June 15. Please TEXT for more info or to schedule a showing
Save
Ask
Tour
Hide
Listing Snapshot
Price
$1,700
Days On Site
0 Days
Bedrooms
3
Inside Area (SqFt)
1,285 sqft
Total Baths
2
Full Baths
2
Partial Baths
N/A
Lot Size
0.08 Acres
Year Built
2014
MLS® Number
100577703
Status
Active
Property Tax
N/A
HOA/Condo/Coop Fees
N/A
Sq Ft Source
N/A
Friends & Family
Recent Activity
| 14 hours ago | Listing first seen on site | |
| 14 hours ago | Listing updated with changes from the MLS® |
General Features
Acres
0.08
Attached Garage
Yes
Available on
2024-08-14
Lease Term
12 Months
Levels
One
Number Of Stories
1
Parking
AttachedGarage
Parking Spaces
1
Pets
Yes
Property Sub Type
Townhouse
Security
Smoke Detector(s)
Sewer
Public Sewer
SqFt Total
1285
Utilities
Cable AvailableSewer ConnectedWater ConnectedElectricity AvailableElectricity ConnectedPhone Available
Water Source
Public
Interior Features
Appliances
RefrigeratorDisposalDishwasherElectric RangeElectric Water Heater
Basement
None
Cooling
Heat Pump
Flooring
Hardwood
Furnished
Unfurnished
Heating
Heat PumpFireplace(s)Electric
Interior
Entrance Foyer
Laundry Features
Washer HookupLaundry Closet
Bedroom 2
Dimensions - 10.0x14.0Level - Main
Bedroom 3
Dimensions - 12.0x14.0Level - Main
Dining Room
Dimensions - 14.0x10.0Level - Main
Great Room
Dimensions - 14.0x14.0Level - Main
Kitchen
Dimensions - 8.0x15.0Level - Main
Master Bedroom
Dimensions - 12.0x14.0Level - Main
Save
Ask
Tour
Hide
Exterior Features
Construction Details
See RemarksVinyl Siding
Exterior
None
Fencing
FencedPrivacy
Frontage
See Remarks
Lot Features
See Remarks
Patio And Porch
PatioSee Remarks
Road Frontage
See Remarks
View
See Remarks
Waterview
See Remarks
Community Features
Association Amenities
ClubhousePlayground
Community Features
PoolSidewalksStreet Lights
Schools
School District
Unknown
Elementary School
Baker Place Elementary
Middle School
Columbia
High School
Grovetown High
Listing courtesy of Barbara Dubois of Re/max True Advantage

The data relating to real estate on this website comes in part from the Internet Data Exchange program of Hive MLS, and is updated as of 2026-05-30 10:28 AM UTC. All information is deemed reliable but not guaranteed and should be independently verified. All properties are subject to prior sale, change, or withdrawal. Neither listing broker(s) shall be responsible for any typographical errors, misinformation, or misprints, and shall be held totally harmless from any damages arising from reliance upon these data. Copyright 2026 Hive MLS
The data relating to real estate on this website comes in part from the Internet Data Exchange program of Hive MLS, and is updated as of 2026-05-30 10:28 AM UTC. All information is deemed reliable but not guaranteed and should be independently verified. All properties are subject to prior sale, change, or withdrawal. Neither listing broker(s) shall be responsible for any typographical errors, misinformation, or misprints, and shall be held totally harmless from any damages arising from reliance upon these data. Copyright 2026 Hive MLS
Neighborhood & Commute
Source: Walkscore
Save
Ask
Tour
Hide
Did you know? You can invite friends and family to your search. They can join your search, rate and discuss listings with you.