

Save
Ask
Tour
Hide
$149,900
New Listing
3407 Cannongate DriveAugusta, GA 30907
For Sale|Single Family Residence|Active
3
Beds
2
Total Baths
1
Full Bath
1
Partial Bath
1,048
SqFt
$143
/SqFt
1972
Built
Subdivision:
Cannongate
County:
Richmond
Call Now: 706-339-4379
Is this the listing for you? We can help make it yours.
706-339-4379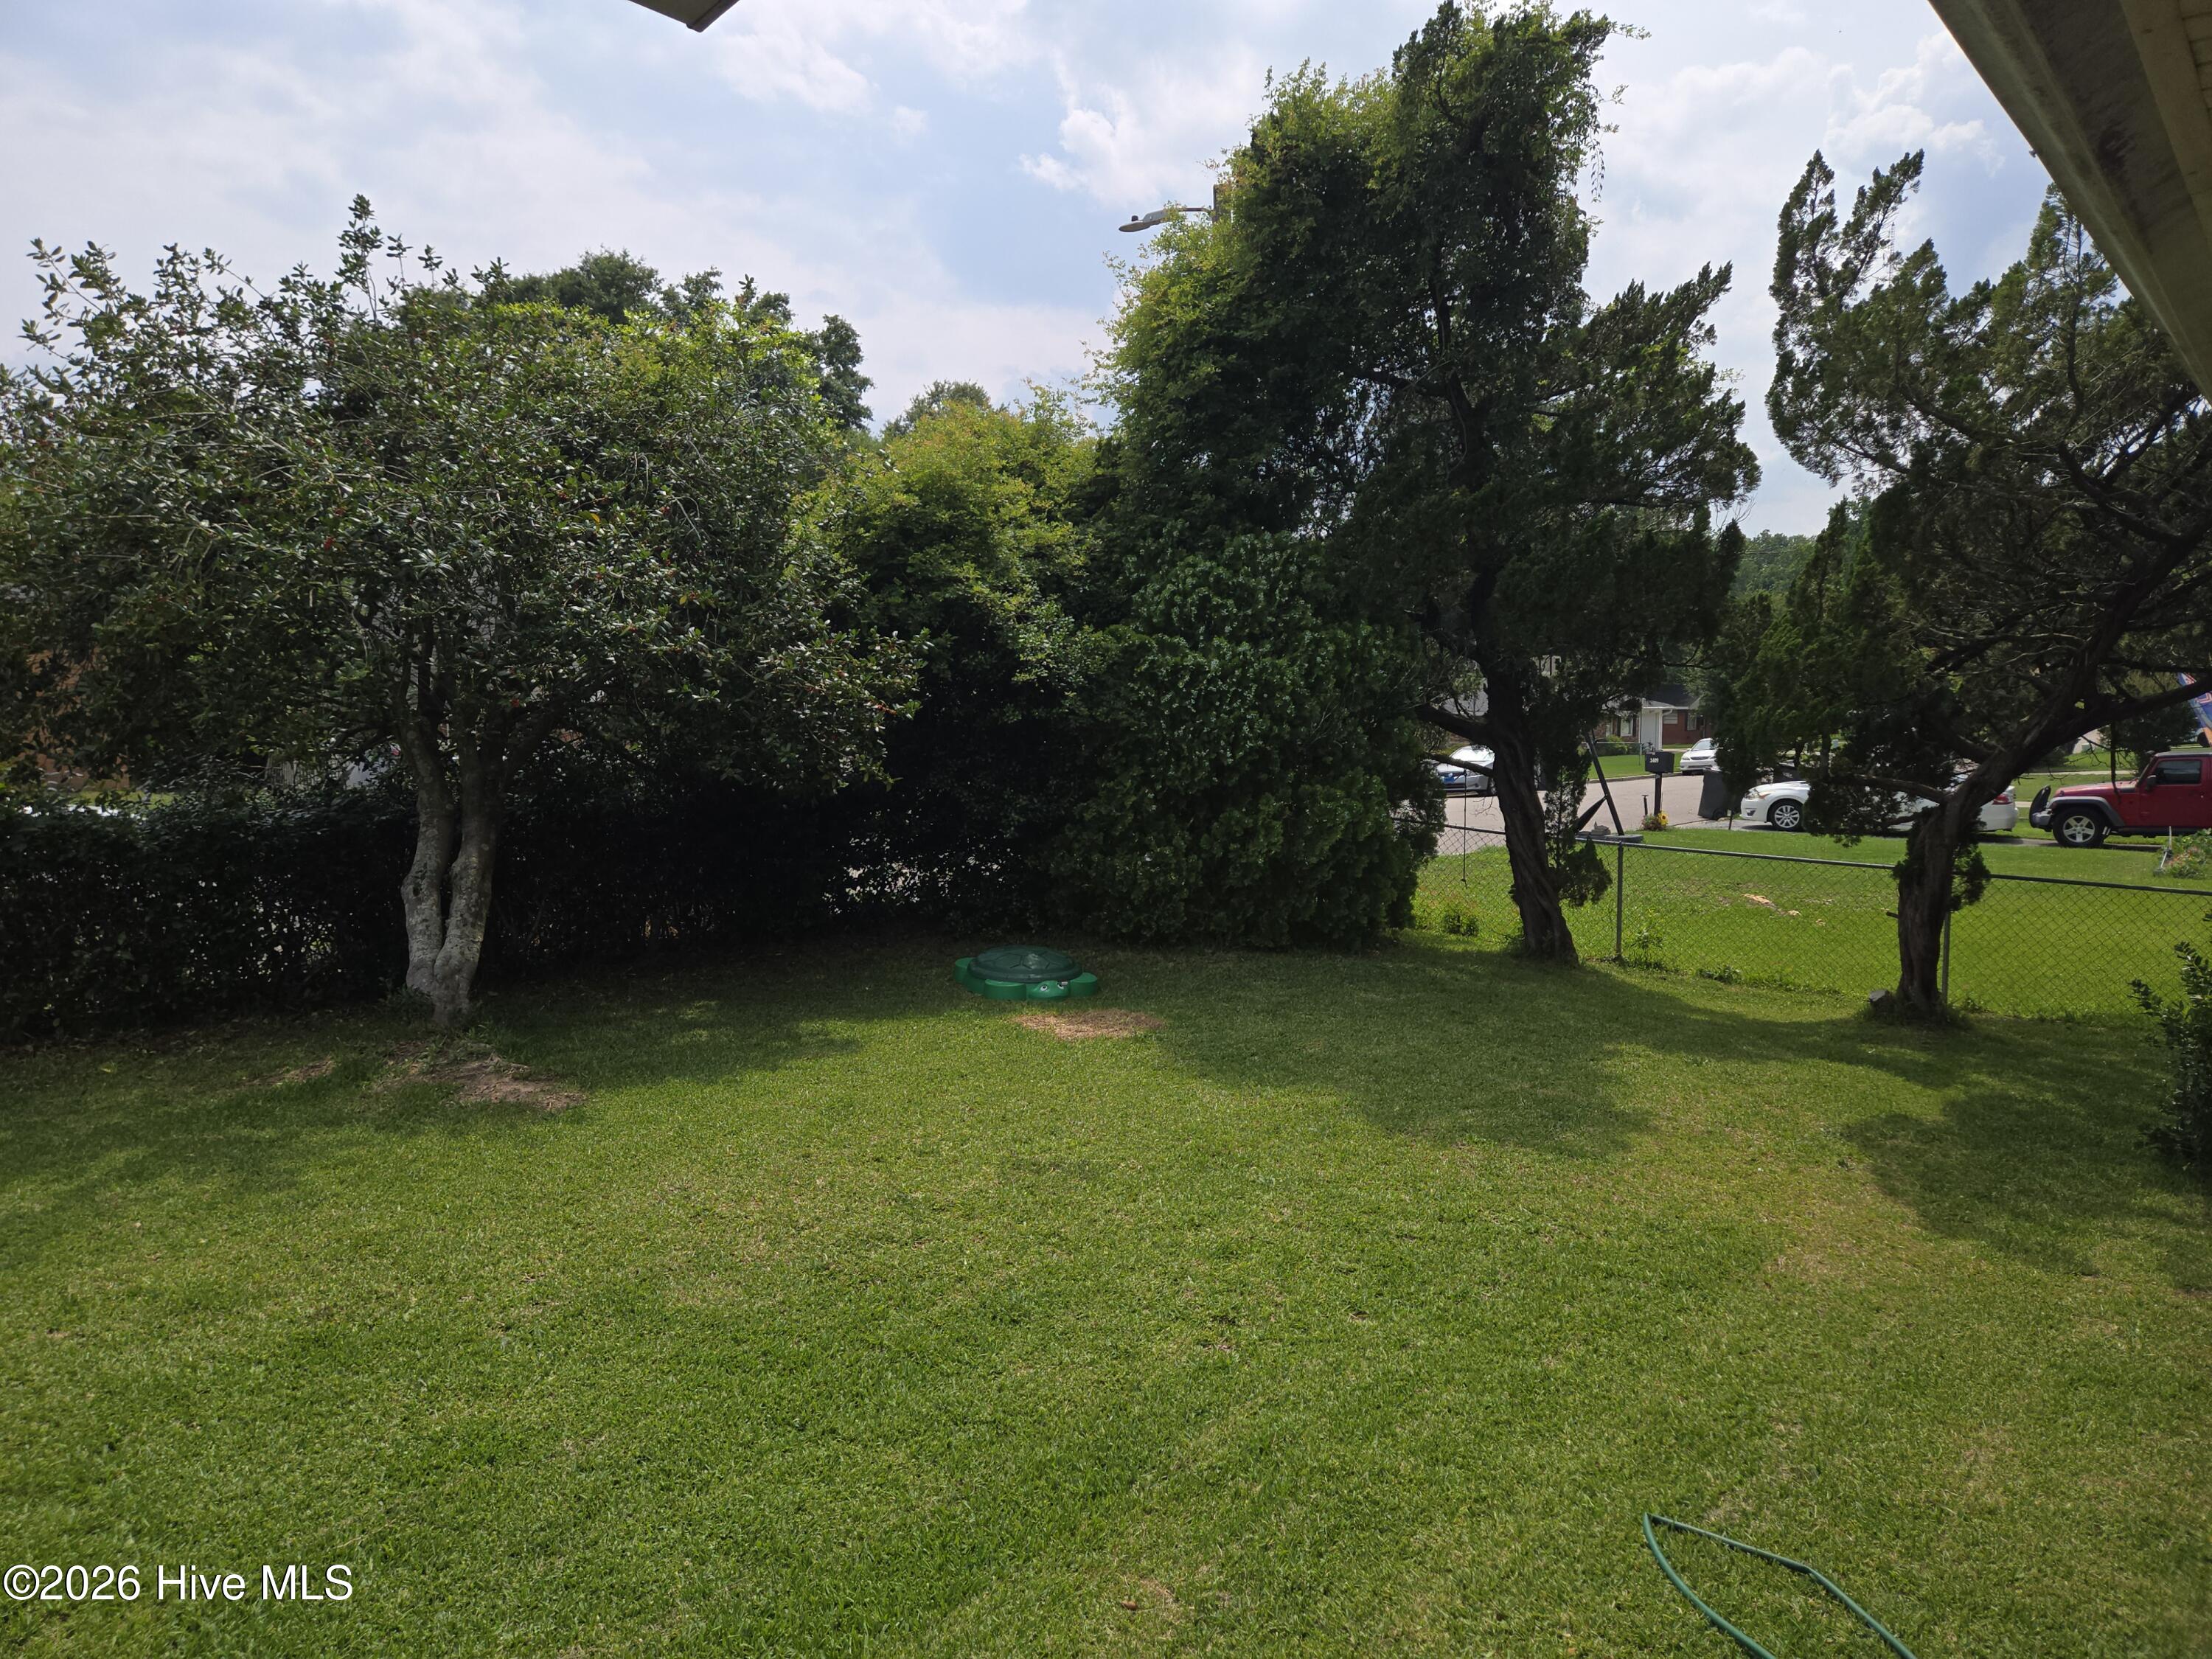
Save
Ask
Tour
Hide
Mortgage Calculator
Monthly Payment (Est.)
$684Calculator powered by Showcase IDX, a Constellation1 Company. Copyright ©2026 Information is deemed reliable but not guaranteed.
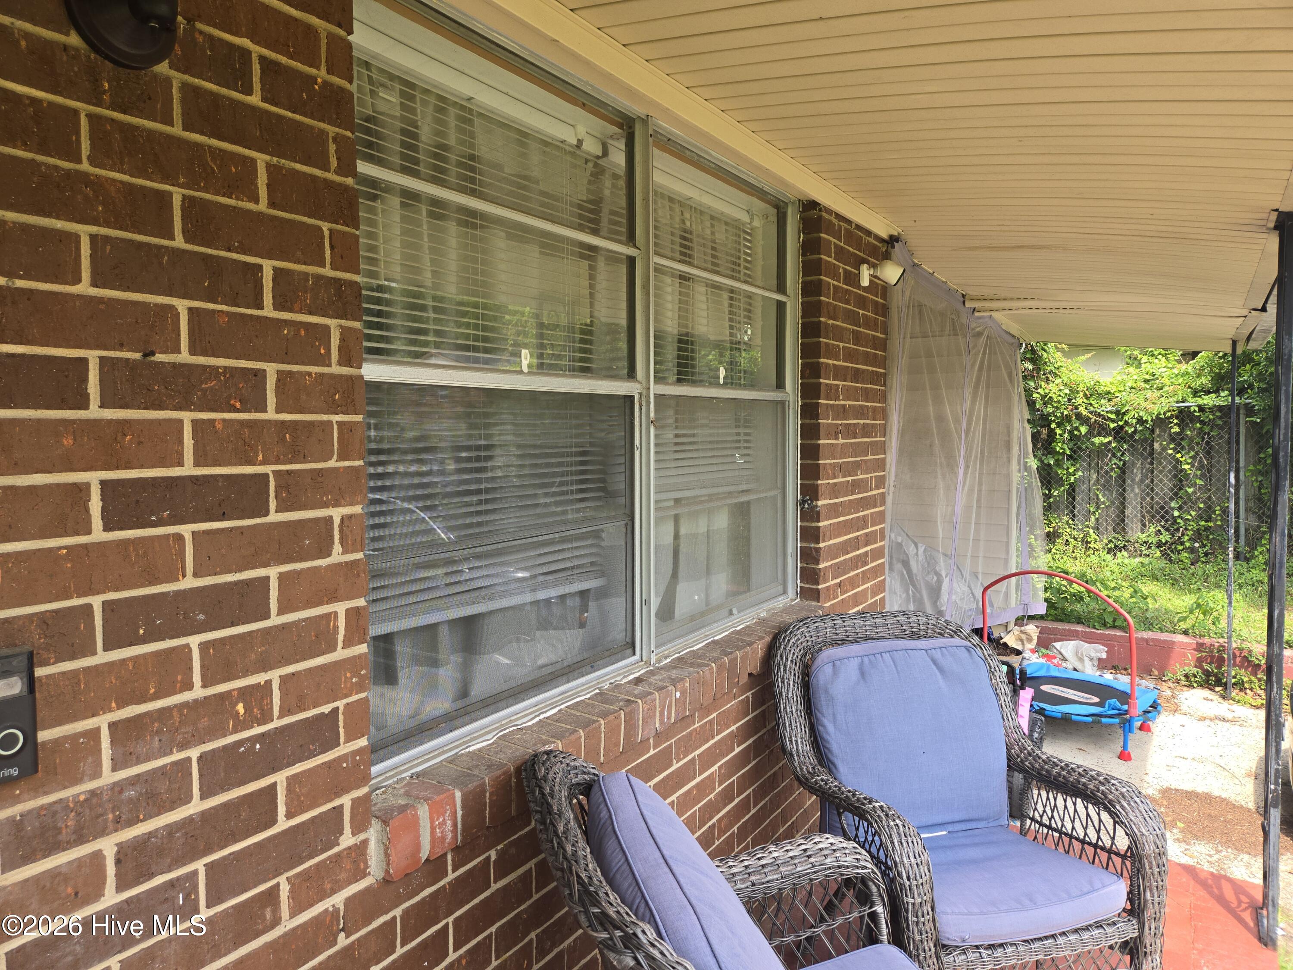
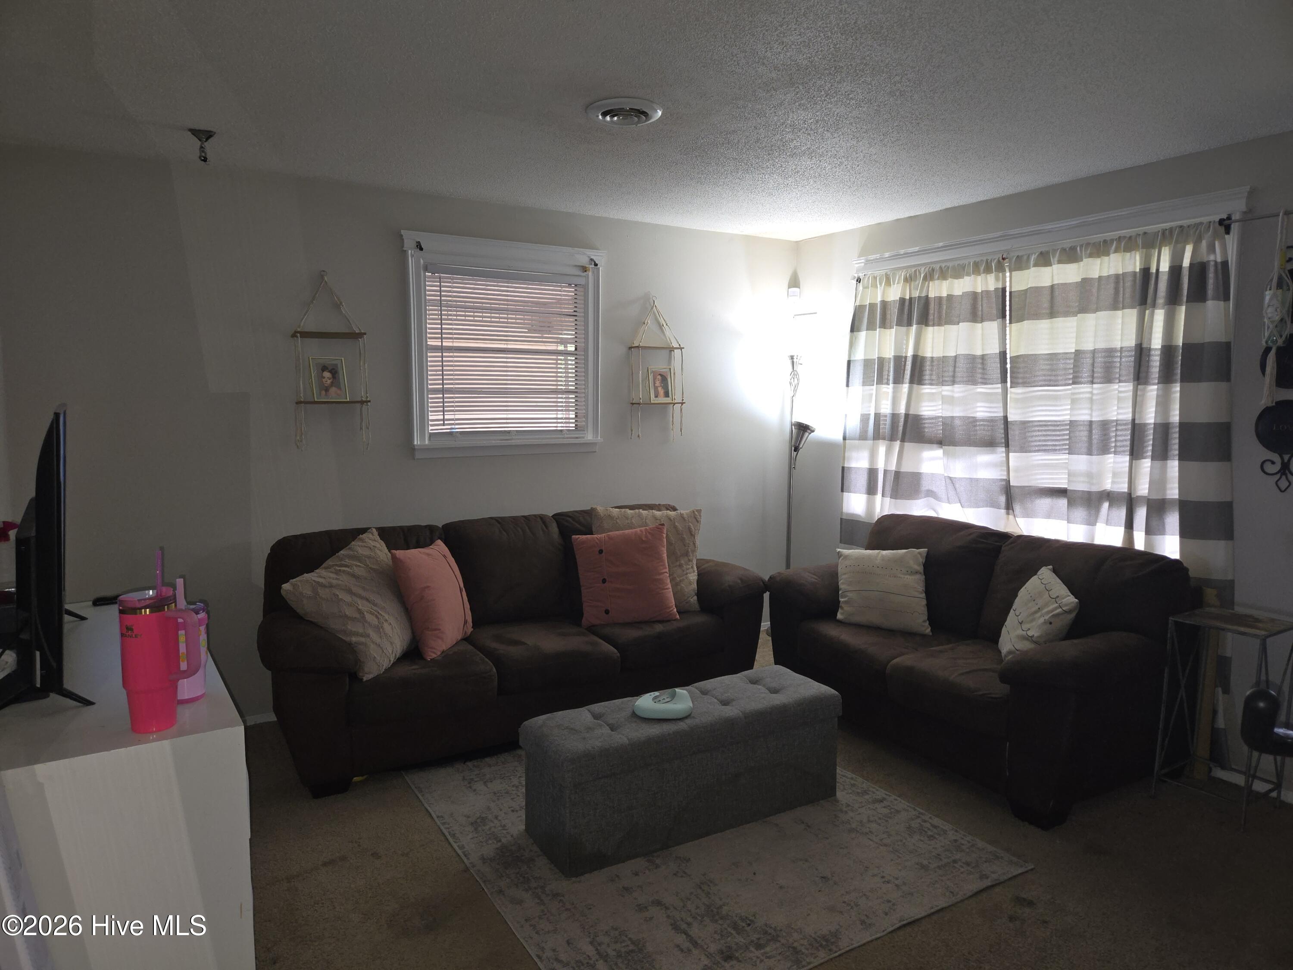
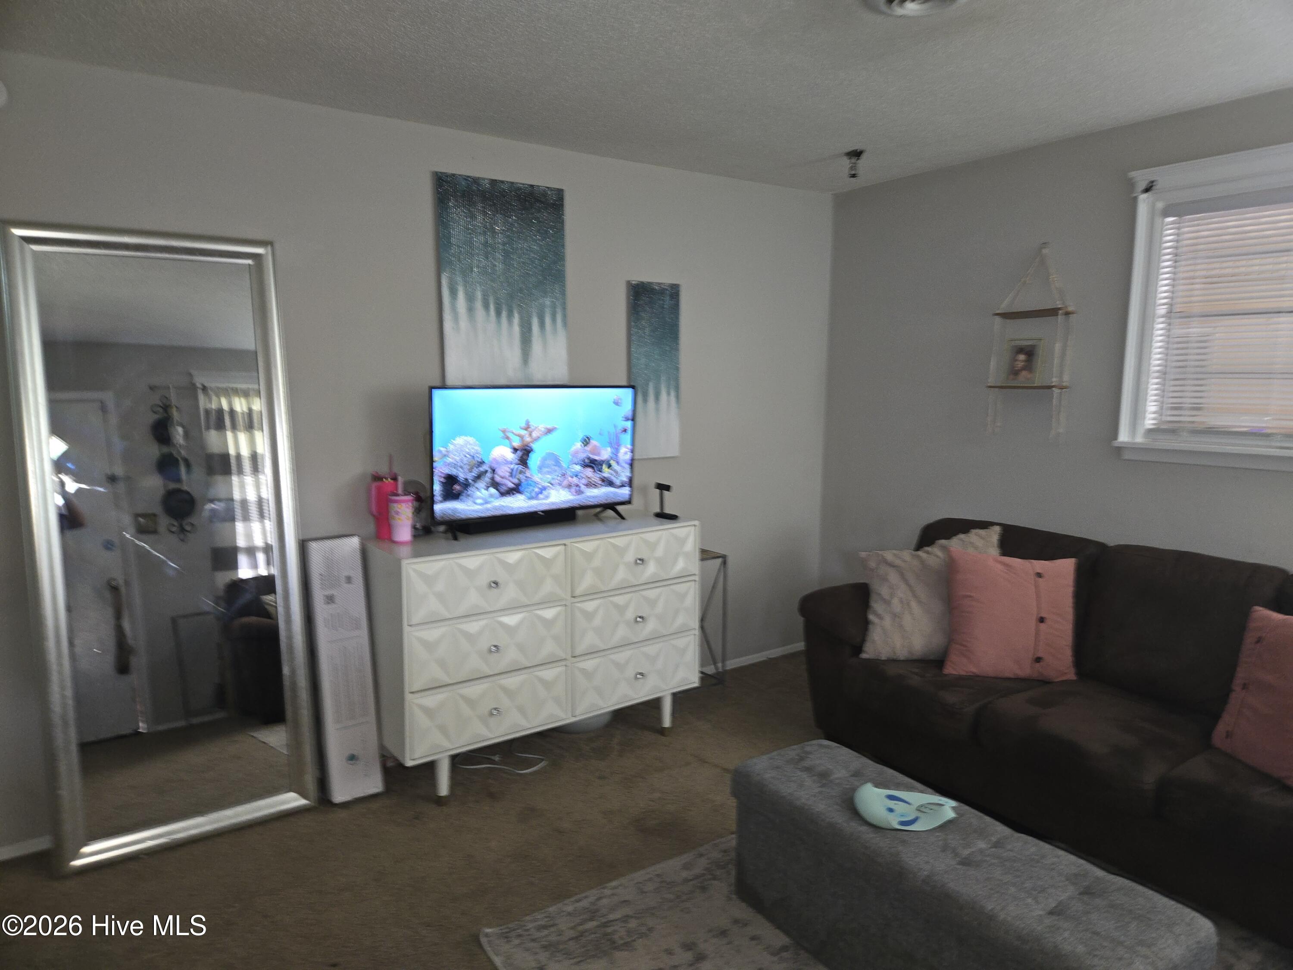
Investor Opportunity. Fix & Flip or Update and Rent! 3br 1.5ba 1048sf home in excellent location off Pleasant Home Rd. Newer roof (5yrs old). Large fenced back yard and large front yard. Welcome to 3407 Cannongate Drive. Enter home into the simple living room which flows to the dining room and kitchen area. Down the hallway find the full bath and then access to the 3 bedrooms. Newer HVAC for the heating and cooling needs of the home. Washer and Dryer hookups in the W/D enclosed area off carport. Master bedroom with half bath. Currently tenant occupied so please allow 24 hour notice and selected days to show.
Save
Ask
Tour
Hide
Listing Snapshot
Price
$149,900
Days On Site
0 Days
Bedrooms
3
Inside Area (SqFt)
1,048 sqft
Total Baths
2
Full Baths
1
Partial Baths
1
Lot Size
0.24 Acres
Year Built
1972
MLS® Number
100577742
Status
Active
Property Tax
$1,871.16
HOA/Condo/Coop Fees
N/A
Sq Ft Source
N/A
Friends & Family
Recent Activity
| 12 hours ago | Listing first seen on site | |
| 12 hours ago | Listing updated with changes from the MLS® |
General Features
Acres
0.24
Foundation
Block
Levels
One
Number Of Stories
1
Parking
AsphaltConcreteNone
Property Sub Type
Single Family Residence
Sewer
Public Sewer
Special Circumstances
Standard
SqFt Total
1048
Utilities
Cable AvailableSewer Connected
Water Source
Public
Zoning
R1
Interior Features
Appliances
Other
Basement
NoneCrawl Space
Cooling
Central Air
Flooring
See RemarksOther
Heating
Forced Air
Interior
OtherSee Remarks
Bathroom 1
Dimensions - 7.0x5.0Level - Main
Bedroom 2
Dimensions - 13.0x10.0Level - Main
Bedroom 3
Dimensions - 12.0x10.0Level - Main
Dining Room
Dimensions - 9.0x9.0Level - Main
Kitchen
Dimensions - 10.0x9.0Level - Main
Living Room
Dimensions - 14.0x13.0Level - Main
Master Bedroom
Dimensions - 12.0x10.0Level - Main
Save
Ask
Tour
Hide
Exterior Features
Construction Details
BlockBrickFrame
Exterior
None
Fencing
Back YardFenced
Frontage
See Remarks
Lot Features
See RemarksOther
Patio And Porch
Front Porch
Pool Features
None
Roof
Composition
View
See Remarks
Waterview
See Remarks
Community Features
Association Amenities
Other
Schools
School District
Unknown
Elementary School
Warren Road
Middle School
Tutt
High School
Westside
Listing courtesy of Andrew Mueller of Sherman & Hemstreet Real Estate

The data relating to real estate on this website comes in part from the Internet Data Exchange program of Hive MLS, and is updated as of 2026-05-30 10:28 AM UTC. All information is deemed reliable but not guaranteed and should be independently verified. All properties are subject to prior sale, change, or withdrawal. Neither listing broker(s) shall be responsible for any typographical errors, misinformation, or misprints, and shall be held totally harmless from any damages arising from reliance upon these data. Copyright 2026 Hive MLS
The data relating to real estate on this website comes in part from the Internet Data Exchange program of Hive MLS, and is updated as of 2026-05-30 10:28 AM UTC. All information is deemed reliable but not guaranteed and should be independently verified. All properties are subject to prior sale, change, or withdrawal. Neither listing broker(s) shall be responsible for any typographical errors, misinformation, or misprints, and shall be held totally harmless from any damages arising from reliance upon these data. Copyright 2026 Hive MLS
Neighborhood & Commute
Source: Walkscore
Save
Ask
Tour
Hide
Did you know? You can invite friends and family to your search. They can join your search, rate and discuss listings with you.