

2426 Laurens StreetGrovetown, GA 30813
Mortgage Calculator
Monthly Payment (Est.)
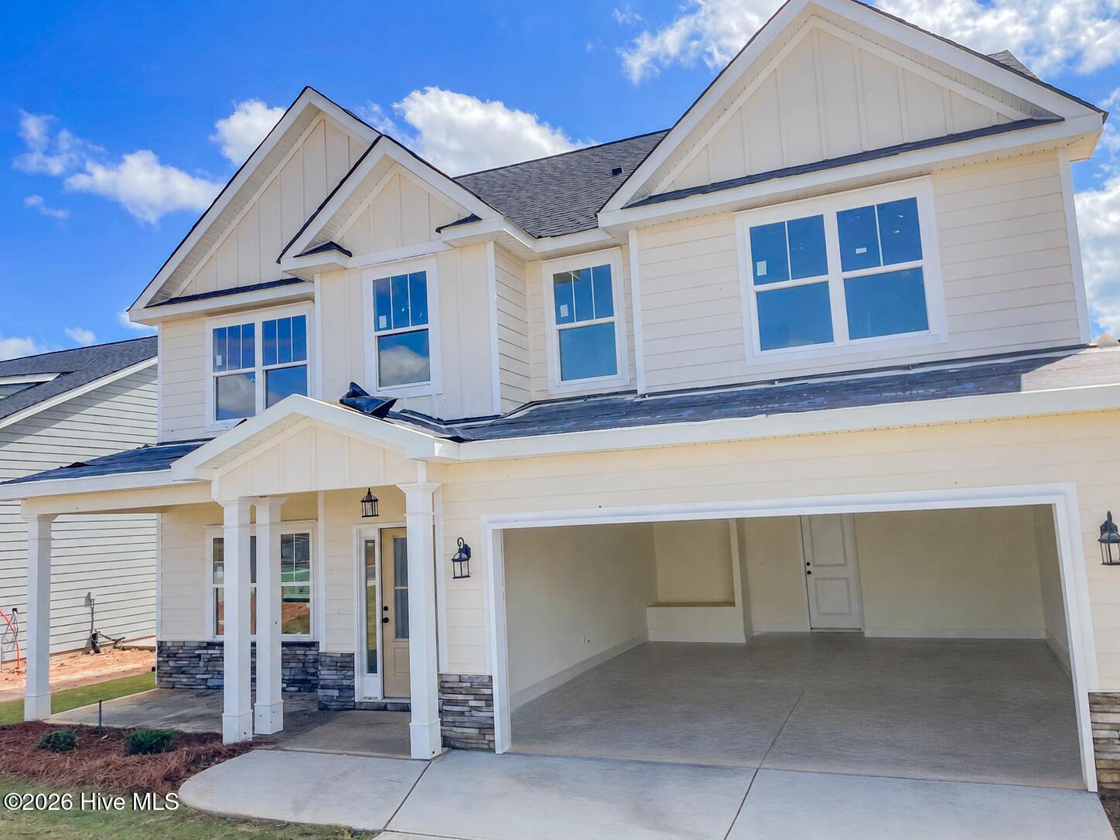
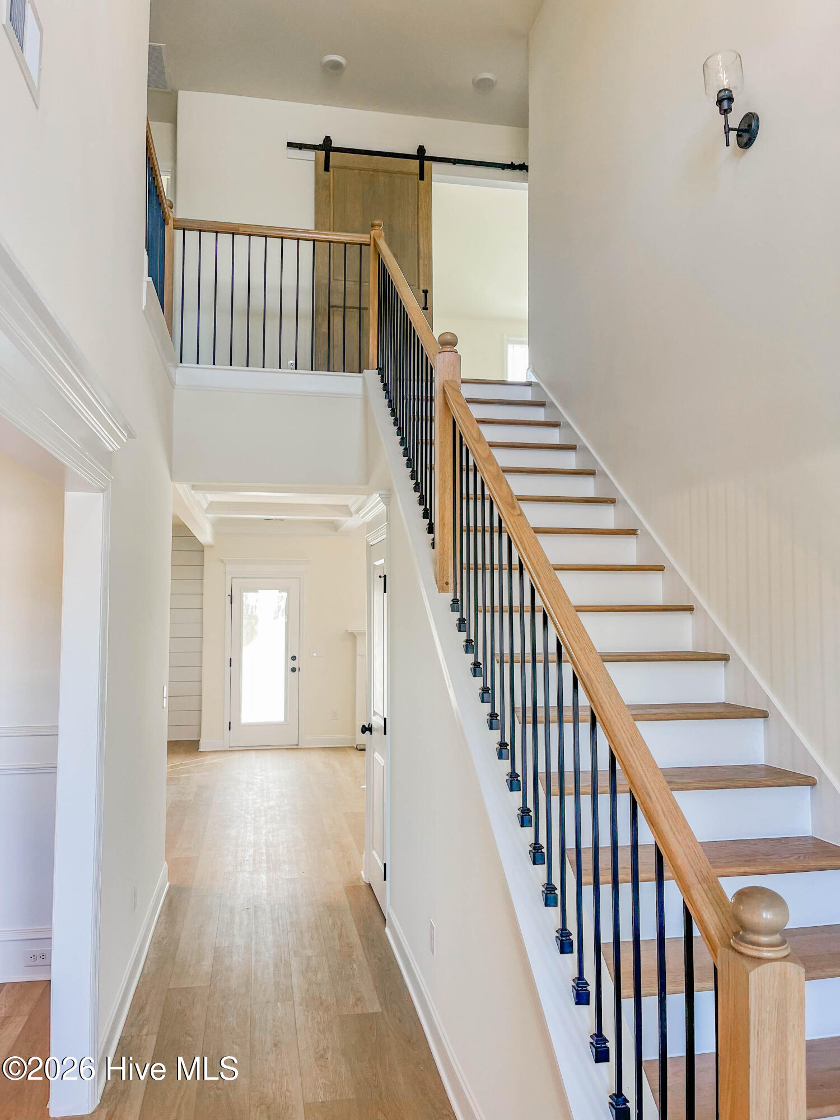
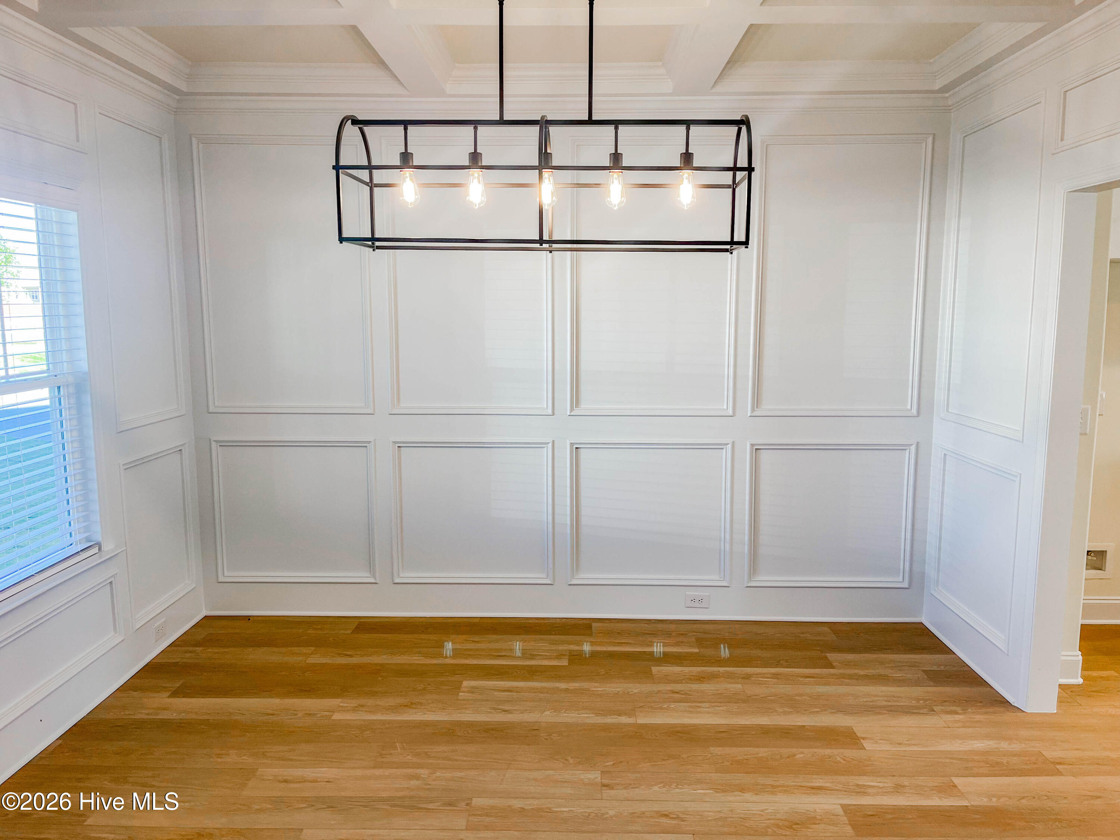
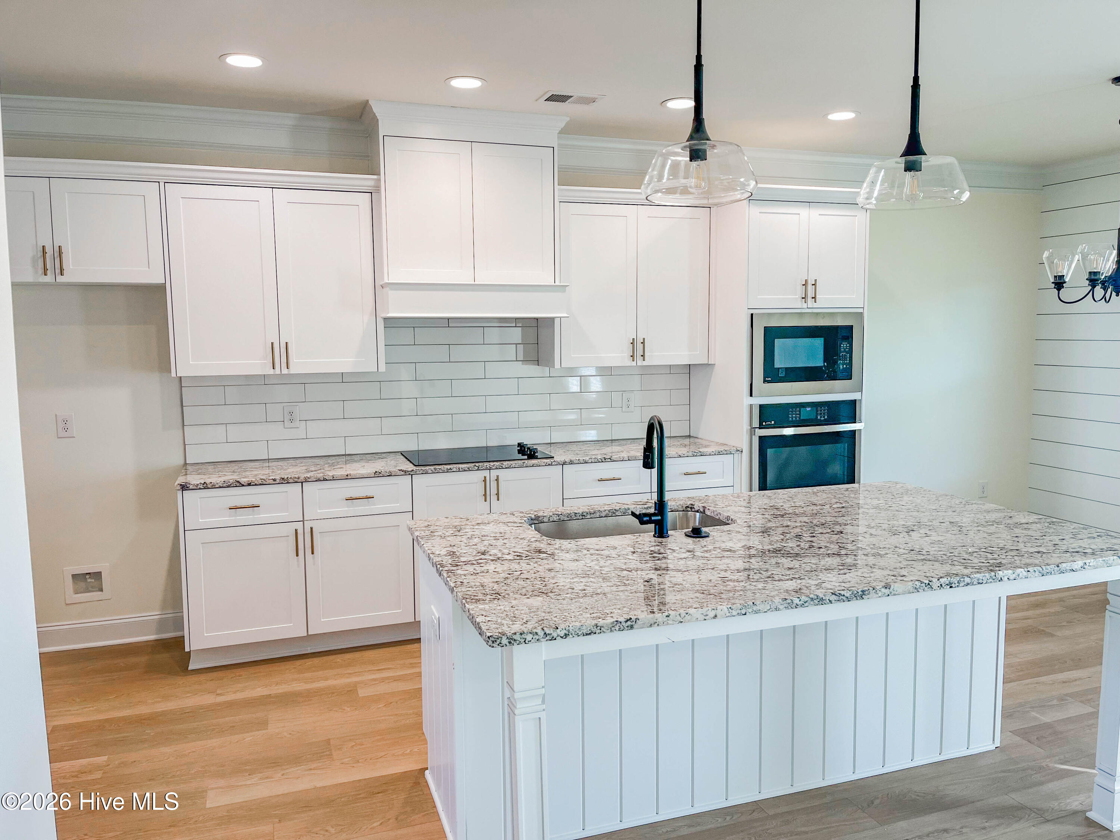
$11**Available NOW; 620 credit score and 3x gross monthly income required.** Welcome to this masterfully crafted 5-bedroom, 3-bathroom residence nestled in the highly desirable Wrights Farm subdivision. From the moment you step into the grand two-story foyer, the home's architectural elegance is on full display. The open-concept main level effortlessly connects the spacious family room, breakfast area, and kitchen, creating a seamless flow that is perfect for both daily living and effortless entertaining. Dramatic coffered ceilings elevate both the family room and the formal dining room, adding a distinct touch of luxury. Designed with convenience in mind, the main floor includes a private guest bedroom and a full bathroom, offering an ideal setup for visitors or multi-generational living. Upstairs serves as a quiet sanctuary. The expansive primary suite is a true retreat, boasting a cozy sitting area and a spa-like ensuite bathroom complete with granite countertops, double vanities, a deep soaking tub, a custom ceramic tile shower, and a private toilet. Three additional secondary bedrooms feature dramatic vaulted ceilings, creating an airy and spacious feel. One of these bedrooms showcases stylish barn doors, making it the ultimate flex space for a media room, home gym, or executive office. A second full bathroom with double vanities and premium ceramic tile finishes completes the upper level. The outdoor living spaces are a true highlight of this property. Enjoy your morning coffee on the covered front or back porches, or host unforgettable year-round gatherings around the spectacular outdoor wood-burning fireplace. The beautifully landscaped yard is easily maintained thanks to a full front and back sprinkler system. Situated with unparalleled proximity to Fort Gordon, Grovetown, I-20, and Evans, Wrights Farm delivers the perfect balance of peaceful neighborhood living and fast, convenient accessibility. Don't miss the opportunity to lease this amazing home!
| 12 hours ago | Listing first seen on site | |
| 12 hours ago | Listing updated with changes from the MLS® |

The data relating to real estate on this website comes in part from the Internet Data Exchange program of Hive MLS, and is updated as of 2026-05-30 10:28 AM UTC. All information is deemed reliable but not guaranteed and should be independently verified. All properties are subject to prior sale, change, or withdrawal. Neither listing broker(s) shall be responsible for any typographical errors, misinformation, or misprints, and shall be held totally harmless from any damages arising from reliance upon these data. Copyright 2026 Hive MLS
Did you know? You can invite friends and family to your search. They can join your search, rate and discuss listings with you.