Save
Ask
Tour
Hide
Share
$1,025,000
New Listing

3524 Granite Way
Martinez, GA 30907

For Sale|Single Family Residence|Active
1
Bed
9
Total Baths
5
Full Baths
4
Partial Baths
5,315
SqFt
$193
/SqFt
2002
Built
Subdivision:
Barrington
County:
Columbia
Call Now: 706-339-4379
Is this the listing for you? We can help make it yours.
706-339-4379
3524 Granite Way3524 Granite Way3524 Granite Way3524 Granite Way
Save
Ask
Tour
Hide
Share

Mortgage Calculator

Monthly Payment (Est.)

$4,676
Calculator powered by Showcase IDX, a Constellation1 Company. Copyright ©2026 Information is deemed reliable but not guaranteed.

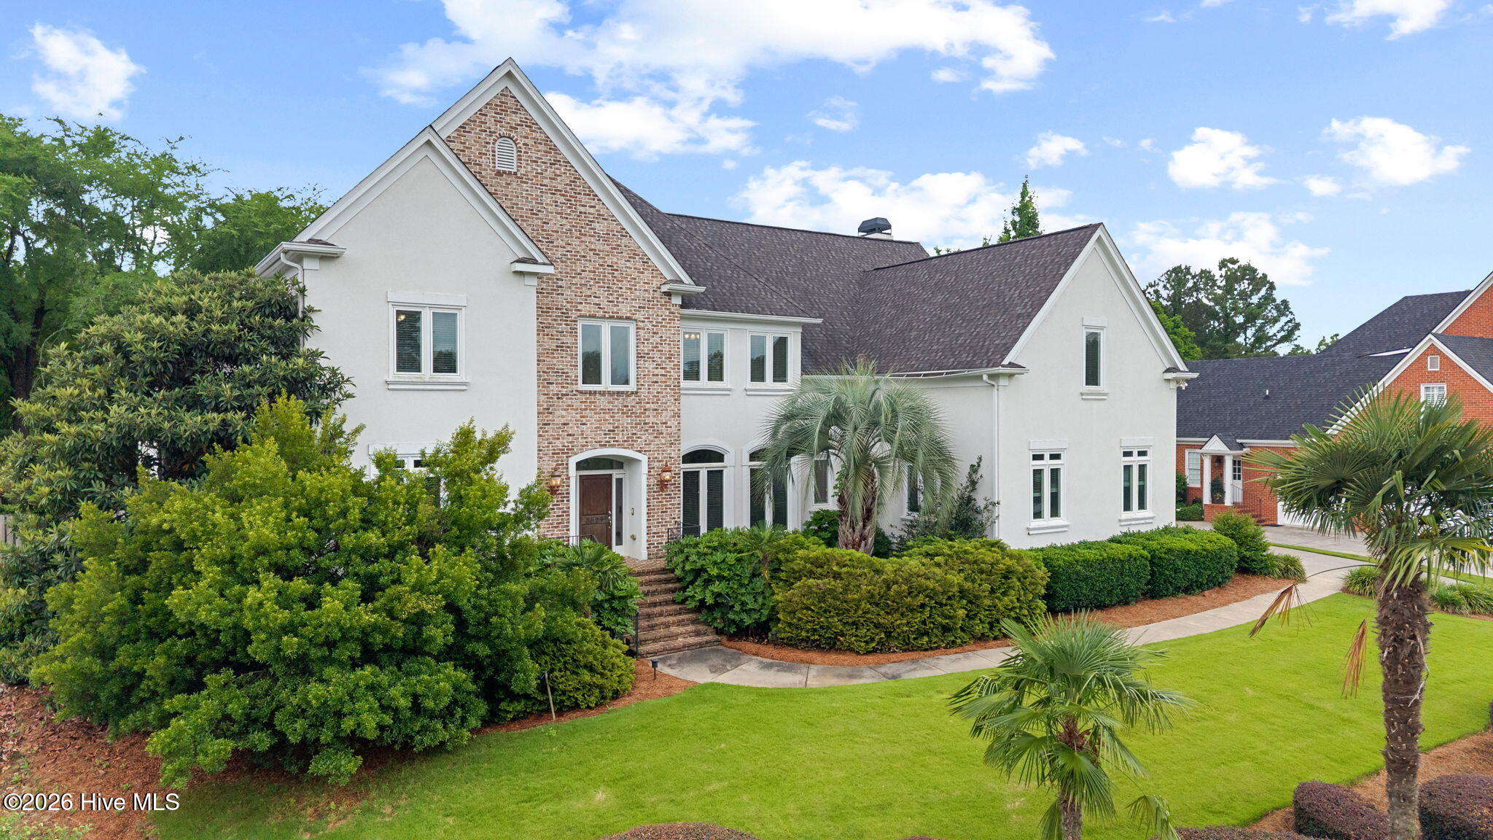
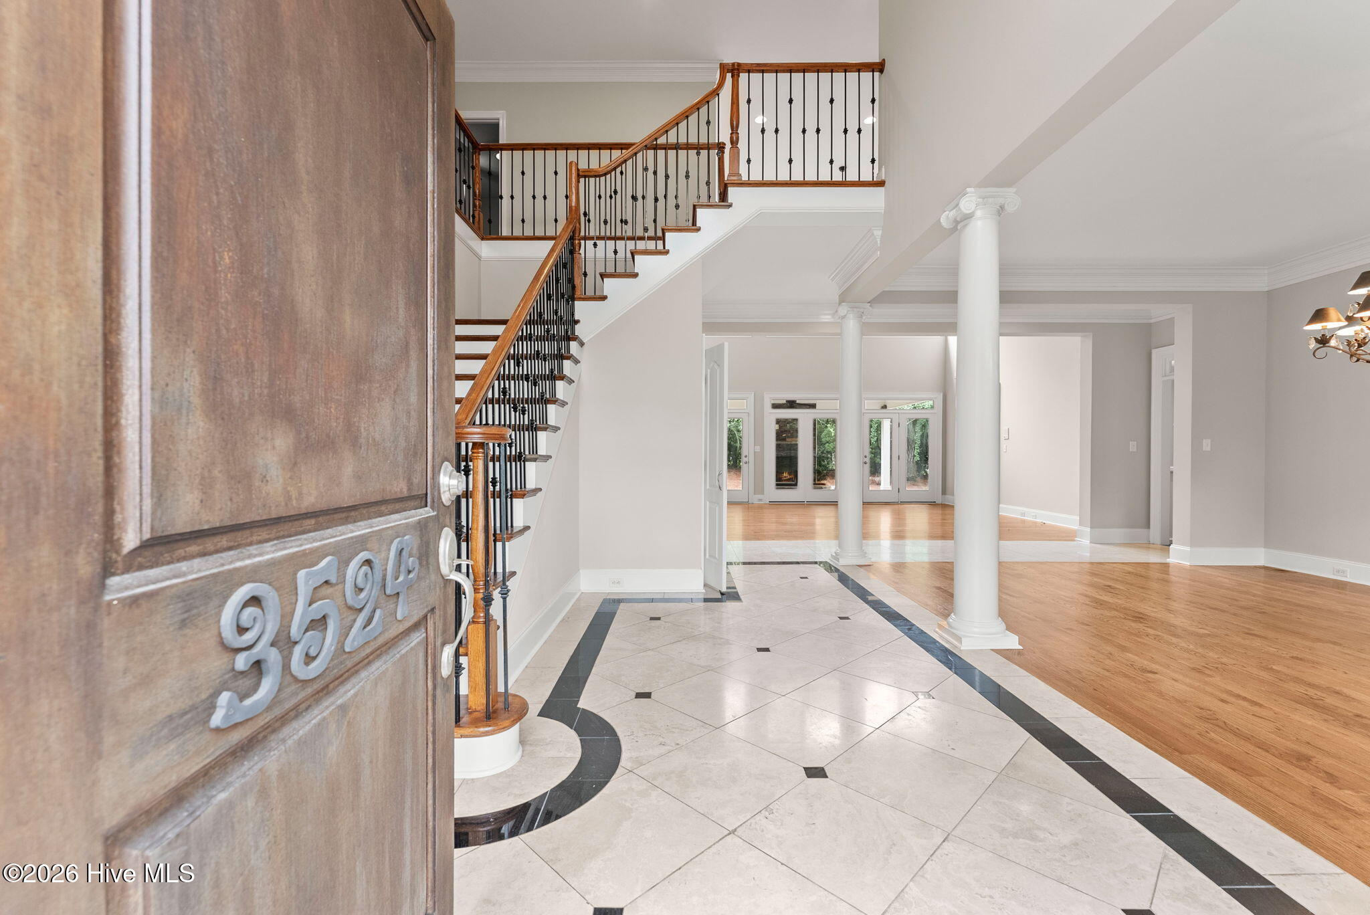
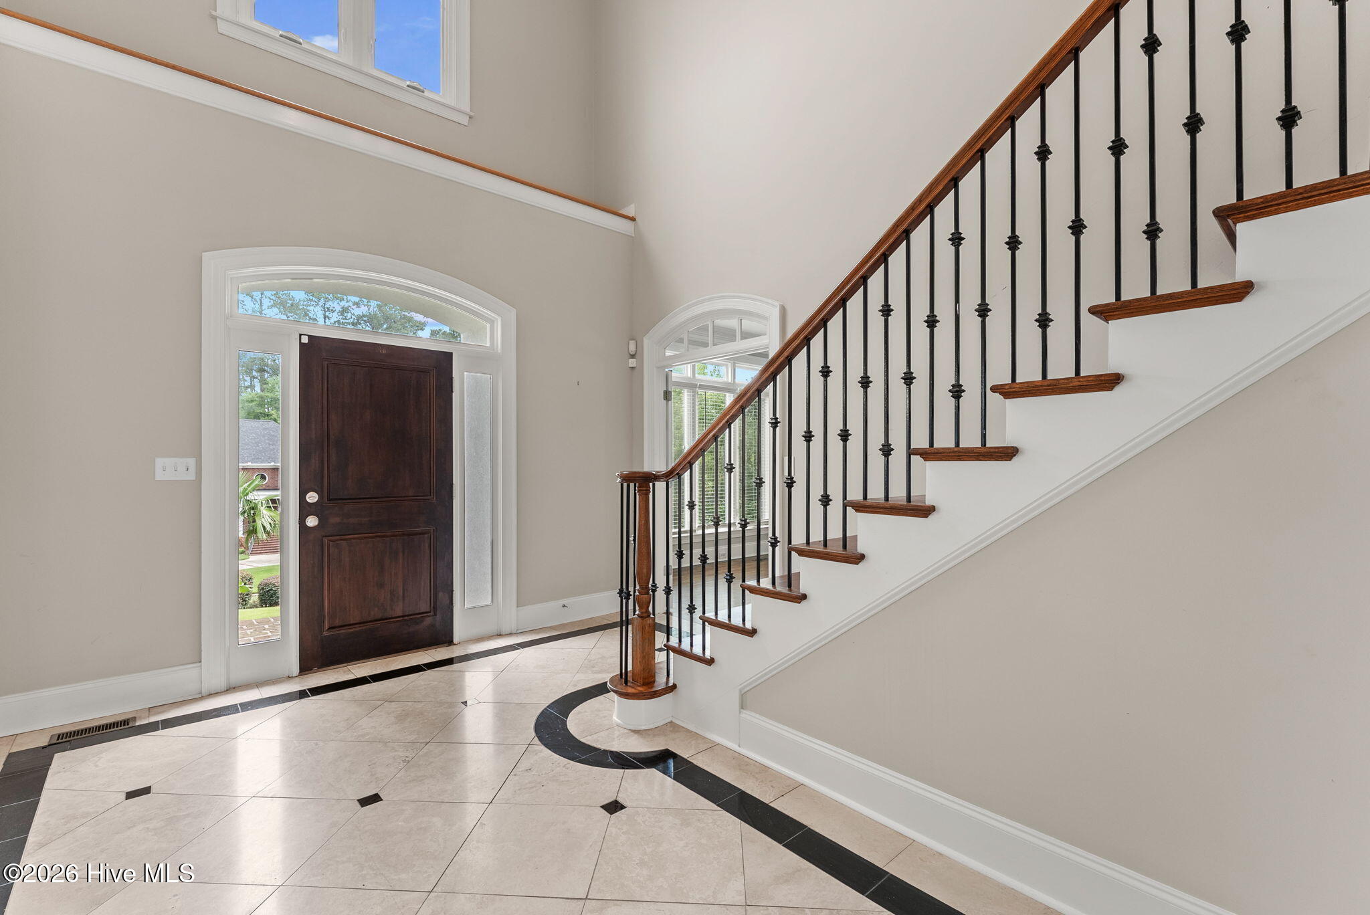
Nestled within the highly sought-after Barrington community of Martinez, this stunning 5-bedroom, 4.5-bath stucco residence blends timeless elegance with exceptional functionality. Soaring ceilings and rich hardwood floors create a warm, inviting atmosphere throughout the home's thoughtfully designed living spaces. The gourmet kitchen serves as the heart of the home, featuring abundant workspace, premium finishes, and seamless flow into the expansive great room--perfect for entertaining family and friends. A separate family room offers a more intimate setting for relaxing evenings or casual gatherings. The spacious primary suite is conveniently located on the main level, providing a private retreat complete with a luxurious en-suite bath. Four additional bedrooms and well-appointed bathrooms offer ample space for family, guests, or a home office. Step outside to the covered rear patio, where a cozy fireplace creates the ideal setting for year-round outdoor living. Whether hosting game-day gatherings or enjoying a quiet evening overlooking the backyard, this outdoor space is sure to impress. Located in one of Martinez's most desirable neighborhoods, Barrington offers an exceptional lifestyle with convenient access to shopping, dining, top-rated schools, and everything Columbia County has to offer.

Save
Ask
Tour
Hide
Share
Listing Snapshot
Price 
$1,025,000
Days On Site 
0 Days
Bedrooms 
1
Inside Area (SqFt) 
5,315 sqft
Total Baths 
9
Full Baths 
5
Partial Baths 
4
Lot Size 
0.56 Acres
Year Built 
2002
MLS® Number 
100577763
Status 
Active
Property Tax 
N/A
HOA/Condo/Coop Fees 
$41.67 monthly
Sq Ft Source 
N/A
Friends & Family
Recent Activity
10 hours agoListing first seen on site
10 hours agoListing updated with changes from the MLS®
General Features
Acres 
0.56
Attached Garage 
Yes
Garage 
Yes
Garage Spaces 
3
Levels 
Two
Number Of Stories 
2
Parking 
AttachedConcreteGarage
Parking Spaces 
3
Property Sub Type 
Single Family Residence
Special Circumstances 
Standard
SqFt Total 
5315
Utilities 
Cable AvailableNatural Gas AvailableNatural Gas ConnectedSewer AvailableSewer ConnectedUnderground UtilitiesWater AvailableWater Connected
Water Source 
Public
Zoning 
Residential
Interior Features
Appliances 
Built-In Electric OvenDisposalDishwasherGas RangeMicrowave
Basement 
Crawl Space
Cooling 
Central AirMulti Units
Heating 
Forced AirHeat PumpNatural Gas
Interior 
Master DownstairsWalk-In Closet(s)Entrance FoyerKitchen IslandCeiling Fan(s)Built-in FeaturesEat-in Kitchen
Bedroom 2 
Dimensions - 19.0x12.0Level - Upper
Bedroom 3 
Dimensions - 15.0x10.0Level - Upper
Bedroom 4 
Dimensions - 16.0x12.0Level - Upper
Bedroom 5 
Dimensions - 22.0x36.0Level - Upper
Breakfast Room 
Dimensions - 12.0x15.0Level - Main
Dining Room 
Dimensions - 15.0x20.0Level - Main
Family Room 
Dimensions - 22.0x20.0Level - Main
Great Room 
Dimensions - 20.0x22.0Level - Main
Kitchen 
Dimensions - 16.0x22.0Level - Main
Master Bedroom 
Dimensions - 18.0x20.0Level - Main
Save
Ask
Tour
Hide
Share
Exterior Features
Construction Details 
See RemarksStoneStuccoSynthetic Stucco
Fencing 
Fenced
Frontage 
See Remarks
Lot Features 
Gentle SlopingLandscapedSprinklers In FrontSprinklers In Rear
Patio And Porch 
CoveredRear Porch
Roof 
Shingle
View 
See Remarks
Waterview 
See Remarks
Community Features
Association Dues 
500
Community Features 
Street Lights
Financing Terms Available 
CashConventionalVA Loan
HOA Fee Frequency 
Annually
Schools
School District
Unknown
Elementary School
Stevens Creek
Middle School
Stallings Island
High School
Lakeside
Listing courtesy of Greg Oldham of Meybohm Real Estate - Evans


The data relating to real estate on this website comes in part from the Internet Data Exchange program of Hive MLS, and is updated as of 2026-05-30 10:28 AM UTC. All information is deemed reliable but not guaranteed and should be independently verified. All properties are subject to prior sale, change, or withdrawal. Neither listing broker(s) shall be responsible for any typographical errors, misinformation, or misprints, and shall be held totally harmless from any damages arising from reliance upon these data. Copyright 2026 Hive MLS

Neighborhood & Commute
Source: Walkscore
Save
Ask
Tour
Hide
Share