

4102 Vern Sikking RoadAppling, GA 30802
Mortgage Calculator
Monthly Payment (Est.)
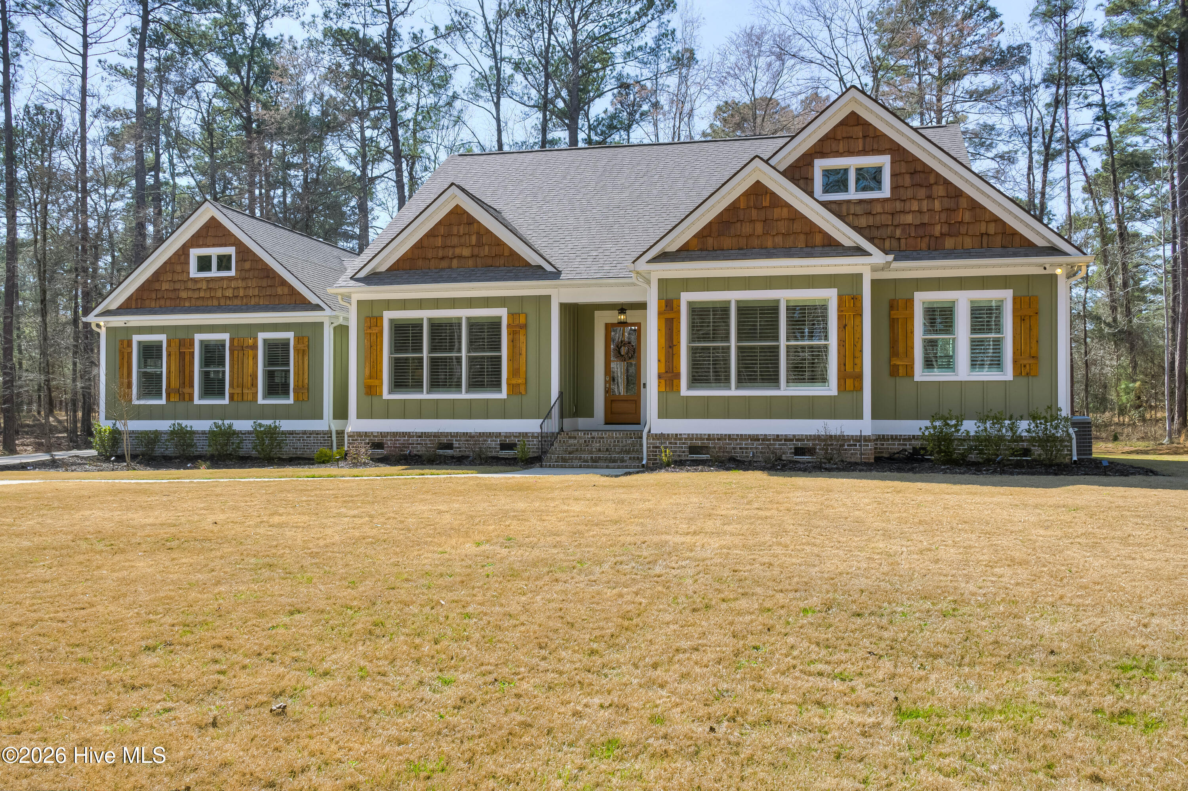
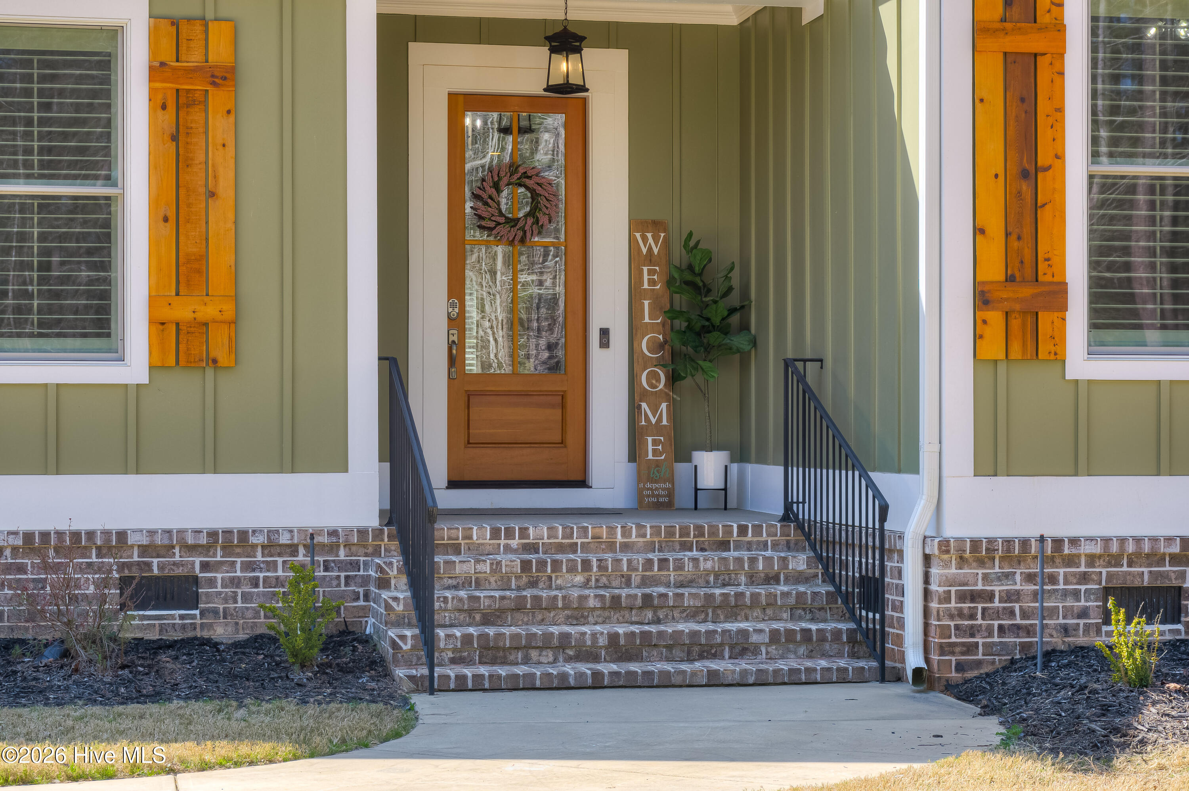
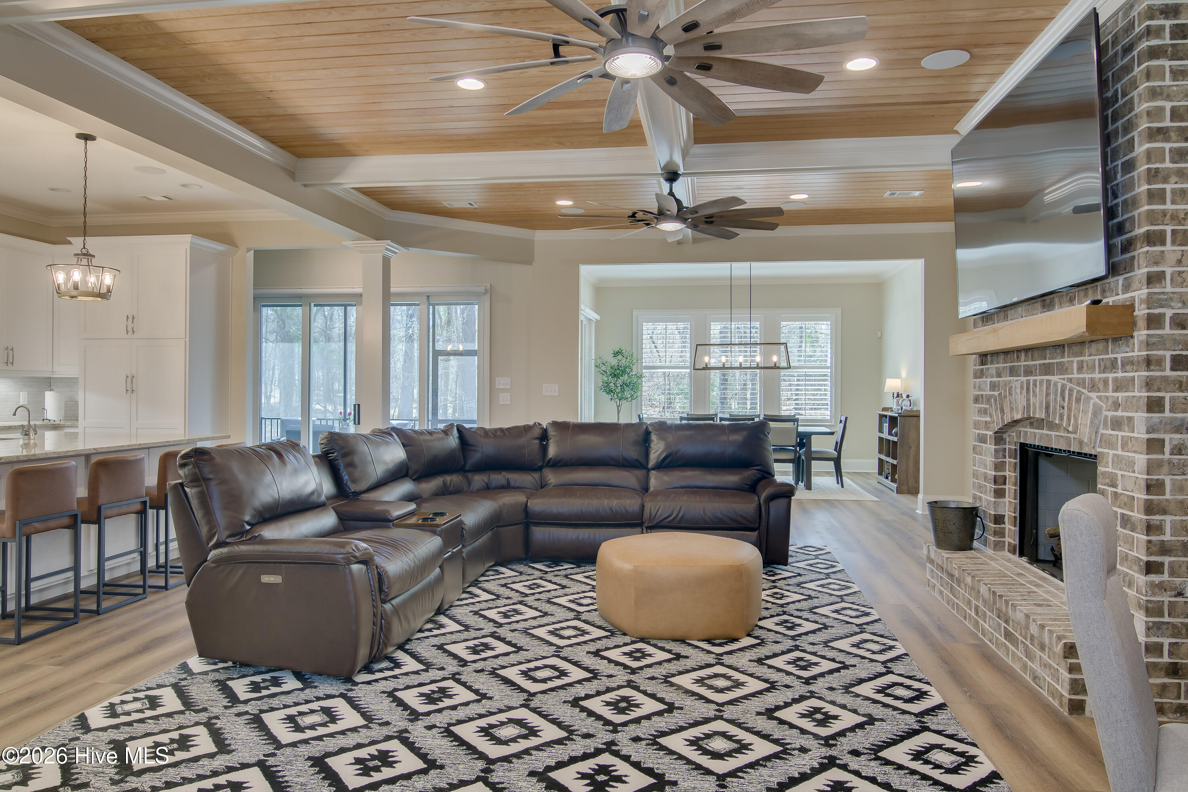
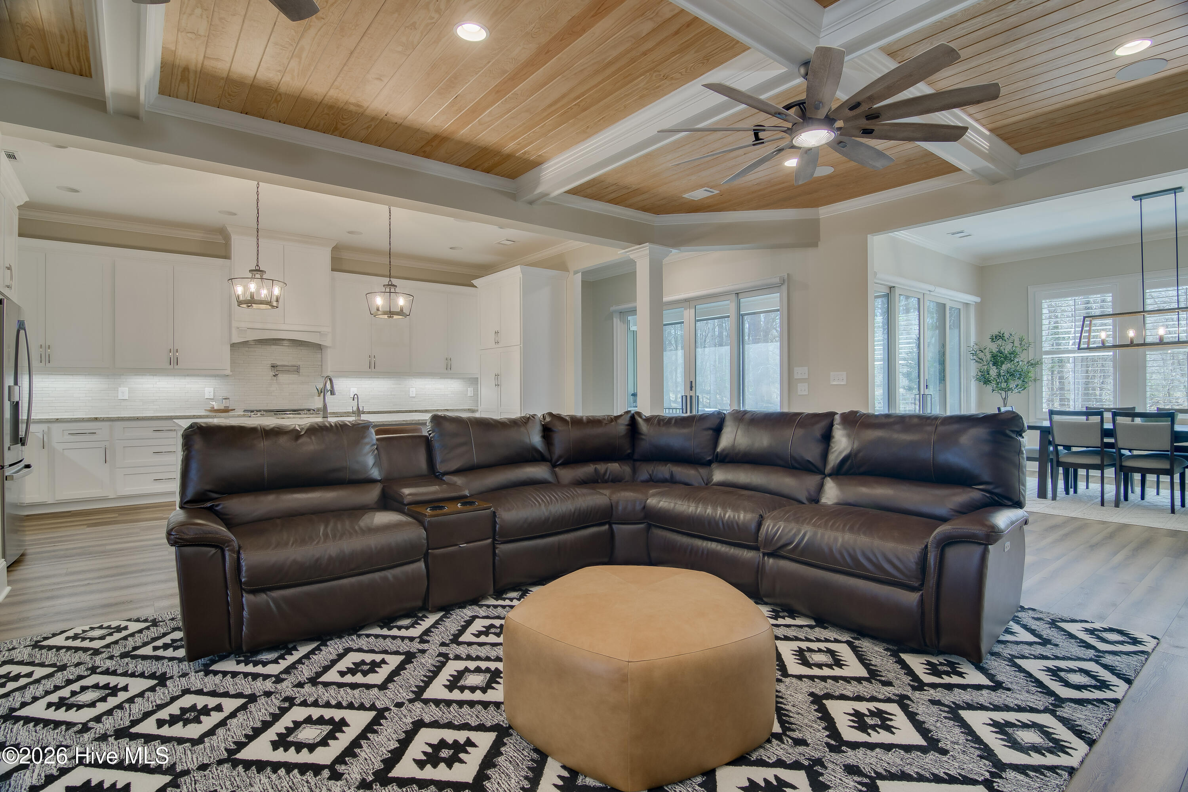
$3,467Welcome to your dream home--an elegant 3 ensuite bedrooms, 3.5-bathroom residence set on 2.74 private acres, just minutes from the lake. Designed with comfort, convenience, and high-end finishes throughout, and NO HOA, this home offers the perfect blend of modern luxury and tranquil, nature-inspired living. Inside, you'll find an open-concept layout with a chef-inspired kitchen featuring granite countertops throughout, soft-close drawers, filtered water feature, and a sleek island microwave. The seamless flow into the main living areas makes this home perfect for entertaining. This home is fully equipped with modern smart-home technology, featuring an integrated sound system and a variety of convenient smart features, including remote-controlled ceiling fans, motorized shades, a smart thermostat, a Ring doorbell camera, keyless entry for both the front door and garage, and an energy-efficient tankless water heater. The primary suite is a true retreat, complete with two spacious walk-in closets and a private office/sitting space for your work-from-home setup or a peaceful reading nook. Step out onto your private screened-in patio--perfect for enjoying your morning coffee or unwinding after a long day. The en-suite bathroom is designed with luxury in mind, offering ample space and high-end finishes. The other two spacious bedrooms each feature their own suite-like bathrooms, providing a high level of privacy and comfort for family or guests. Each bathroom is beautifully designed with elegant fixtures and finishes, creating a spa-like experience. A second screened-in patio off the kitchen expands your living space outdoors and includes a built-in Napoleon gas grill, stainless steel cabinets, and granite countertops--ideal for weekend get togethers. Additional features include an epoxied three-car garage with an ice machine hookup, perfect for keeping drinks cool during hot summer days, and a convenient utility sink. Every detail has been thoughtfully considered, from luxurious granite surfaces throughout the home to energy-efficient upgrades and a fully integrated security system. With nearly 3 acres of land and just minutes from the lake, this property offers the best of both worlds--modern amenities and the serene lifestyle you've been dreaming of. Note: Seller is a licensed real estate agent.
| a week ago | Listing updated with changes from the MLS® | |
| a week ago | Status changed to Active Under Contract | |
| 4 weeks ago | Price changed to $759,900 | |
| 3 months ago | Listing first seen on site |

The data relating to real estate on this website comes in part from the Internet Data Exchange program of Hive MLS, and is updated as of 2026-09-09 06:43 PM UTC. All information is deemed reliable but not guaranteed and should be independently verified. All properties are subject to prior sale, change, or withdrawal. Neither listing broker(s) shall be responsible for any typographical errors, misinformation, or misprints, and shall be held totally harmless from any damages arising from reliance upon these data. Copyright 2026 Hive MLS
Did you know? You can invite friends and family to your search. They can join your search, rate and discuss listings with you.