

4497 Amanda LaneEvans, GA 30809
Mortgage Calculator
Monthly Payment (Est.)
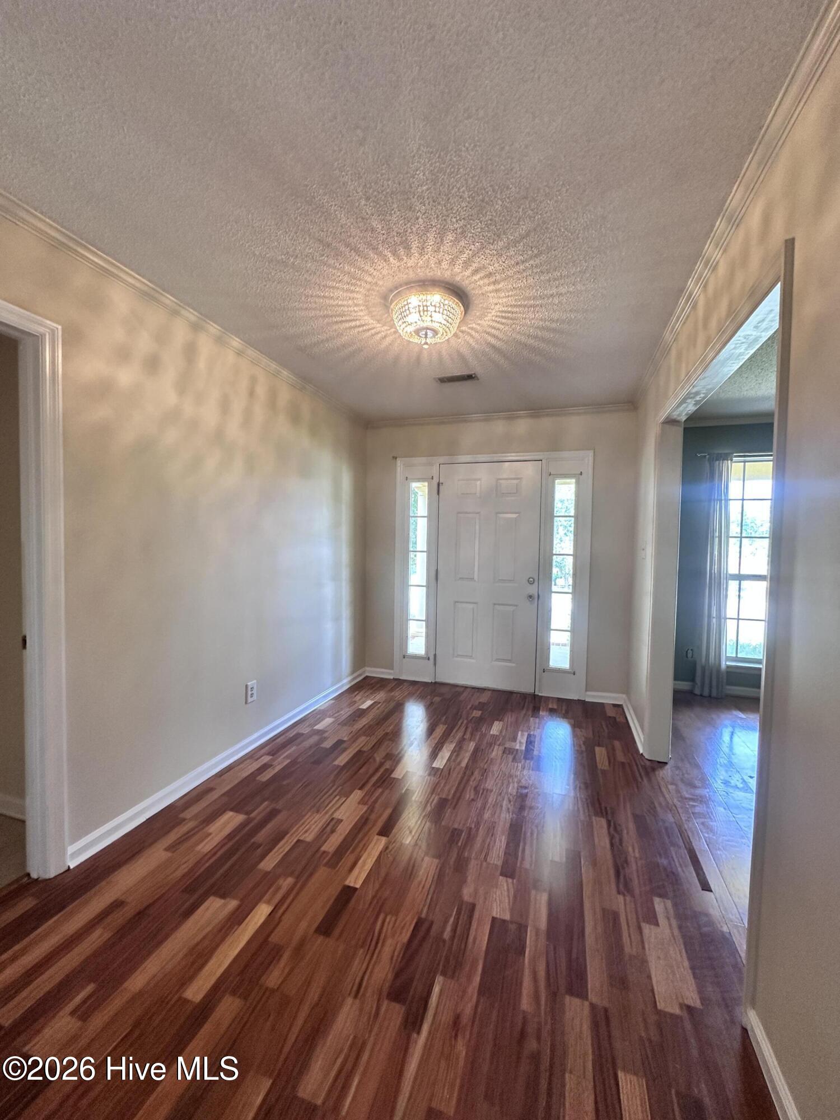
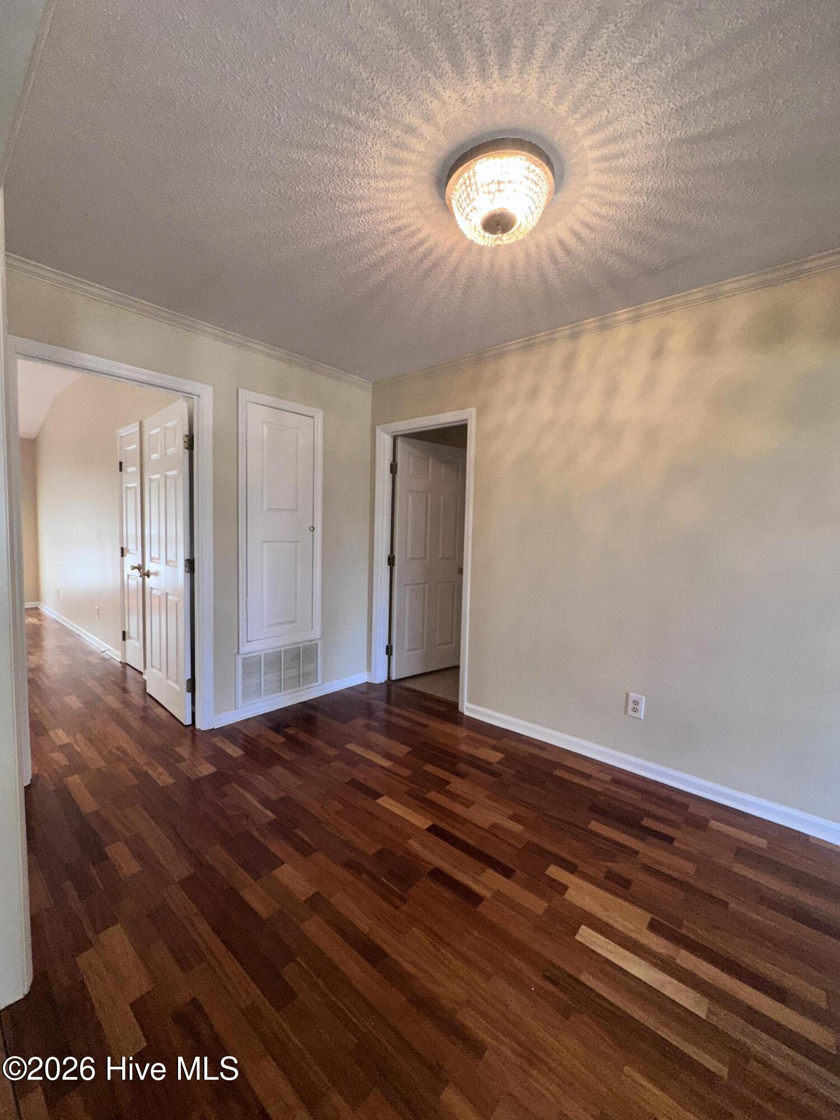
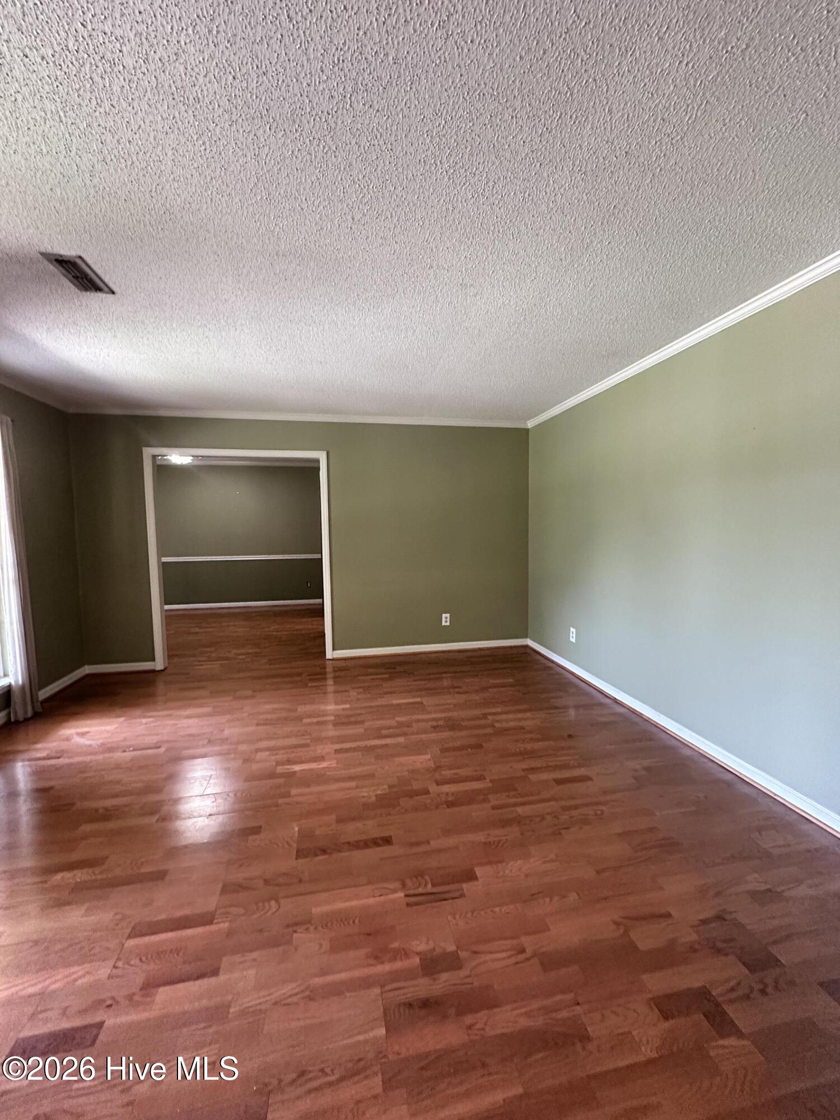
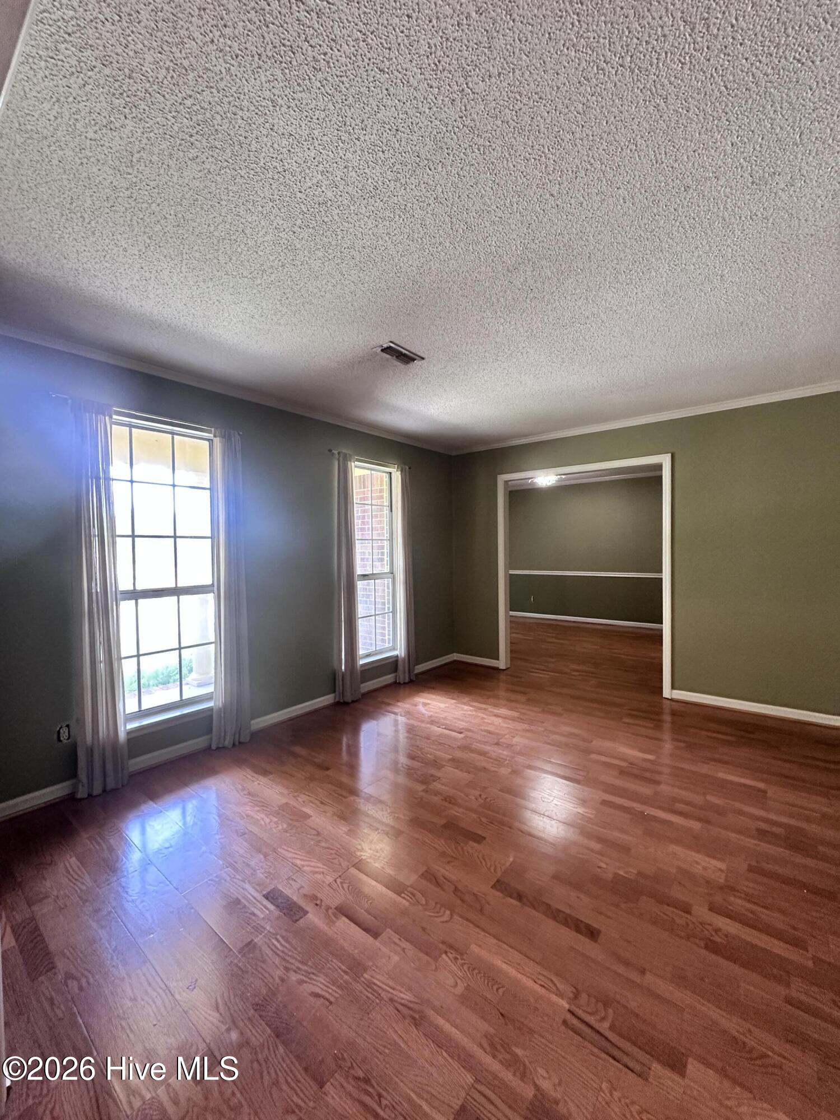
$10Welcome home to this beautifully maintained all-brick ranch nestled in one of Evans' most desirable locations. Offering 4 spacious bedrooms and 2.5 baths, this thoughtfully designed home combines timeless elegance with comfortable everyday living. A charming, oversized front porch creates a warm first impression and provides the perfect spot to enjoy your morning coffee or unwind at the end of the day. Inside, you'll immediately appreciate the fresh custom interior paint that enhances the home's bright, inviting feel and complements its classic design. The home features a welcoming formal living room and an elegant formal dining room, ideal for entertaining guests and hosting gatherings. The expansive great room serves as the heart of the home, offering comfortable space for everyday living and family gatherings. The spacious eat-in kitchen is designed for both functionality and convenience and comes complete with a refrigerator, microwave, electric range, washer, and dryer--all included. Abundant cabinetry and generous dining space make this kitchen a wonderful place to prepare meals and gather with loved ones. The private owner's suite offers a relaxing retreat with a luxurious ensuite bath featuring a garden tub, separate shower, and a large walk-in closet. Three additional bedrooms are generously sized, providing flexibility for family, guests, a home office, or hobby space. Step outside to enjoy the beautifully landscaped front and backyard, meticulously maintained to provide year-round curb appeal. The privacy-fenced backyard is perfect for outdoor living and entertaining, featuring an extended concrete patio with ample space for grilling, outdoor dining, and relaxing with family and friends. Additional highlights include a two-car garage with automatic opener, established landscaping, fresh interior paint, included appliances, and the enduring quality and low-maintenance appeal of four-sided brick construction. Conveniently located near shopping, dining, parks, and highly regarded schools, 4497 Amanda Lane offers the perfect combination of space, comfort, and style. This move-in-ready home is an exceptional opportunity and one you won't want to miss.
| 7 hours ago | Listing first seen on site | |
| 8 hours ago | Listing updated with changes from the MLS® |

The data relating to real estate on this website comes in part from the Internet Data Exchange program of Hive MLS, and is updated as of 2026-05-30 10:28 AM UTC. All information is deemed reliable but not guaranteed and should be independently verified. All properties are subject to prior sale, change, or withdrawal. Neither listing broker(s) shall be responsible for any typographical errors, misinformation, or misprints, and shall be held totally harmless from any damages arising from reliance upon these data. Copyright 2026 Hive MLS
Did you know? You can invite friends and family to your search. They can join your search, rate and discuss listings with you.