Save
Ask
Tour
Hide
Share
$416,900
100 Days On Site

3374 Stockport Drive
Hephzibah, GA 30815

For Sale|Single Family Residence|Active
4
Beds
4
Total Baths
3
Full Baths
1
Partial Bath
2,738
SqFt
$152
/SqFt
2026
Built
Subdivision:
The Estates at Southampton
County:
Richmond
Call Now: 706-339-4379
Is this the listing for you? We can help make it yours.
706-339-4379
3374 Stockport Drive
Save
Ask
Tour
Hide
Share

Mortgage Calculator

Monthly Payment (Est.)

$1,902
Calculator powered by Showcase IDX, a Constellation1 Company. Copyright ©2026 Information is deemed reliable but not guaranteed.

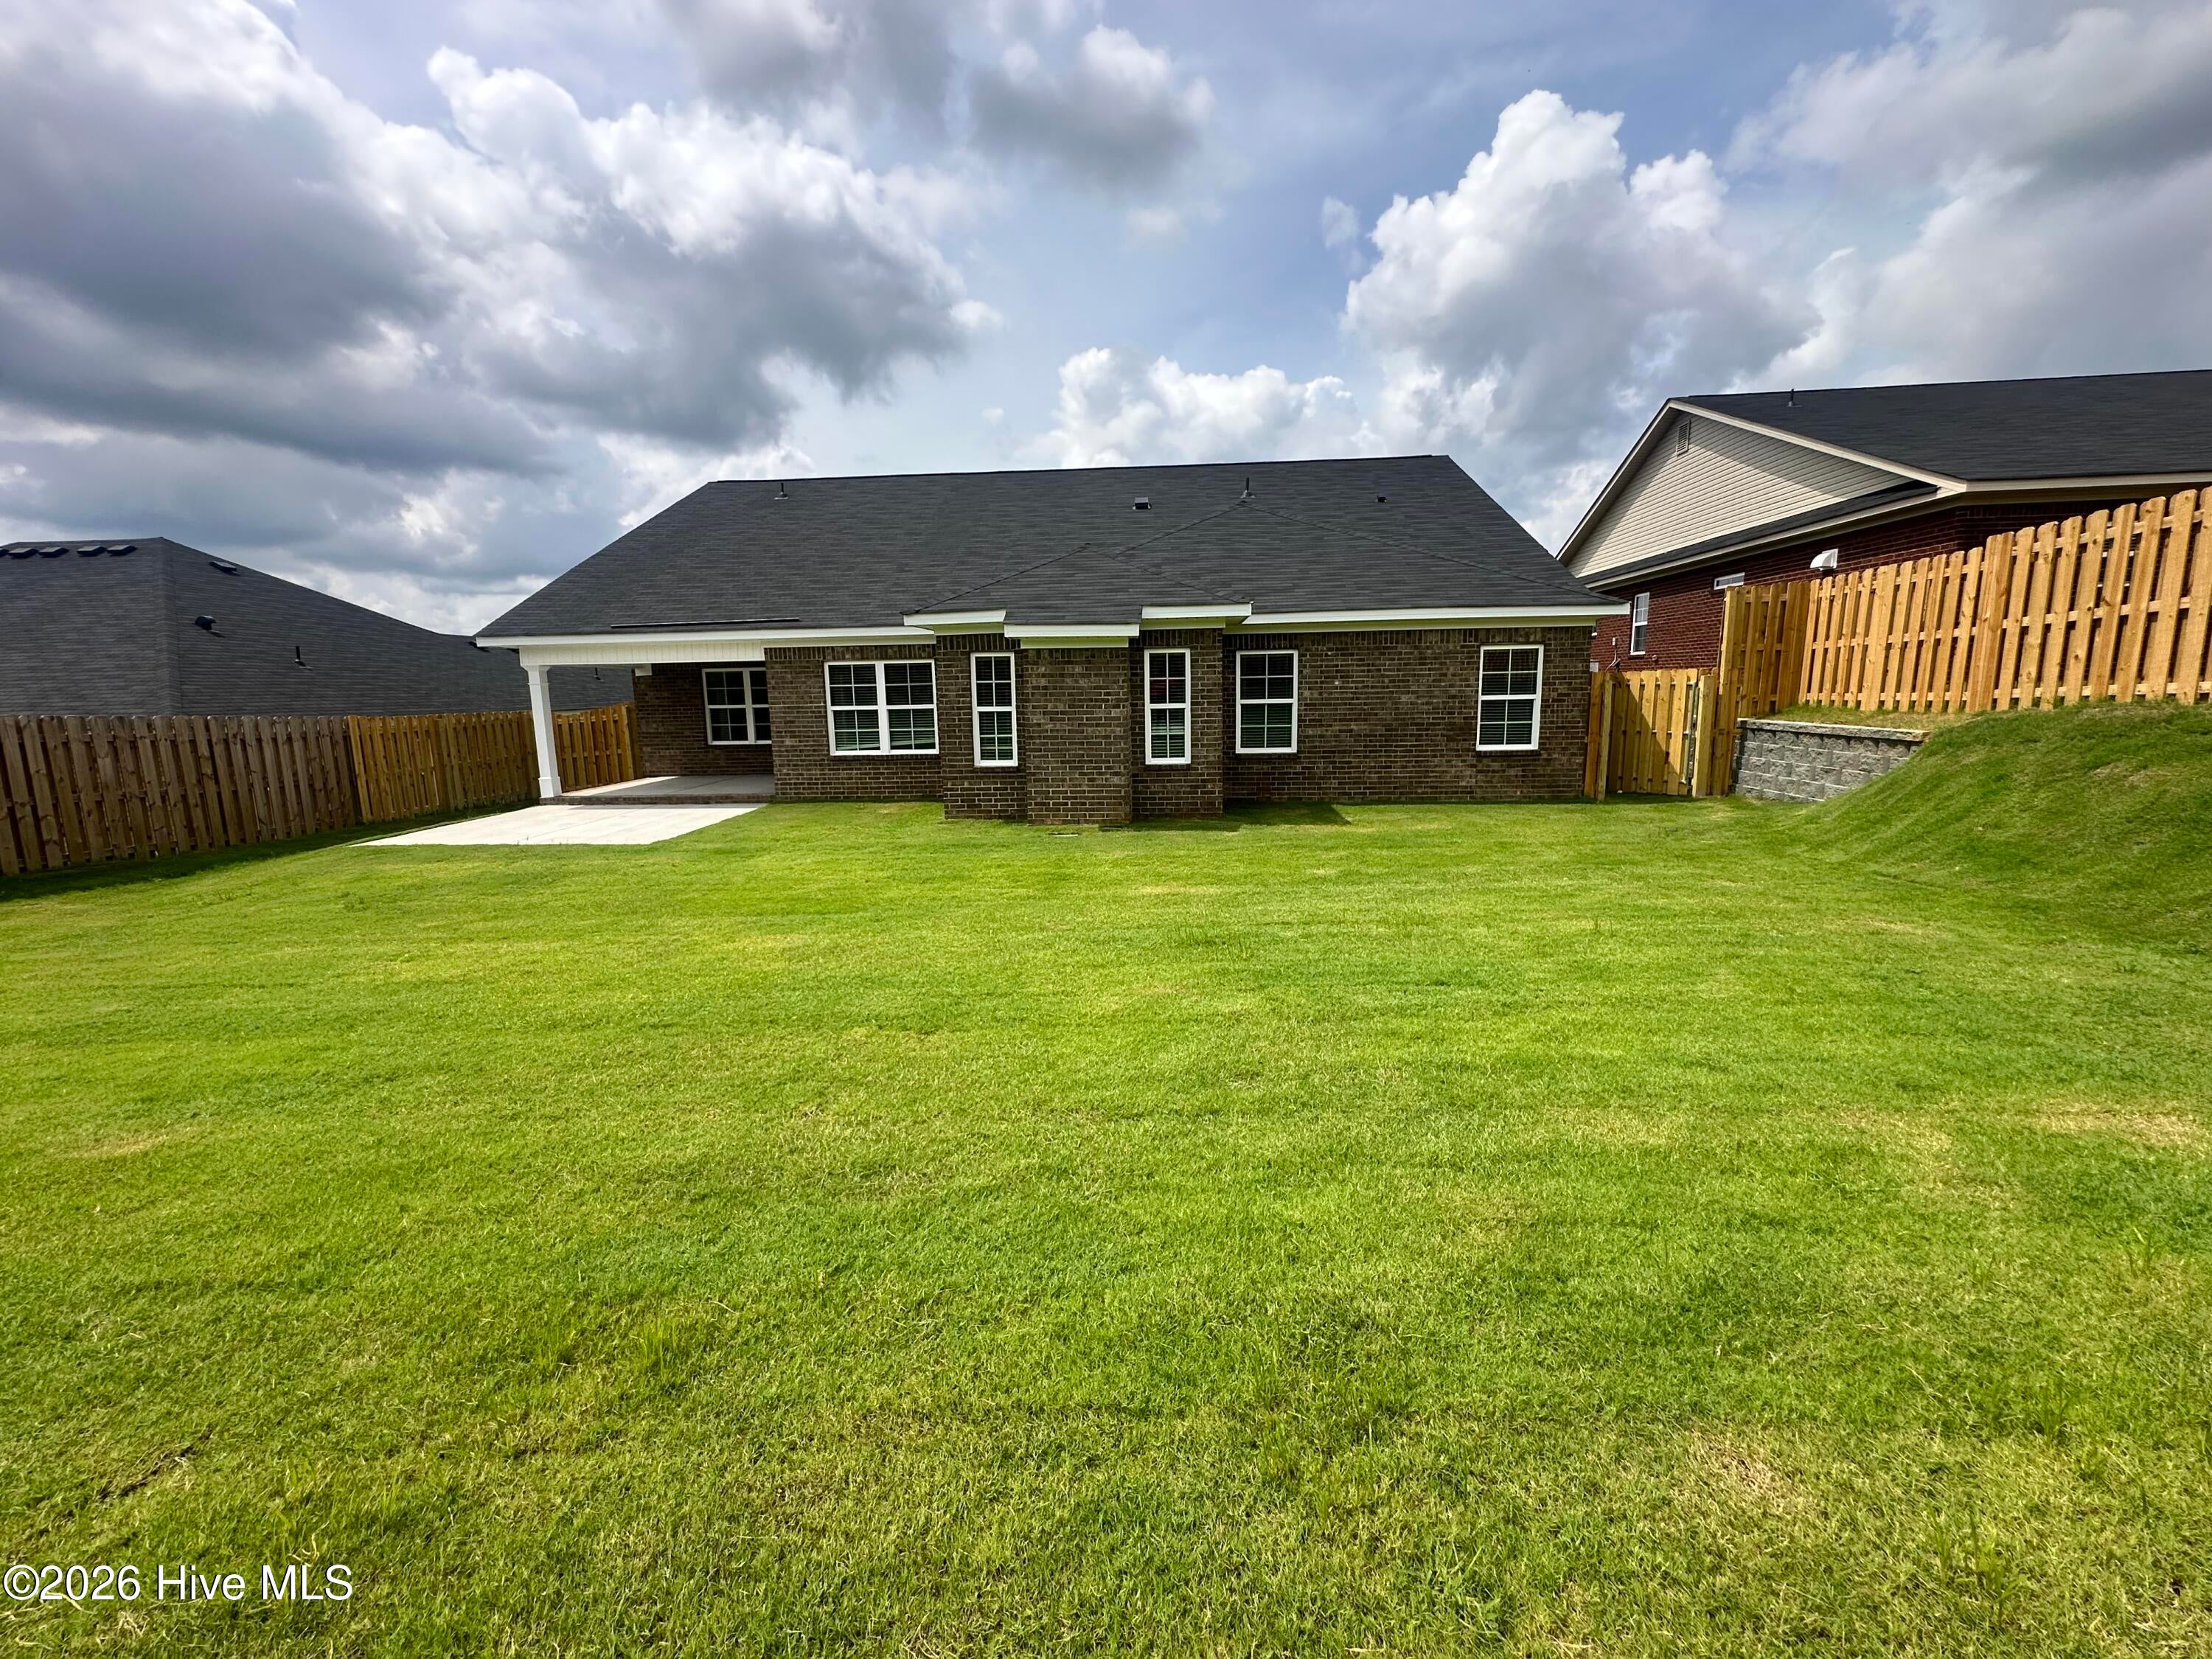
Seller offering a permanent buydown interest rate as low as 4.99% with preferred lending partners on VA & FHA loans, plus a 7000 dollar builder incentive that can be used towards closing costs and upgrades. Welcome to Southampton, this beautiful where style and functionality come together in the Jefferson 8 by Bill Beazley Homes! This beautifully crafted ranch-style home offers 4 bedrooms, 2.5 baths, and an open-concept design perfect for modern living. Spacious & Inviting - The huge great room with evacore click hardwood flooring with an Opti-Flame electric fireplace flows seamlessly into the kitchen and dining areas, creating a warm and welcoming atmosphere great for entertaining. Chef's Kitchen - Oversize granite island featuring stainless steel appliances, custom stained cabinets, granite countertops, tiled backsplash, garbage disposal, this kitchen is built for both function and style plenty of cabinets and counter space. Includes one of our largest power pantries with water line. Luxurious Primary Suite - The oversized owner's retreat boasts a large walk-in closet and a spa-like bath with a separate shower, soaking tub, and dual vanity. Effortless Curb Appeal - An automatic sprinkler system ensures your yard stays lush and green with ease and privacy fence. Smart & Secure - Includes Interlogix Smart Home Security and 2'' faux wood blinds on front-facing windows for added privacy and convenience. Prime Location! Easy access to Fort Gordon gate 5, Starbucks, SRS, Bridgestone, Plant Vogtle, I-520, and a variety of shops, restaurants, parks, and recreation. Minutes away from Diamond Lake Regional Park, tennis courts, trails, a library, indoor gym, and fishing spots! 50-dollar annual membership for inside activities offering both convenience and tranquility. 625-ES-7009-01

Save
Ask
Tour
Hide
Share
Listing Snapshot
Price 
$416,900
Days On Site 
100 Days
Bedrooms 
4
Inside Area (SqFt) 
2,738 sqft
Total Baths 
4
Full Baths 
3
Partial Baths 
1
Lot Size 
0.26 Acres
Year Built 
2026
MLS® Number 
100578124
Status 
Active
Property Tax 
N/A
HOA/Condo/Coop Fees 
$16.17 monthly
Sq Ft Source 
N/A
Friends & Family
Recent Activity
3 months agoListing first seen on site
3 months agoListing updated with changes from the MLS®
General Features
Acres 
0.26
Attached Garage 
Yes
Foundation 
Slab
Garage 
Yes
Garage Spaces 
2
Levels 
One
Parking 
Garage Door OpenerGarage
Parking Spaces 
2
Property Condition 
New Construction
Property Sub Type 
Single Family Residence
Sewer 
Public Sewer
SqFt Total 
2738
Utilities 
Sewer AvailableWater Available
Water Source 
Public
Zoning 
RI3
Interior Features
Appliances 
Vented Exhaust FanDishwasherElectric RangeMicrowaveElectric Water Heater
Basement 
None
Cooling 
Central AirCeiling Fan(s)Heat Pump
Fireplace 
Yes
Fireplaces 
1
Flooring 
CarpetTileHardwood
Furnished 
Unfurnished
Heating 
Heat PumpFireplace(s)Electric
Interior 
Walk-In Closet(s)Tray Ceiling(s)High CeilingsEntrance FoyerKitchen IslandCeiling Fan(s)PantryEat-in KitchenWired for Data
Laundry Features 
Washer HookupLaundry Room
Window Features 
Window Coverings
Bedroom 2 
Dimensions - 12.0x12.0Level - Main
Bedroom 3 
Dimensions - 12.0x12.0Level - Main
Bedroom 4 
Dimensions - 11.0x12.0Level - Main
Dining Room 
Dimensions - 11.0x13.0Level - Main
Great Room 
Dimensions - 19.0x20.0Level - Main
Kitchen 
Dimensions - 20.0x10.0Level - Main
Master Bedroom 
Dimensions - 15.0x17.0Level - Main
Other 
Dimensions - 9.0x10.0Level - Main
Save
Ask
Tour
Hide
Share
Exterior Features
Construction Details 
See RemarksBrickFrame
Fencing 
Back Yard
Frontage 
See Remarks
Lot Features 
See RemarksOther
Other Structures 
See Remarks
Patio And Porch 
CoveredRear Porch
Pool Features 
None
Road Frontage 
See Remarks
Roof 
Composition
View 
See Remarks
Waterview 
See Remarks
Windows/Doors 
Window Coverings
Community Features
Accessibility Features 
Accessible Full Bath
Association Fee 
$194.0
Association Fee Frequency 
Annually
Community Features 
SidewalksStreet Lights
Financing Terms Available 
CashConventionalFHAVA Loan
Schools
School District
Unknown
Elementary School
Diamond Lakes
Middle School
Pine Hill Middle
High School
Crosscreek
Listing courtesy of Cherelle Bonds of Berkshire Hathaway HomeServices Beazley Realtors


The data relating to real estate on this website comes in part from the Internet Data Exchange program of Hive MLS, and is updated as of 2026-09-09 07:35 PM UTC. All information is deemed reliable but not guaranteed and should be independently verified. All properties are subject to prior sale, change, or withdrawal. Neither listing broker(s) shall be responsible for any typographical errors, misinformation, or misprints, and shall be held totally harmless from any damages arising from reliance upon these data. Copyright 2026 Hive MLS

Neighborhood & Commute
Source: Walkscore
Save
Ask
Tour
Hide
Share