Save
Ask
Tour
Hide
Share
$409,900
54 Days On Site

660 Lampart Drive
Augusta, GA 30909

For Sale|Single Family Residence|Active
5
Beds
3
Total Baths
2
Full Baths
1
Partial Bath
2,564
SqFt
$160
/SqFt
2026
Built
Subdivision:
Hayne's Station
County:
Richmond
Call Now: 706-339-4379
Is this the listing for you? We can help make it yours.
706-339-4379
660 Lampart Drive660 Lampart Drive660 Lampart Drive660 Lampart Drive
Save
Ask
Tour
Hide
Share

Mortgage Calculator

Monthly Payment (Est.)

$1,870
Calculator powered by Showcase IDX, a Constellation1 Company. Copyright ©2026 Information is deemed reliable but not guaranteed.

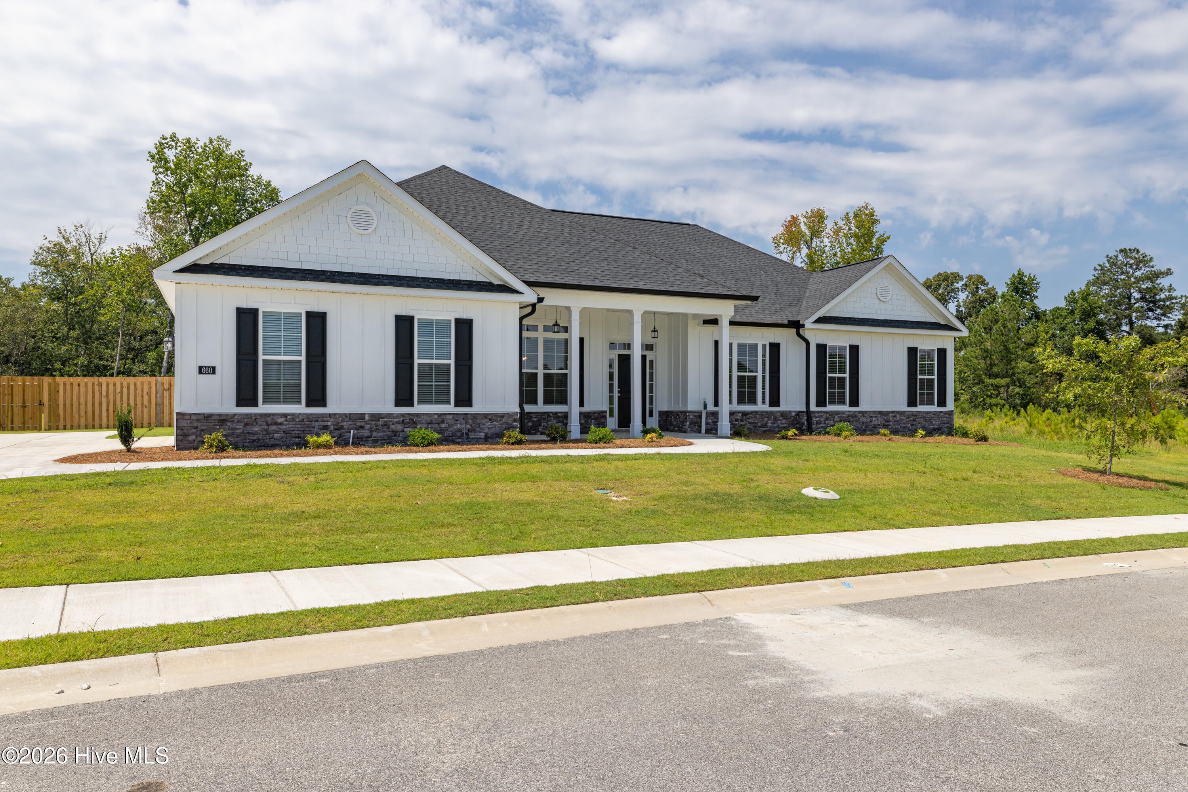
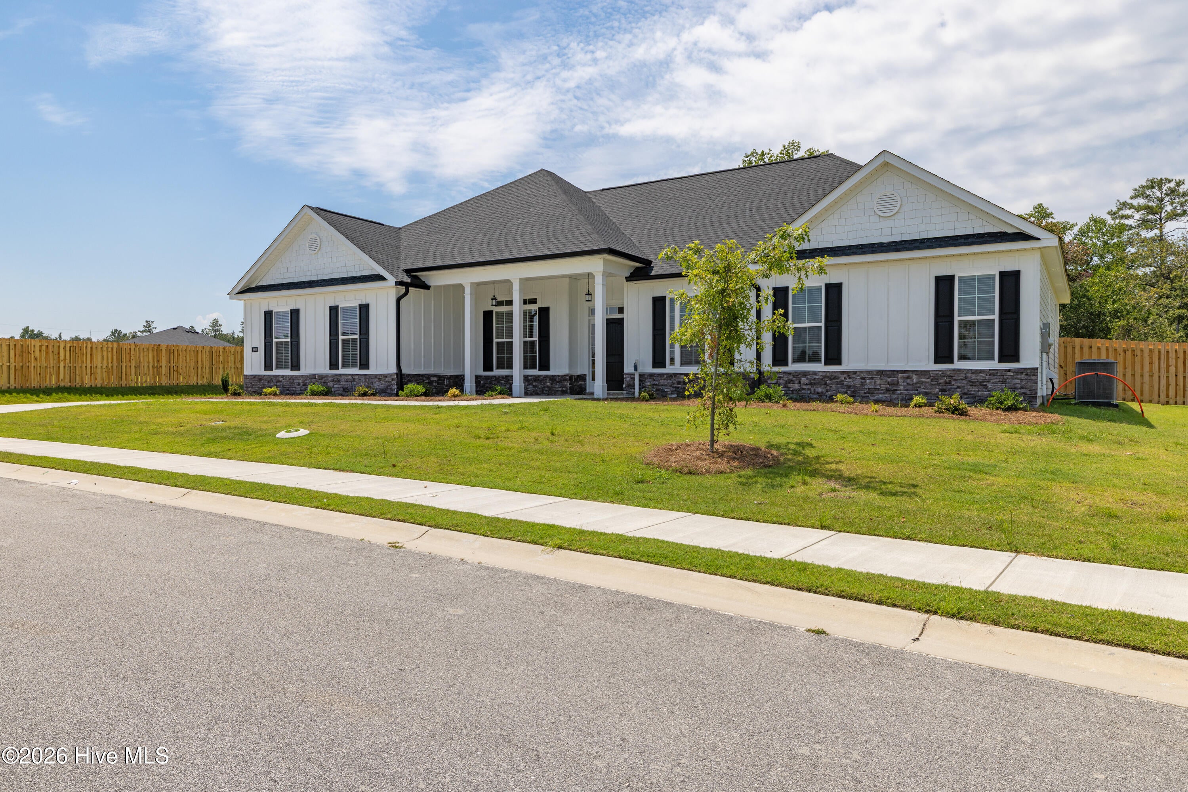
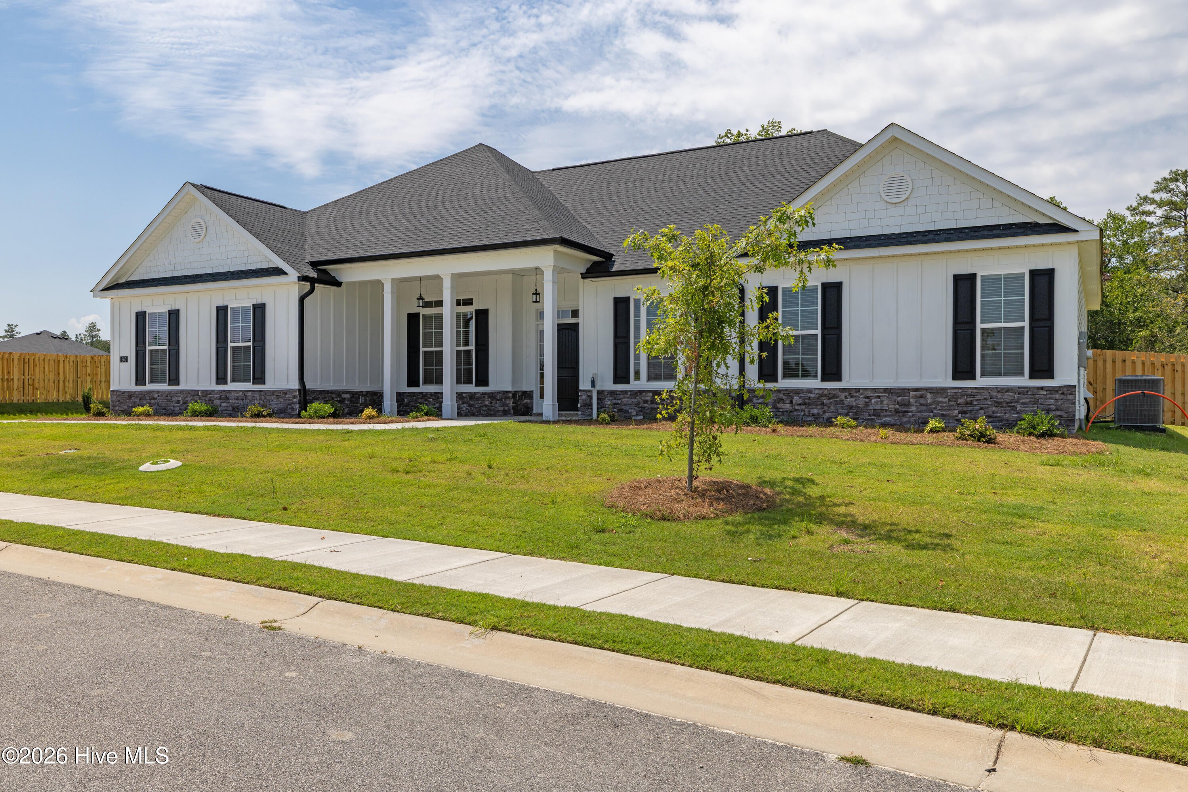
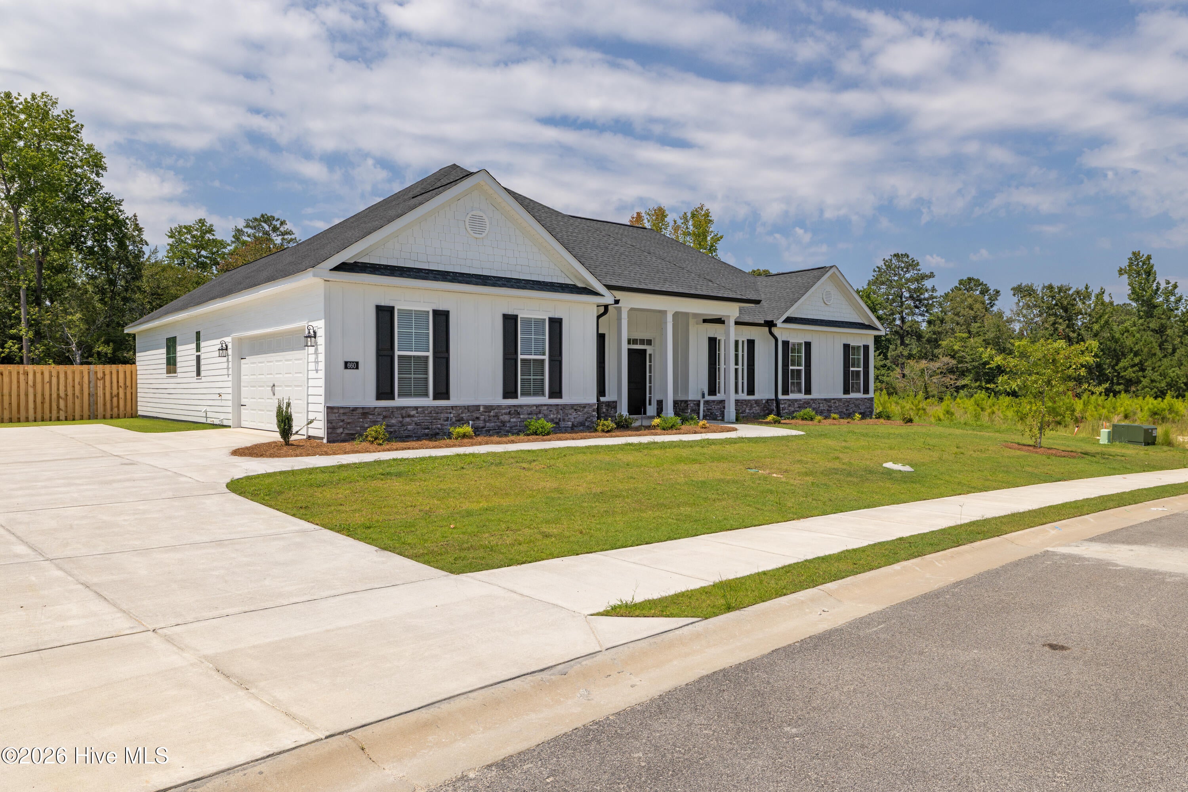
Seller offering a permanent buydown interest rate as low as 4.99% with preferred lending partners on VA & FHA loans, plus a 7000 dollar builder incentive that can be used towards closing costs and upgrades. Welcome to Hayne's Station - Where Comfort Meets Convenience! Discover the beautifully designed Averly Manor 19 by Bill Beazley Homes, featuring the highly desired side-load garage. A charming rocking chair front porch sets the tone for Southern hospitality and makes the perfect spot for seasonal décor. Step inside to find Evacore Click waterproof LVP flooring throughout the main living areas, offering both durability and style. Enjoy seamless flow in the open-concept living and kitchen area, perfect for gatherings. The kitchen is equipped with a large, centered island featuring a farmhouse sink and dishwasher, stainless steel appliances including an electric range, built-in microwave, and an additional wall oven. The exclusive Bill Beazley power pantry adds exceptional storage space, while the built-in bench and coat rack near the garage entry keeps things organized. This split-bedroom layout ensures privacy, with a spacious primary suite featuring a walk-in closet and luxurious ensuite bath with a 6' soaking tub, tiled shower, and dual vanities. Three generously sized guest bedrooms share an additional bathroom, also with double sinks. Unwind outdoors on the covered back porch or enjoy additional entertaining space on the extended patio just off the breakfast room. The large privacy fenced backyard is ideal for relaxing, pets, and gatherings. Community amenities include two swimming pools, sidewalks, and streetlights, all just minutes from Fort Gordon, I-20, and 520 - making commuting a breeze. Limited-time builder incentive: 625-HS-7009-01

Save
Ask
Tour
Hide
Share
Listing Snapshot
Price 
$409,900
Days On Site 
54 Days
Bedrooms 
5
Inside Area (SqFt) 
2,564 sqft
Total Baths 
3
Full Baths 
2
Partial Baths 
1
Lot Size 
0.39 Acres
Year Built 
2026
MLS® Number 
100578161
Status 
Active
Property Tax 
$486.15
HOA/Condo/Coop Fees 
$31 monthly
Sq Ft Source 
N/A
Friends & Family
Recent Activity
2 months agoListing first seen on site
2 months agoListing updated with changes from the MLS®
General Features
Acres 
0.39
Attached Garage 
Yes
Foundation 
Slab
Garage 
Yes
Garage Spaces 
2
Levels 
One
Number Of Stories 
1
Parking 
AttachedConcreteGarage Door OpenerGarage
Parking Spaces 
2
Property Sub Type 
Single Family Residence
Security 
Smoke Detector(s)
Sewer 
Public Sewer
Special Circumstances 
Standard
SqFt Total 
2564
Utilities 
Sewer ConnectedWater Connected
Water Source 
Public
Zoning 
Residential
Interior Features
Appliances 
Electric OvenSelf Cleaning OvenDouble OvenDishwasherElectric RangeMicrowaveElectric Water Heater
Basement 
None
Cooling 
Central AirCeiling Fan(s)
Flooring 
CarpetCeramic Tile
Furnished 
Unfurnished
Heating 
Electric
Interior 
Walk-In Closet(s)Vaulted Ceiling(s)High CeilingsEntrance FoyerKitchen IslandCeiling Fan(s)PantryEat-in KitchenTile CountersWired for Data
Laundry Features 
Washer HookupLaundry Room
Bedroom 2 
Dimensions - 10.9x13.58Level - MainDescription - if exact room measurements are important, please verify the information.
Bedroom 3 
Dimensions - 11.0x12.0Level - MainDescription - if exact room measurements are important, please verify the information.
Bedroom 4 
Dimensions - 11.0x12.58Level - MainDescription - if exact room measurements are important, please verify the information.
Bedroom 5 
Dimensions - 11.67x11.5Level - MainDescription - if exact room measurements are important, please verify the information.
Dining Room 
Dimensions - 11.17x12.83Level - MainDescription - if exact room measurements are important, please verify the information.
Great Room 
Dimensions - 15.0x21.83Level - MainDescription - if exact room measurements are important, please verify the information.
Kitchen 
Dimensions - 10.83x13.33Level - MainDescription - if exact room measurements are important, please verify the information.
Master Bedroom 
Dimensions - 20.0x14.0Level - MainDescription - if exact room measurements are important, please verify the information.
Save
Ask
Tour
Hide
Share
Exterior Features
Construction Details 
Fiber CementFrame
Fencing 
Back YardWoodFenced
Frontage 
See Remarks
Lot Features 
LandscapedSprinklers In FrontSprinklers In Rear
Patio And Porch 
CoveredFront PorchRear Porch
Roof 
Shingle
View 
See Remarks
Waterview 
See Remarks
Community Features
Accessibility Features 
Accessible Full Bath
Association Dues 
372
Community Features 
PoolSidewalksStreet Lights
Financing Terms Available 
CashConventionalFHAVA Loan
HOA Fee Frequency 
Annually
Roads 
Paved
Schools
School District
Unknown
Elementary School
Bel Air
Middle School
Belair K
High School
Westside
Listing courtesy of Elana Bell of Berkshire Hathaway HomeServices Beazley Realtors


The data relating to real estate on this website comes in part from the Internet Data Exchange program of Hive MLS, and is updated as of 2026-07-26 01:13 AM UTC. All information is deemed reliable but not guaranteed and should be independently verified. All properties are subject to prior sale, change, or withdrawal. Neither listing broker(s) shall be responsible for any typographical errors, misinformation, or misprints, and shall be held totally harmless from any damages arising from reliance upon these data. Copyright 2026 Hive MLS

Neighborhood & Commute
Source: Walkscore
Save
Ask
Tour
Hide
Share