Save
Ask
Tour
Hide
Share
$404,900
54 Days On Site

905 Maitland Street
Augusta, GA 30909

For Sale|Single Family Residence|Active
4
Beds
3
Total Baths
3
Full Baths
2,511
SqFt
$161
/SqFt
2026
Built
Subdivision:
Hayne's Station
County:
Richmond
Call Now: 706-339-4379
Is this the listing for you? We can help make it yours.
706-339-4379
905 Maitland Street905 Maitland Street905 Maitland Street
Save
Ask
Tour
Hide
Share

Mortgage Calculator

Monthly Payment (Est.)

$1,847
Calculator powered by Showcase IDX, a Constellation1 Company. Copyright ©2026 Information is deemed reliable but not guaranteed.

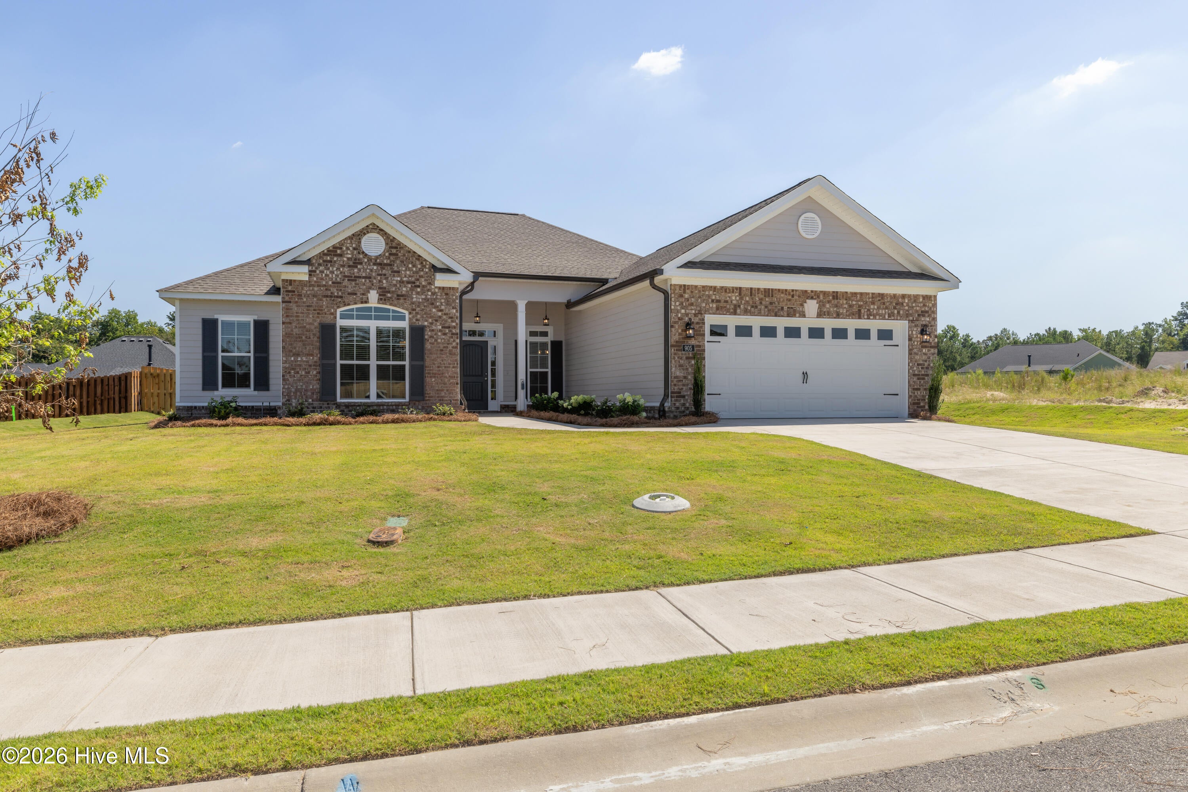
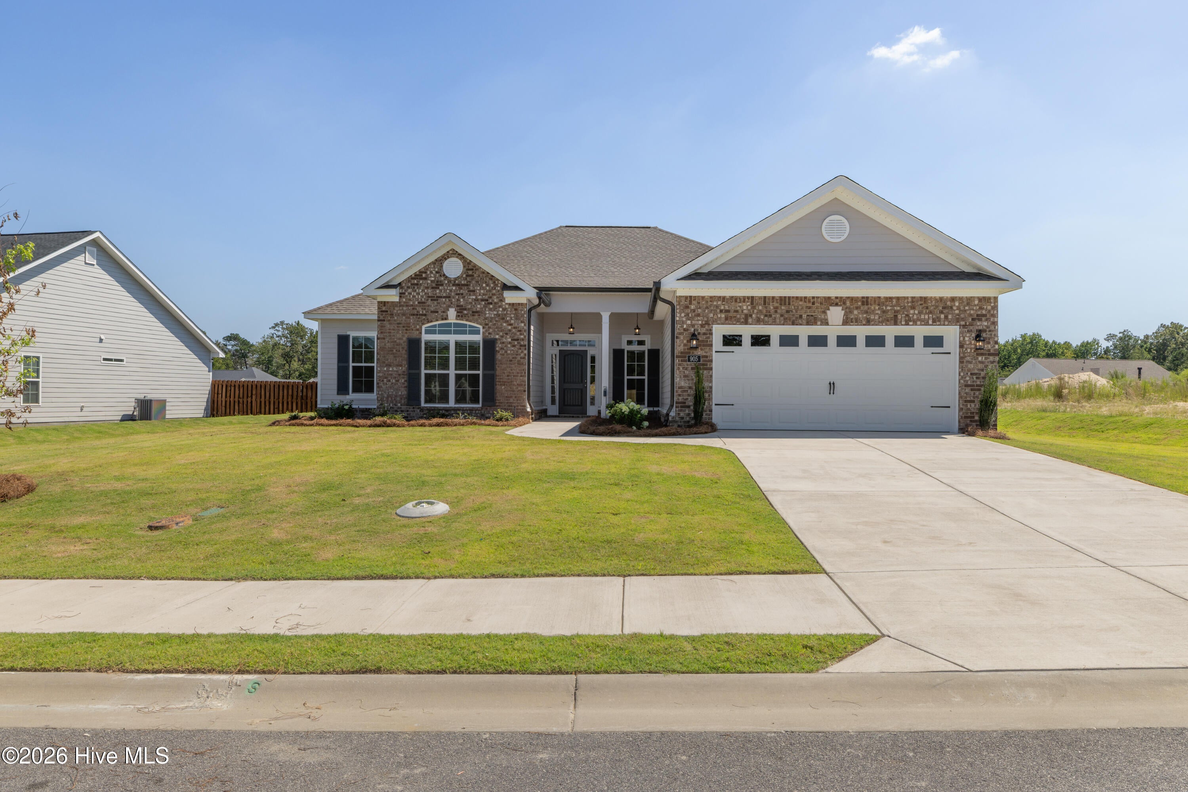
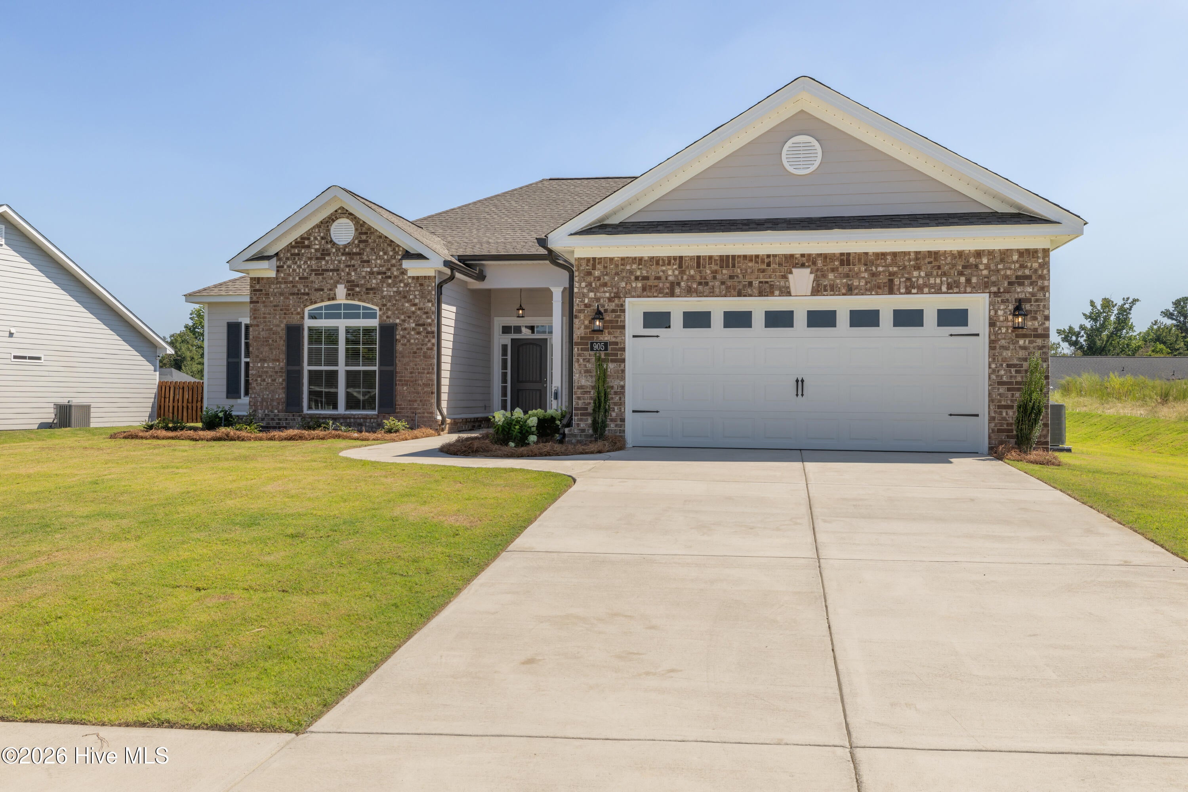
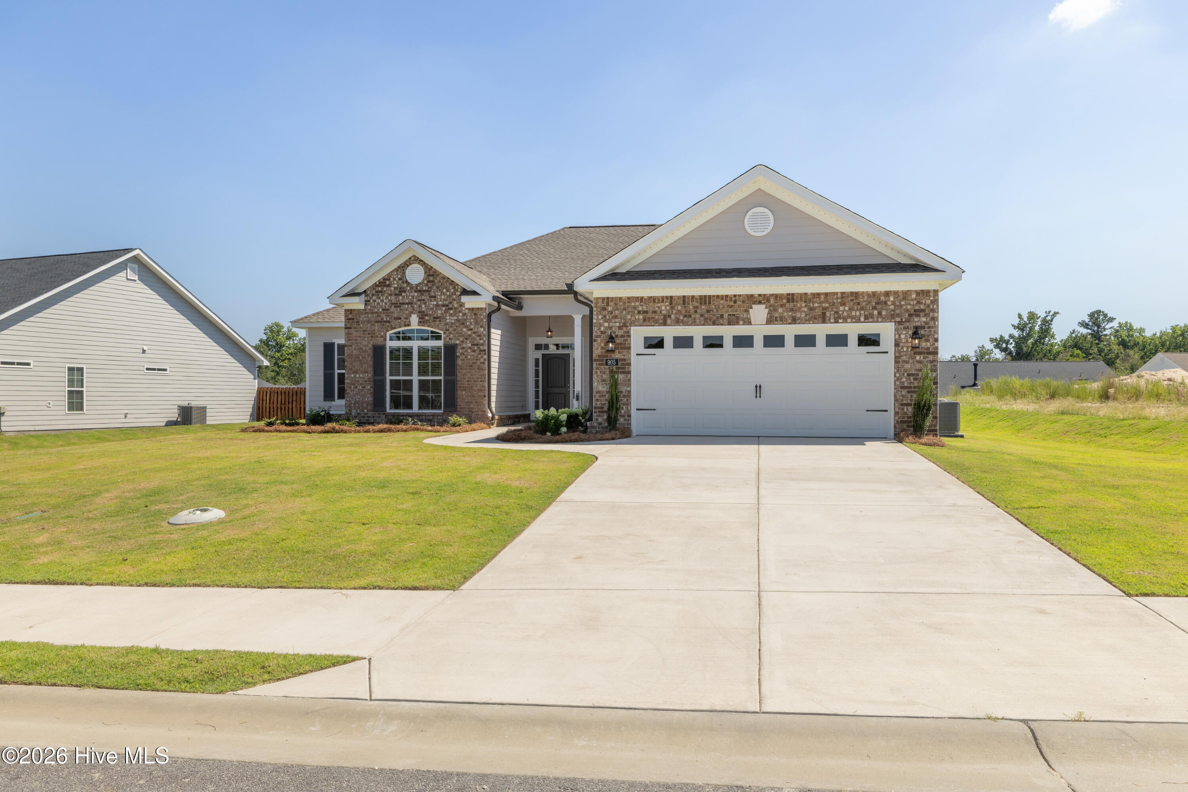
Seller offering a permanent buy down interest rate as low as 4.99% with preferred lending partners on VA & FHA loans, plus a 7000 dollar builder incentive that can be used towards closing costs and upgrades. Discover the Carmichael 8 EL by Bill Beazley Homes in Hayne's Station, where thoughtful design, modern finishes, and everyday comfort come together. This beautifully appointed home features granite kitchen countertops, a full tile backsplash, stainless steel GE appliances, painted cabinetry, an electric fireplace, waterproof click flooring in the main living areas, and a luxurious owner's suite complete with a garden tub, walk-in shower, and double vanities. Additional upgrades include a covered back porch, 6-foot privacy fence, sprinkler system, Smart Home wiring package, Easy Living accessibility features, and a transferable 10-year StrucSure warranty. Located in the highly sought-after Hayne's Station community, residents enjoy resort-style amenities including a pool with pavilion , Jr. Olympic pool with pavilion, sidewalks throughout the neighborhood, underground utilities, street trees, and streetlights. Conveniently situated just minutes from Fort Gordon, I-20, downtown Augusta, shopping, dining, and medical facilities, Hayne's Station offers the perfect blend of community living and everyday convenience. 625-HS-7009-00

Save
Ask
Tour
Hide
Share
Listing Snapshot
Price 
$404,900
Days On Site 
54 Days
Bedrooms 
4
Inside Area (SqFt) 
2,511 sqft
Total Baths 
3
Full Baths 
3
Partial Baths 
N/A
Lot Size 
0.28 Acres
Year Built 
2026
MLS® Number 
100578203
Status 
Active
Property Tax 
N/A
HOA/Condo/Coop Fees 
$31 monthly
Sq Ft Source 
N/A
Friends & Family
Recent Activity
2 months agoListing first seen on site
2 months agoListing updated with changes from the MLS®
General Features
Acres 
0.28
Attached Garage 
Yes
Foundation 
Slab
Garage 
Yes
Garage Spaces 
2
Home Warranty 
Yes
Levels 
One
Number Of Stories 
1
Parking 
AttachedGarage Door OpenerGarage
Parking Spaces 
2
Property Sub Type 
Single Family Residence
Security 
Smoke Detector(s)
Sewer 
Public Sewer
Special Circumstances 
Standard
SqFt Total 
2511
Utilities 
Sewer ConnectedUnderground UtilitiesWater Connected
Water Source 
Public
Zoning 
R3
Interior Features
Appliances 
Built-In Electric OvenRangeDisposalDishwasherMicrowaveElectric Water Heater
Basement 
None
Cooling 
Central AirCeiling Fan(s)
Flooring 
CarpetSee RemarksCeramic Tile
Heating 
ElectricForced Air
Interior 
Walk-In Closet(s)Entrance FoyerKitchen IslandPantryEat-in KitchenWired for Data
Laundry Features 
Washer Hookup
Window Features 
Insulated Windows
Bedroom 2 
Dimensions - 12.33x12.0Level - MainDescription - if exact measurements are important, please confirm the information
Bedroom 3 
Dimensions - 11.08x12.0Level - MainDescription - if exact measurements are important, please confirm the information
Bedroom 4 
Dimensions - 11.08x12.0Level - MainDescription - if exact measurements are important, please confirm the information
Breakfast Room 
Dimensions - 9.75x10.33Level - MainDescription - if exact measurements are important, please confirm the information
Dining Room 
Dimensions - 10.25x12.67Level - MainDescription - if exact measurements are important, please confirm the information
Great Room 
Dimensions - 15.9x22.0Level - MainDescription - if exact measurements are important, please confirm the information
Kitchen 
Dimensions - 12.17x12.83Level - MainDescription - if exact measurements are important, please confirm the information
Master Bedroom 
Dimensions - 13.33x19.5Level - MainDescription - if exact measurements are important, please confirm the information
Save
Ask
Tour
Hide
Share
Exterior Features
Construction Details 
BrickFiber CementFrame
Fencing 
Fenced
Frontage 
See Remarks
Lot Features 
Interior LotLandscapedSprinklers In FrontSprinklers In Rear
Patio And Porch 
CoveredPorchFront Porch
Road Frontage 
City StreetState Road
Roof 
Composition
View 
See Remarks
Waterview 
See Remarks
Windows/Doors 
Insulated Windows
Community Features
Association Dues 
372
Community Features 
PoolSidewalksStreet Lights
Financing Terms Available 
CashConventionalFHAVA Loan
HOA Fee Frequency 
Annually
Schools
School District
Unknown
Elementary School
Belair K
Middle School
Belair K
High School
Westside
Listing courtesy of Rachel Harper White of Berkshire Hathaway HomeServices Beazley Realtors


The data relating to real estate on this website comes in part from the Internet Data Exchange program of Hive MLS, and is updated as of 2026-07-26 01:45 AM UTC. All information is deemed reliable but not guaranteed and should be independently verified. All properties are subject to prior sale, change, or withdrawal. Neither listing broker(s) shall be responsible for any typographical errors, misinformation, or misprints, and shall be held totally harmless from any damages arising from reliance upon these data. Copyright 2026 Hive MLS

Neighborhood & Commute
Source: Walkscore
Save
Ask
Tour
Hide
Share