Save
Ask
Tour
Hide
Share
$499,000
42 Days On Site

711 Oberlin Road
Augusta, GA 30909

For Sale|Single Family Residence|Active
4
Beds
4
Total Baths
3
Full Baths
1
Partial Bath
3,273
SqFt
$152
/SqFt
1955
Built
Subdivision:
Murray Hill
County:
Richmond
Call Now: 706-339-4379
Is this the listing for you? We can help make it yours.
706-339-4379
711 Oberlin Road711 Oberlin Road711 Oberlin Road711 Oberlin Road
Save
Ask
Tour
Hide
Share

Mortgage Calculator

Monthly Payment (Est.)

$2,277
Calculator powered by Showcase IDX, a Constellation1 Company. Copyright ©2026 Information is deemed reliable but not guaranteed.

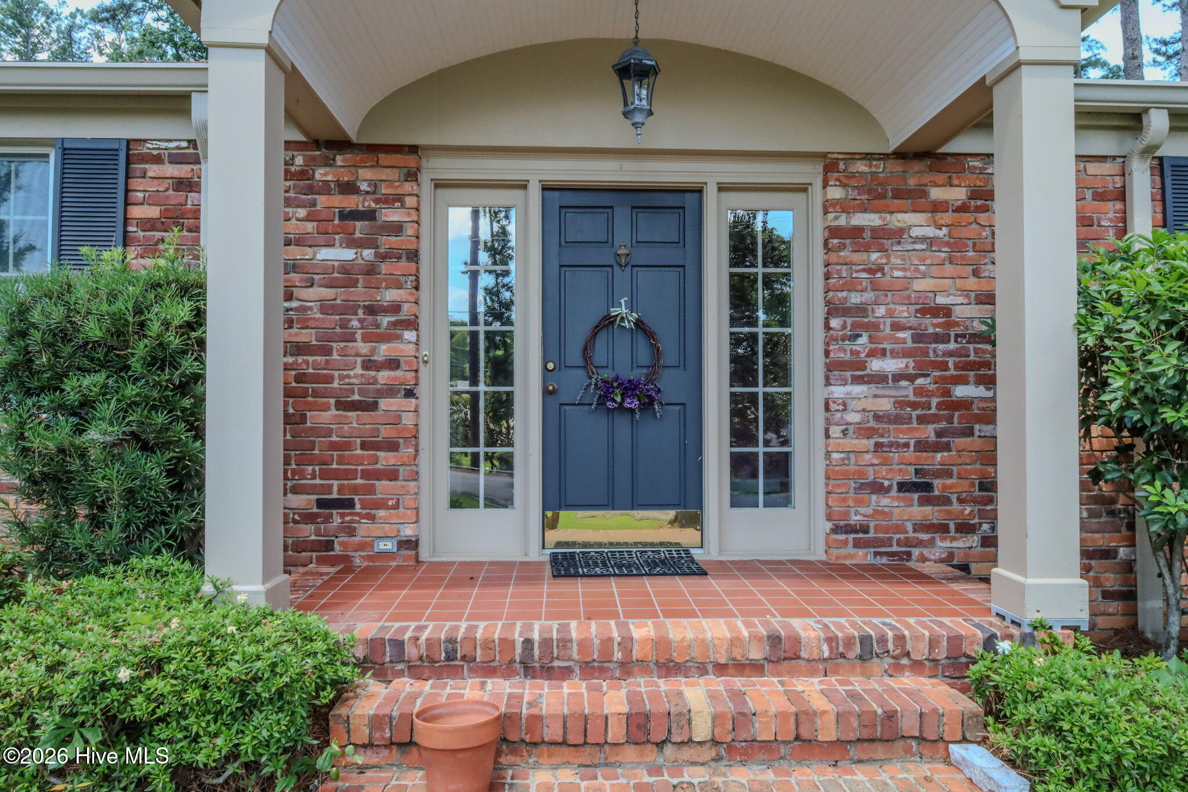
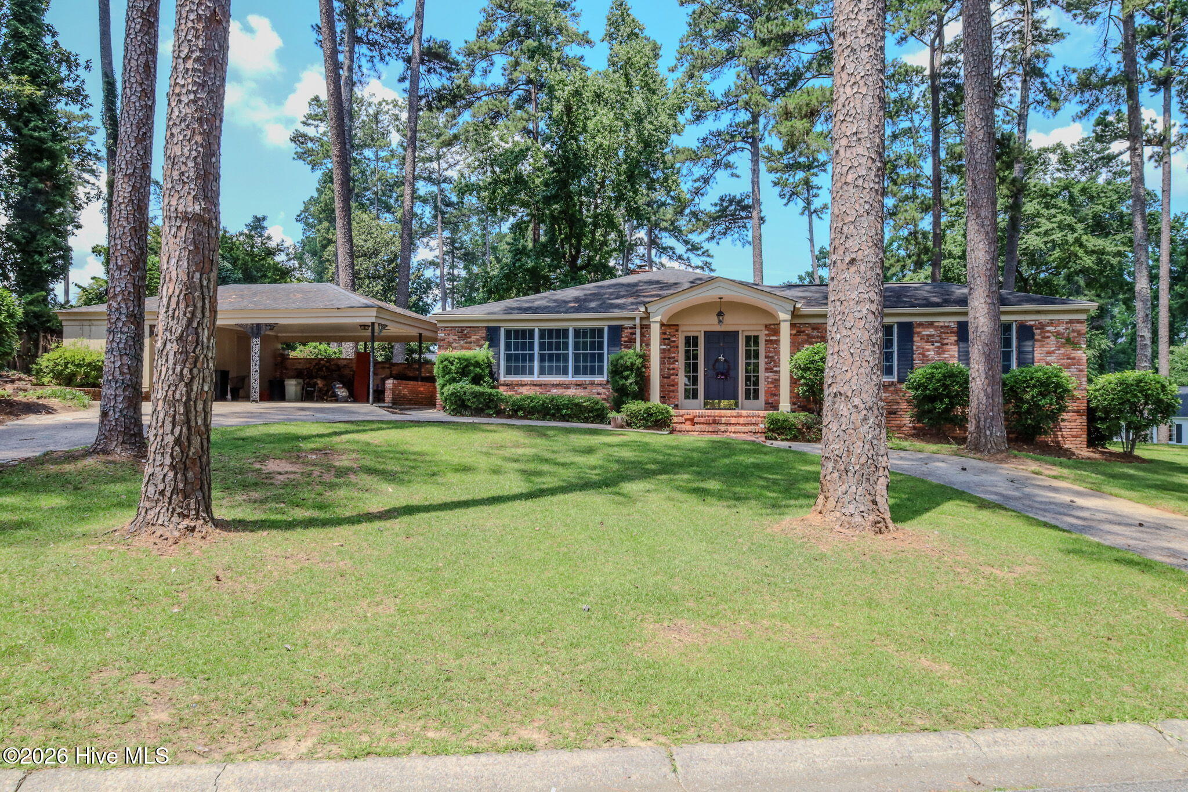
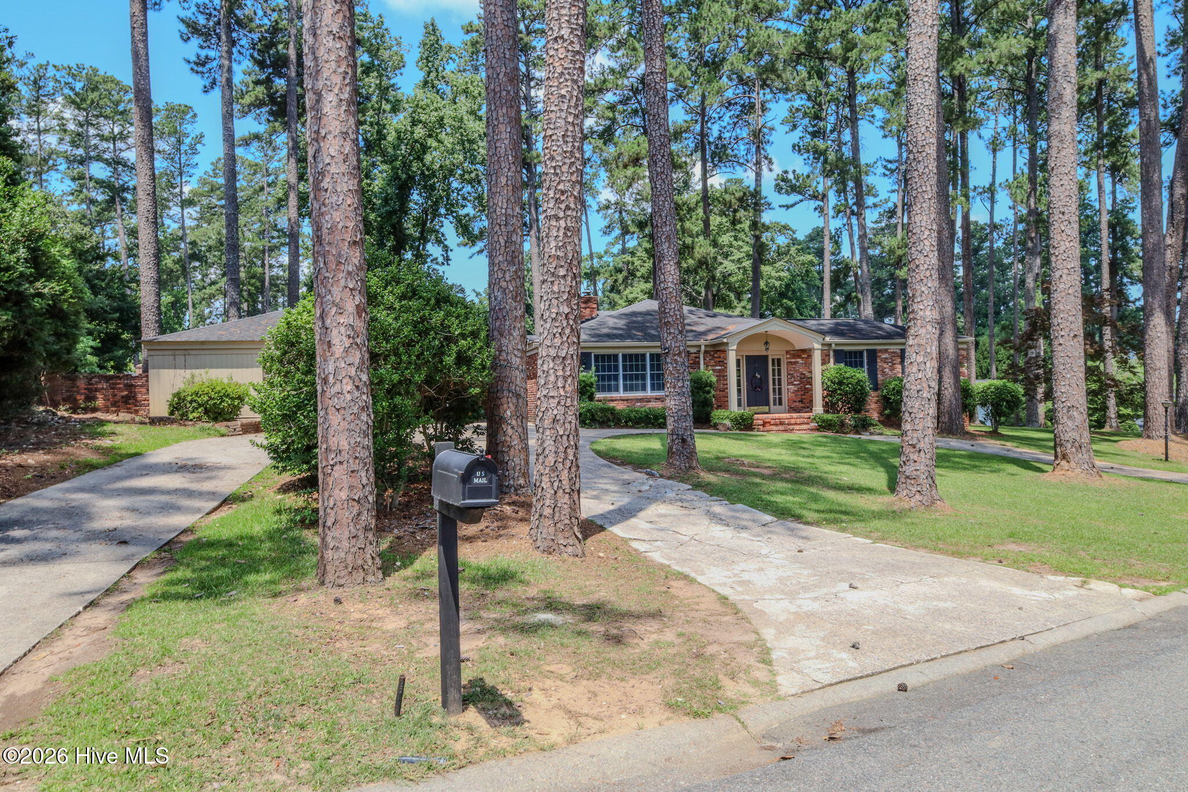
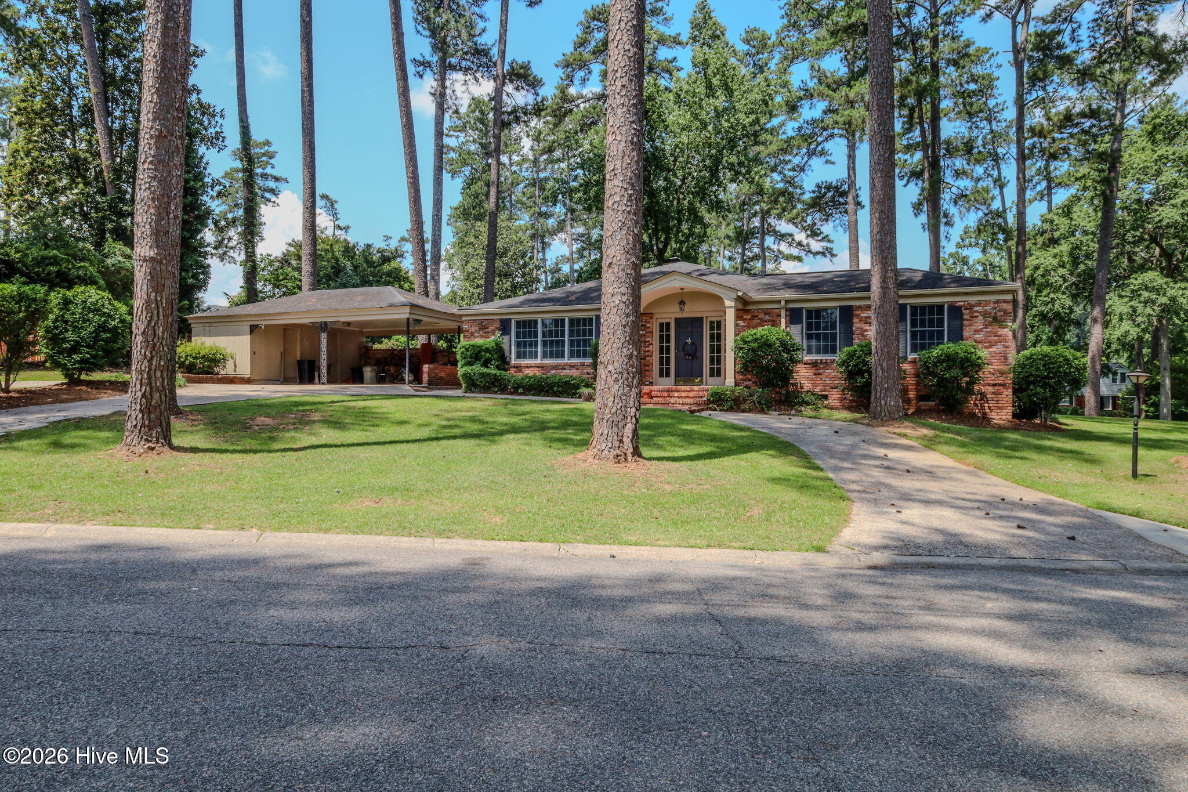
Nestled on a large corner lot in the desirable Murray Hills Subdivision, this expansive home offers more than 3500 square feet of living space and incredible potential for customization. Featuring 4 bedrooms with the possibility of 2 master suites along with 4 full bathrooms, this property provides the space and flexibility to accommodate a variety of lifestyles. The generous floor plan offers multiple living and gathering areas, creating endless opportunities to design and update the home to match your vision. Whether you're looking for room to grow, space to entertain, or a property to personalize, this home delivers a rare combination of size, location, and opportunity. Ideally situated near premier shopping and dining destinations, top-rated schools, and the renowned medical district of Augusta, convenience is at your doorstep. Commuters, healthcare professionals, and families alike will appreciate the home's central location and easy access to everyday amenities. With its substantial square footage, desirable corner lot, and outstanding location, this property is more than just a house--it's a canvas for your life, ready for your personal touch and future memories.

Save
Ask
Tour
Hide
Share
Listing Snapshot
Price 
$499,000
Days On Site 
42 Days
Bedrooms 
4
Inside Area (SqFt) 
3,273 sqft
Total Baths 
4
Full Baths 
3
Partial Baths 
1
Lot Size 
0.59 Acres
Year Built 
1955
MLS® Number 
100581531
Status 
Active
Property Tax 
$5,038.54
HOA/Condo/Coop Fees 
N/A
Sq Ft Source 
N/A
Friends & Family
Recent Activity
a week agoPrice changed to $499,000
a week agoListing updated with changes from the MLS®
a month agoListing first seen on site
General Features
Acres 
0.59
Attached Garage 
Yes
Carport 
2
Garage 
Yes
Garage Spaces 
2
Levels 
One
Number Of Stories 
1
Parking 
AttachedCoveredConcrete
Parking Spaces 
2
Property Sub Type 
Single Family Residence
SqFt Total 
3273
Utilities 
Sewer ConnectedWater Connected
Zoning 
R3
Interior Features
Basement 
NoneCrawl Space
Cooling 
Central Air
Fireplace 
Yes
Fireplace Features 
Wood Burning StoveGas Log
Heating 
Fireplace(s)ElectricForced AirHeat PumpNatural GasWood Stove
Interior 
Master DownstairsWalk-In Closet(s)Entrance FoyerBookcasesCeiling Fan(s)
Bathroom 1 
Dimensions - 15.0x12.0Level - First
Bedroom 2 
Dimensions - 12.0x15.0Level - First
Bedroom 3 
Dimensions - 14.0x15.0Level - First
Bedroom 4 
Dimensions - 15.0x20.0Level - First
Dining Room 
Dimensions - 19.0x15.0Level - First
Great Room 
Dimensions - 15.0x20.0Level - First
Kitchen 
Dimensions - 20.0x10.0Level - First
Living Room 
Dimensions - 24.0x16.0Level - First
Save
Ask
Tour
Hide
Share
Exterior Features
Construction Details 
Brick
Fencing 
BrickPartialBack Yard
Frontage 
See Remarks
Patio And Porch 
CoveredFront Porch
Pool Features 
None
Roof 
Composition
View 
See Remarks
Waterview 
See Remarks
Community Features
Accessibility Features 
Accessible Full Bath
Financing Terms Available 
CashConventionalFHAVA Loan
Roads 
Paved
Schools
School District
Unknown
Elementary School
Lake Forest Elementary School
Middle School
Langford
High School
Richmond Academy
Listing courtesy of Dana Blanchard of Southeastern Residential, LLC


The data relating to real estate on this website comes in part from the Internet Data Exchange program of Hive MLS, and is updated as of 2026-07-26 01:13 AM UTC. All information is deemed reliable but not guaranteed and should be independently verified. All properties are subject to prior sale, change, or withdrawal. Neither listing broker(s) shall be responsible for any typographical errors, misinformation, or misprints, and shall be held totally harmless from any damages arising from reliance upon these data. Copyright 2026 Hive MLS

Neighborhood & Commute
Source: Walkscore
Save
Ask
Tour
Hide
Share