

169 Evergreen DriveMartinez, GA 30907
Mortgage Calculator
Monthly Payment (Est.)
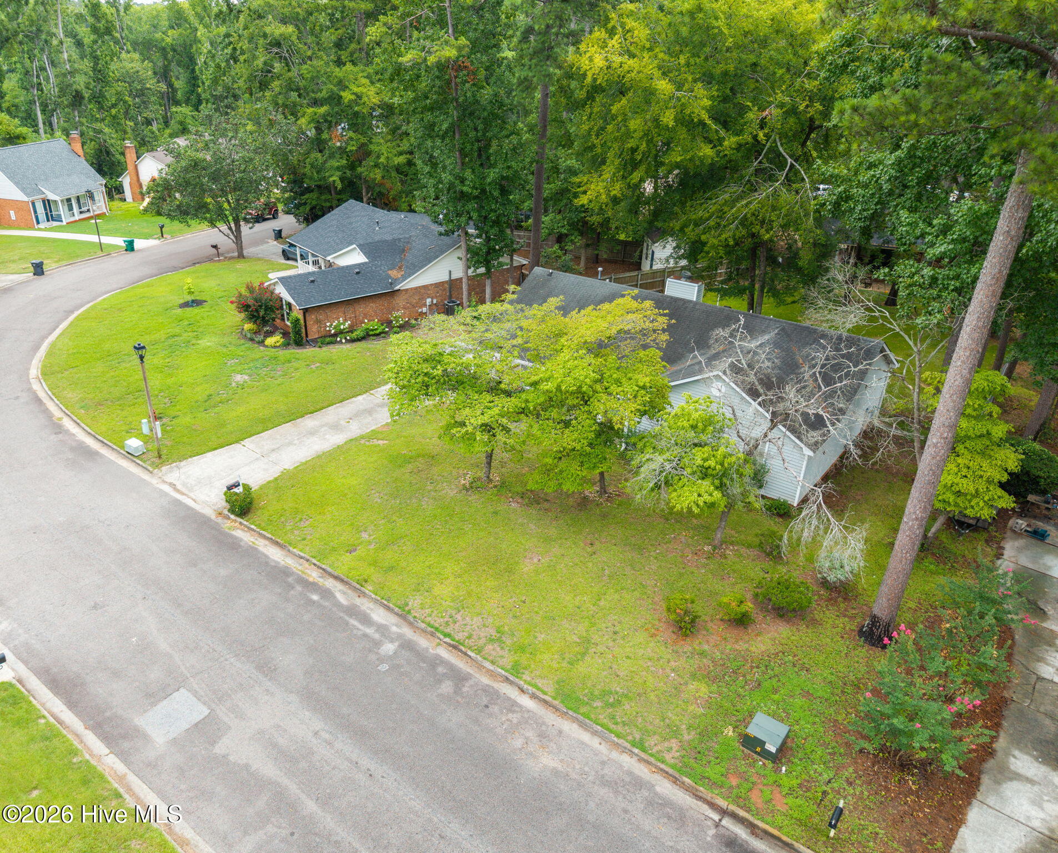
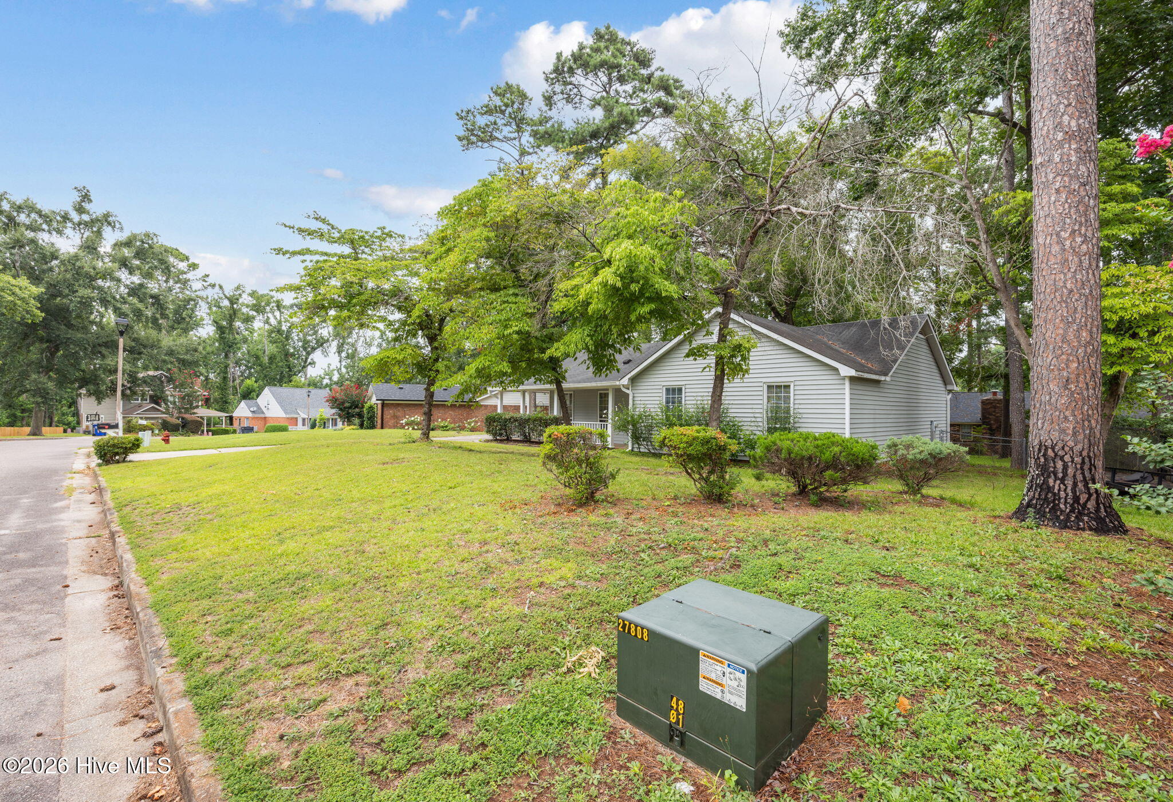
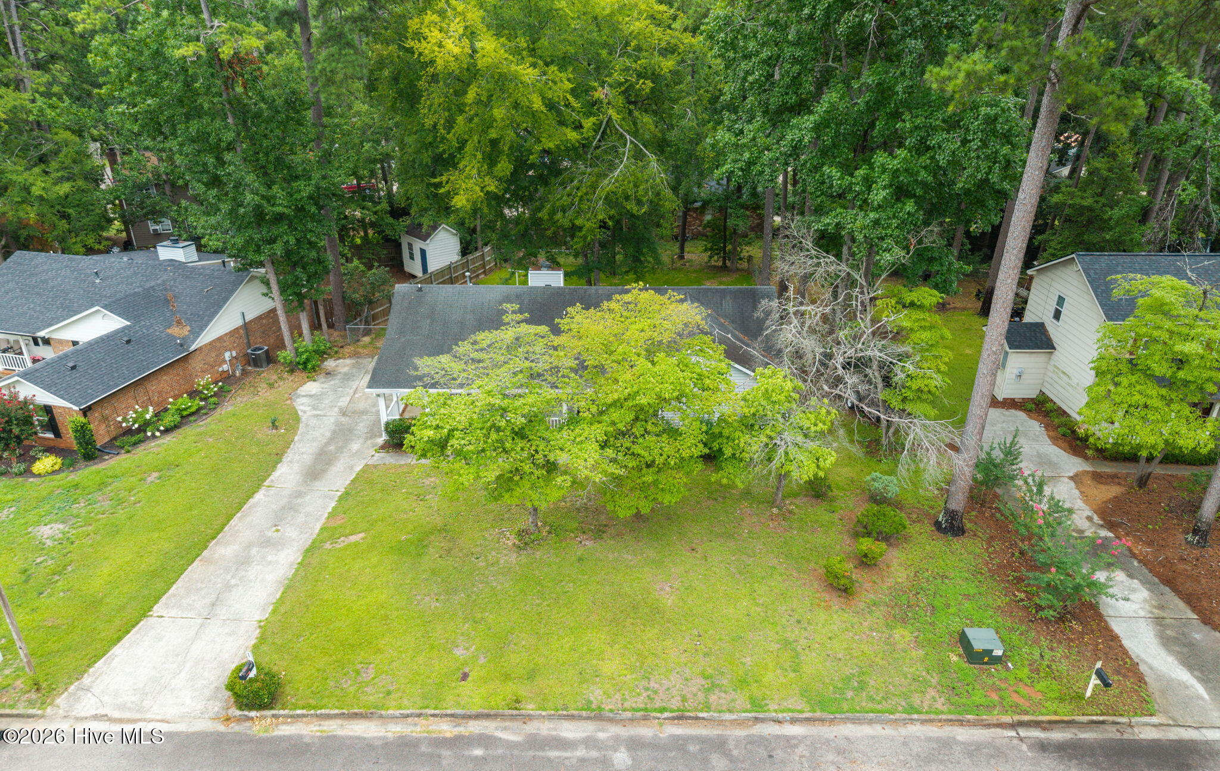
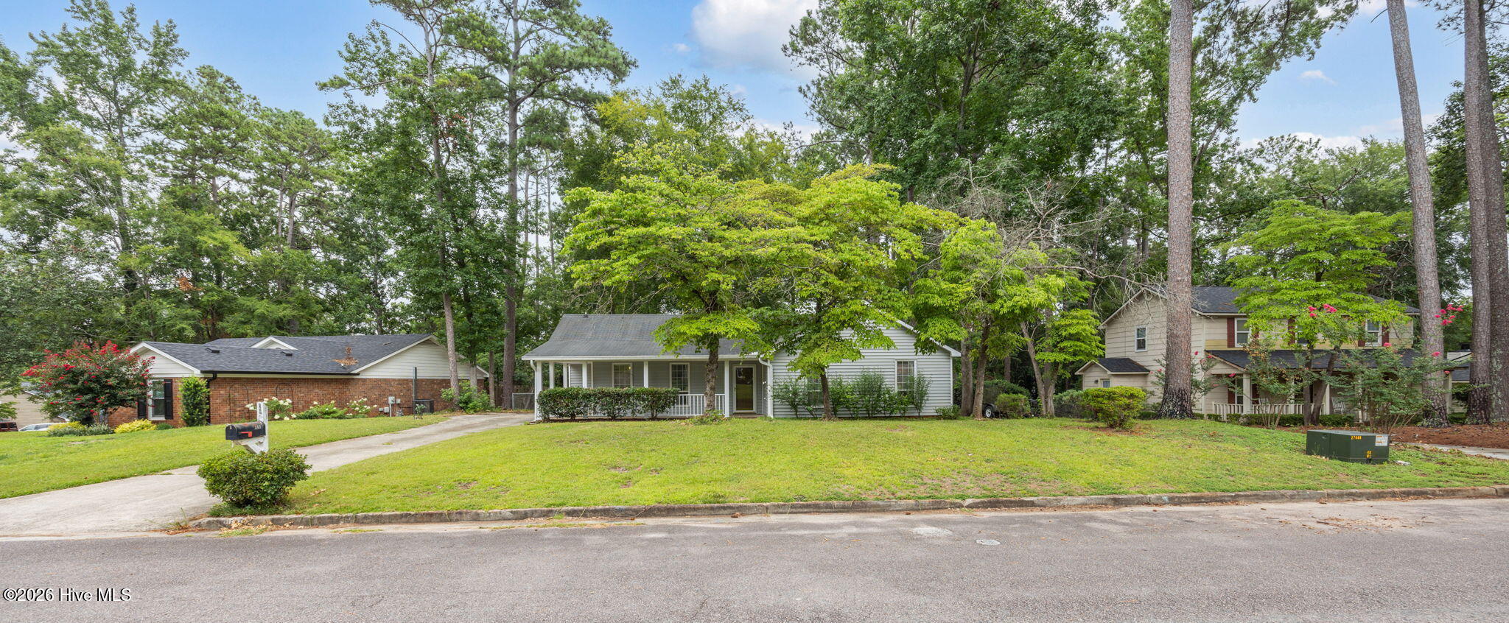
$1,027Nestled in a prime location just minutes from the heart of Evans, this beautifully maintained 3-bedroom, 2-bath ranch offers the perfect balance of convenience and tranquility. Enjoy easy access to shopping, dining, parks, and top-rated schools while coming home to a peaceful setting away from the hustle and bustle. No HOA! Inside, the thoughtfully designed 1,524-square-foot floor plan features a spacious dining room and kitchen combination, creating an inviting space for everyday meals and entertaining. Abundant storage throughout the home ensures everything has its place, while the single-level layout offers comfortable, functional living. Step outside to the back deck, where you can relax with your morning coffee or unwind after a long day while overlooking the mature, established yard. Lovingly cared for by the same owner for many years, this home reflects true pride of ownership. The HVAC system has been regularly serviced, providing added peace of mind for its next owner. If you've been searching for a well-maintained ranch in one of Evans' most desirable locations, this is a home you won't want to miss. Schedule your private showing today!
| yesterday | Listing first seen on site | |
| a month ago | Listing updated with changes from the MLS® |

The data relating to real estate on this website comes in part from the Internet Data Exchange program of Hive MLS, and is updated as of 2026-07-25 11:46 PM UTC. All information is deemed reliable but not guaranteed and should be independently verified. All properties are subject to prior sale, change, or withdrawal. Neither listing broker(s) shall be responsible for any typographical errors, misinformation, or misprints, and shall be held totally harmless from any damages arising from reliance upon these data. Copyright 2026 Hive MLS
Did you know? You can invite friends and family to your search. They can join your search, rate and discuss listings with you.