Save
Ask
Tour
Hide
Share
$429,000
39 Days On Site

209 Broad Street
Augusta, GA 30901

For Sale|Single Family Residence|Active
4
Beds
3
Total Baths
3
Full Baths
2,560
SqFt
$168
/SqFt
1926
Built
Subdivision:
J B Whites
County:
Richmond
Call Now: 706-339-4379
Is this the listing for you? We can help make it yours.
706-339-4379
209 Broad Street209 Broad Street209 Broad Street209 Broad Street
Save
Ask
Tour
Hide
Share

Mortgage Calculator

Monthly Payment (Est.)

$1,957
Calculator powered by Showcase IDX, a Constellation1 Company. Copyright ©2026 Information is deemed reliable but not guaranteed.

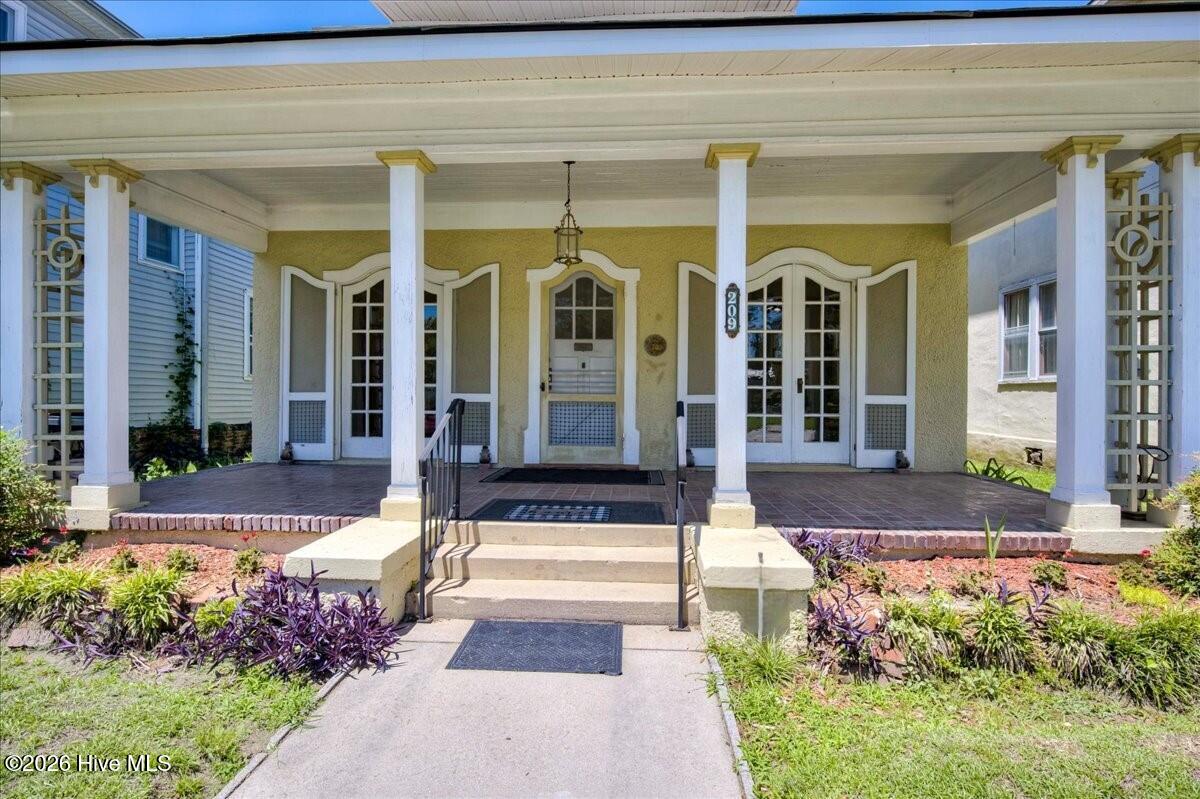
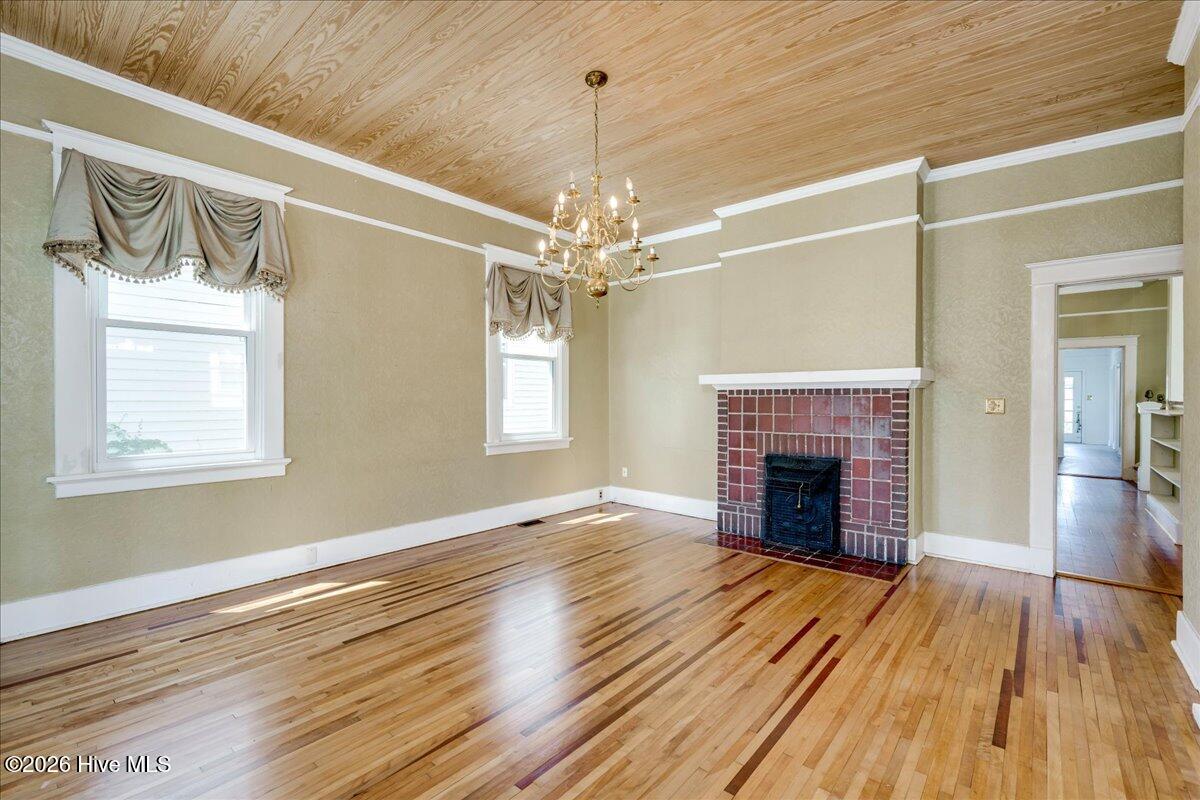
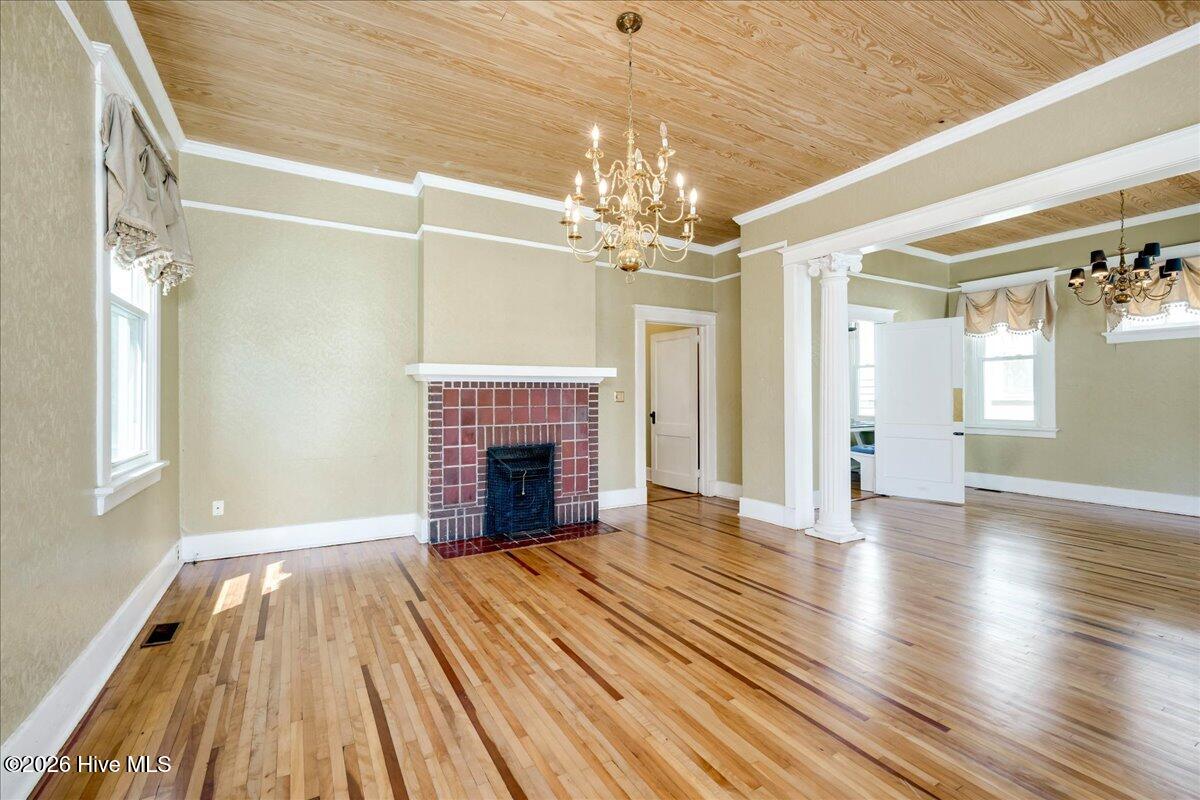
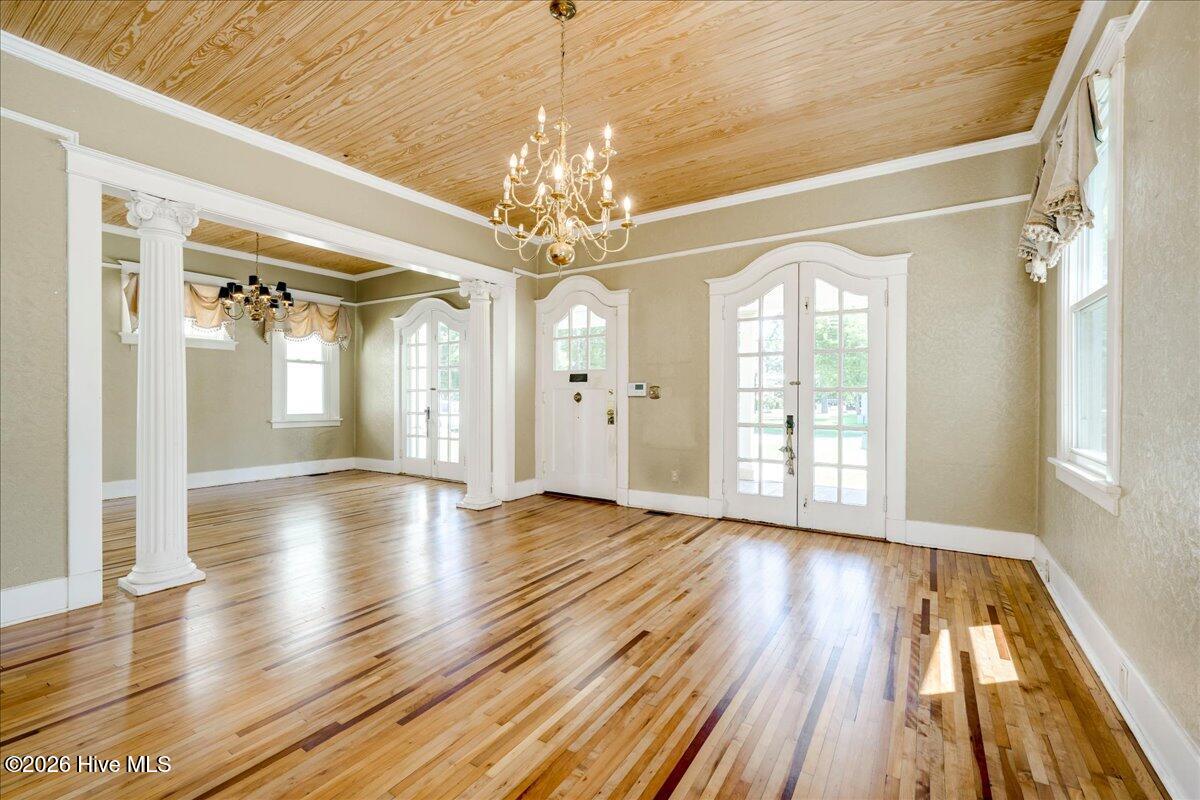
Historic Charm Meets Modern Elegance - Step into this beautifully updated 4-bedroom, 3-bathroom historic gem, offering premium living space. This residence seamlessly blends 1920s architectural character with tasteful, upscale modern upgrades in the heart of Augusta.Property HighlightsPremium Finishes: Features gorgeous, newly refinished hardwood floors throughout the main living areas.Architectural Details: Showcases stunning tongue-and-groove pine ceilings that add warmth and historic texture.Chef's Kitchen: Updated with brand-new, modern countertops designed for style and functionality.Spacious Living: Offers a rare and flexible 4-bedroom, 3-bathroom layout perfect for families or hosting guests.Southern Comfort: Includes a private, screened-in porch ideal for relaxing during warm Georgia evenings.Elite Location: Situated on historic Broad Street, placing you minutes from downtown dining, nightlife, and major medical centers.

Save
Ask
Tour
Hide
Share
Listing Snapshot
Price 
$429,000
Days On Site 
39 Days
Bedrooms 
4
Inside Area (SqFt) 
2,560 sqft
Total Baths 
3
Full Baths 
3
Partial Baths 
N/A
Lot Size 
0.12 Acres
Year Built 
1926
MLS® Number 
100582367
Status 
Active
Property Tax 
$2,624.66
HOA/Condo/Coop Fees 
N/A
Sq Ft Source 
N/A
Friends & Family
Recent Activity
a month agoListing first seen on site
a month agoListing updated with changes from the MLS®
General Features
Acres 
0.12
Levels 
Two
Number Of Stories 
2
Parking 
No Garage
Pets 
Yes
Property Sub Type 
Single Family Residence
Sewer 
Public Sewer
Special Circumstances 
Standard
SqFt Total 
2560
Utilities 
Cable AvailableNatural Gas AvailableSewer AvailableWater Available
Water Source 
Public
Zoning 
Residential
Interior Features
Appliances 
WasherRefrigeratorRangeDryerDisposalDishwasherGas Water Heater
Basement 
NoneCrawl Space
Cooling 
Central AirZoned
Flooring 
CarpetLaminateTileWood
Heating 
Forced AirNatural Gas
Interior 
Kitchen IslandCeiling Fan(s)Pantry
Laundry Features 
Laundry Room
Bedroom 2 
Dimensions - 13.0x12.0Level - First
Bedroom 3 
Dimensions - 13.0x12.0Level - First
Bedroom 4 
Dimensions - 27.0x16.0Level - Second
Dining Room 
Dimensions - 11.0x14.0Level - First
Kitchen 
Dimensions - 10.0x10.0Level - First
Living Room 
Dimensions - 16.0x18.0Level - First
Master Bedroom 
Dimensions - 14.0x15.0Level - First
Save
Ask
Tour
Hide
Share
Exterior Features
Construction Details 
BlockConcreteStuccoFrame
Fencing 
Back YardWood
Frontage 
See Remarks
Patio And Porch 
Screened
Roof 
Shingle
View 
See Remarks
Waterview 
See Remarks
Community Features
Community Features 
Sidewalks
Financing Terms Available 
CashConventionalFHAUSDA LoanVA Loan
Roads 
Paved
Schools
School District
Unknown
Elementary School
John Milledge
Middle School
W S HORNSBY
High School
Lucy Laney
Listing courtesy of Ralph Harvey of Listwithfreedom.com


The data relating to real estate on this website comes in part from the Internet Data Exchange program of Hive MLS, and is updated as of 2026-07-27 03:05 AM UTC. All information is deemed reliable but not guaranteed and should be independently verified. All properties are subject to prior sale, change, or withdrawal. Neither listing broker(s) shall be responsible for any typographical errors, misinformation, or misprints, and shall be held totally harmless from any damages arising from reliance upon these data. Copyright 2026 Hive MLS

Neighborhood & Commute
Source: Walkscore
Save
Ask
Tour
Hide
Share