Save
Ask
Tour
Hide
Share
$584,000
37 Days On Site

12 Raintree Place
Augusta, GA 30909

For Sale|Single Family Residence|Active
4
Beds
3
Total Baths
2
Full Baths
1
Partial Bath
3,092
SqFt
$189
/SqFt
1986
Built
Subdivision:
Raintree Place
County:
Richmond
Call Now: 706-339-4379
Is this the listing for you? We can help make it yours.
706-339-4379
12 Raintree Place12 Raintree Place12 Raintree Place12 Raintree Place
Save
Ask
Tour
Hide
Share

Mortgage Calculator

Monthly Payment (Est.)

$2,664
Calculator powered by Showcase IDX, a Constellation1 Company. Copyright ©2026 Information is deemed reliable but not guaranteed.

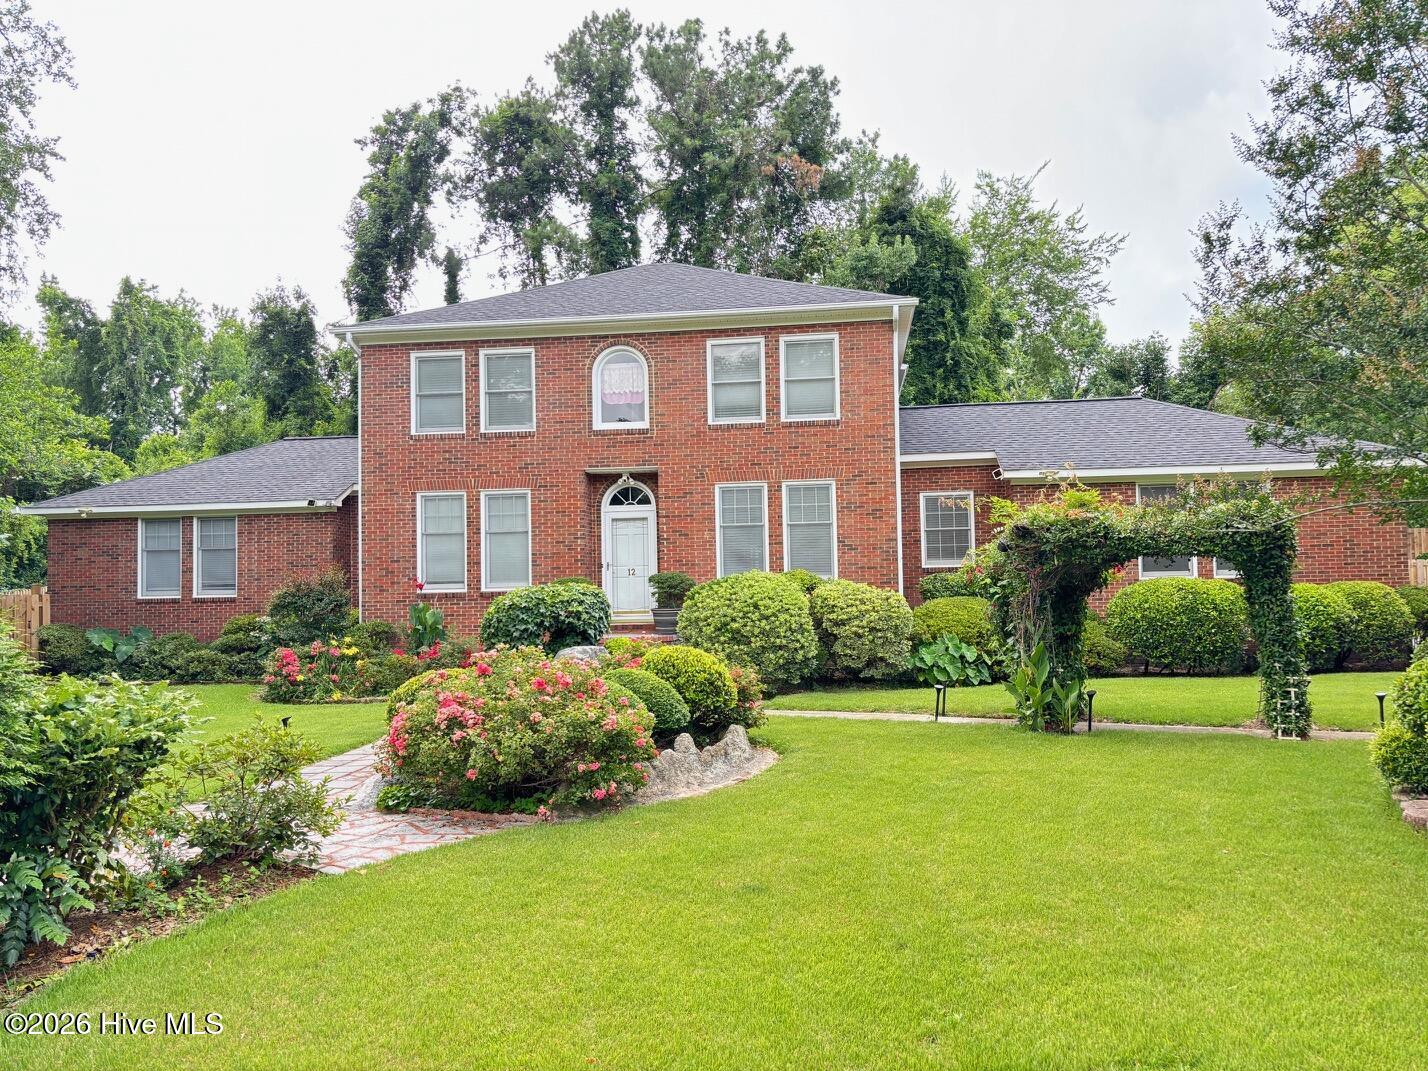
Welcome to 12 Raintree Place, a spacious two-story brick home nestled on a generous 0.41-acre lot in a convenient Richmond County location. Offering 4 bedrooms and 2.5 bathrooms. The Master Bathroom offers two separate toilet areas (1.5 baths in the Master Bathroom). This home provides plenty of space for growing families, entertaining guests, or simply enjoying everyday living. Inside, you'll find several updates already completed, including granite countertops in the kitchen and one bathroom, insulated windows and doors for improved energy efficiency, and a relaxing whirlpool tub in the primary suite. Additional features include ceiling fans throughout, a 50-gallon electric water heater, security alarm system, garage door opener, and an irrigation sprinkler system. Step outside to enjoy the fenced backyard, offering ample room for pets, play, gardening, or future outdoor enhancements. This home presents an excellent opportunity to add your personal touch and build equity in a desirable area. Conveniently located between Jackson Road and West Lake Forest Drive, this property is just minutes from shopping, dining, schools, recreational facilities, Interstate 20, and several major medical centers, making daily commutes and errands a breeze. If you're looking for a solid brick home with space, character, desirable features, and the opportunity to make it your own, 12 Raintree Place is a must-see! **If room sizes and schools are important, please verify**

Save
Ask
Tour
Hide
Share
Listing Snapshot
Price 
$584,000
Days On Site 
37 Days
Bedrooms 
4
Inside Area (SqFt) 
3,092 sqft
Total Baths 
3
Full Baths 
2
Partial Baths 
1
Lot Size 
0.41 Acres
Year Built 
1986
MLS® Number 
100582740
Status 
Active
Property Tax 
N/A
HOA/Condo/Coop Fees 
$22.92 monthly
Sq Ft Source 
N/A
Friends & Family
Recent Activity
4 weeks agoPrice changed to $584,000
4 weeks agoListing updated with changes from the MLS®
a month agoListing first seen on site
General Features
Acres 
0.41
Attached Garage 
Yes
Garage 
Yes
Garage Spaces 
2
Levels 
Two
Number Of Stories 
2
Parking 
Garage Faces SideGarage
Parking Spaces 
2
Property Sub Type 
Single Family Residence
Security 
Security System
Sewer 
Public Sewer
SqFt Total 
3092
Utilities 
Cable AvailableNatural Gas Available
Water Source 
Public
Zoning 
R3
Interior Features
Appliances 
Electric OvenElectric CooktopRefrigeratorDishwasher
Basement 
NoneCrawl Space
Cooling 
Central AirCeiling Fan(s)
Flooring 
CarpetWood
Heating 
Fireplace(s)ElectricForced AirNatural Gas
Interior 
Master DownstairsBookcasesCeiling Fan(s)Built-in Features
Laundry Features 
Washer HookupLaundry Room
Window Features 
Window Coverings
Bedroom 2 
Dimensions - 13.0x13.0Level - Upper
Bedroom 3 
Dimensions - 13.0x13.0Level - Upper
Bedroom 4 
Dimensions - 13.0x13.0Level - Upper
Breakfast Nook 
Dimensions - 13.0x5.0Level - Main
Den 
Dimensions - 23.0x18.0Level - Main
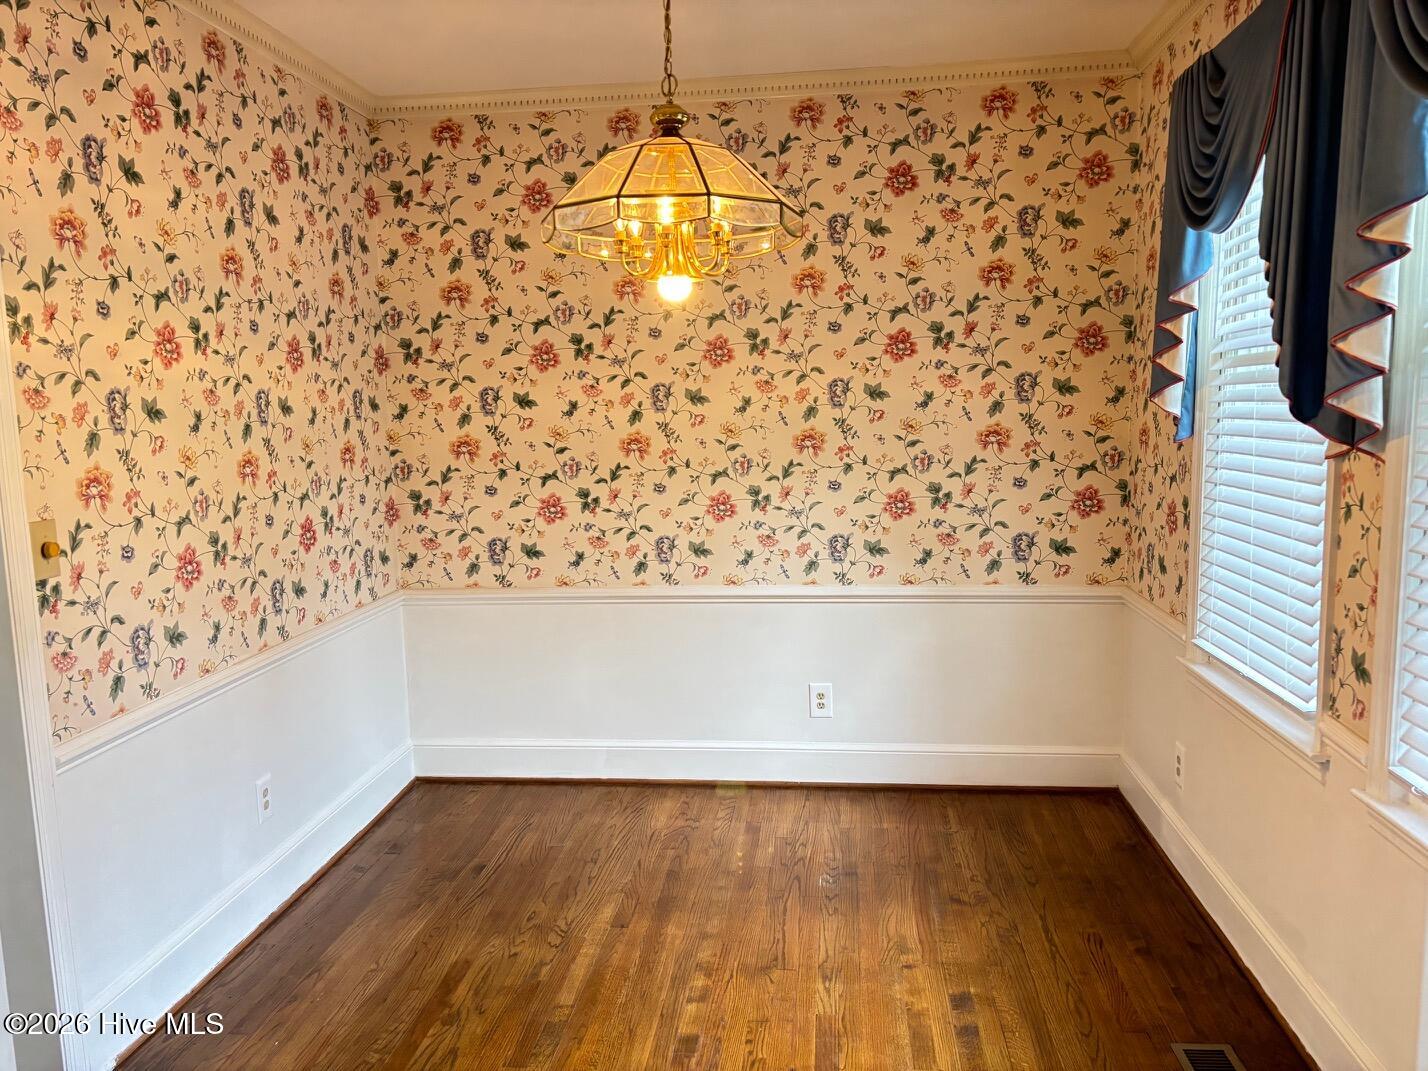
Dining Room 
Dimensions - 10.0x13.0Level - Main
Kitchen 
Dimensions - 13.5x11.0Level - Main
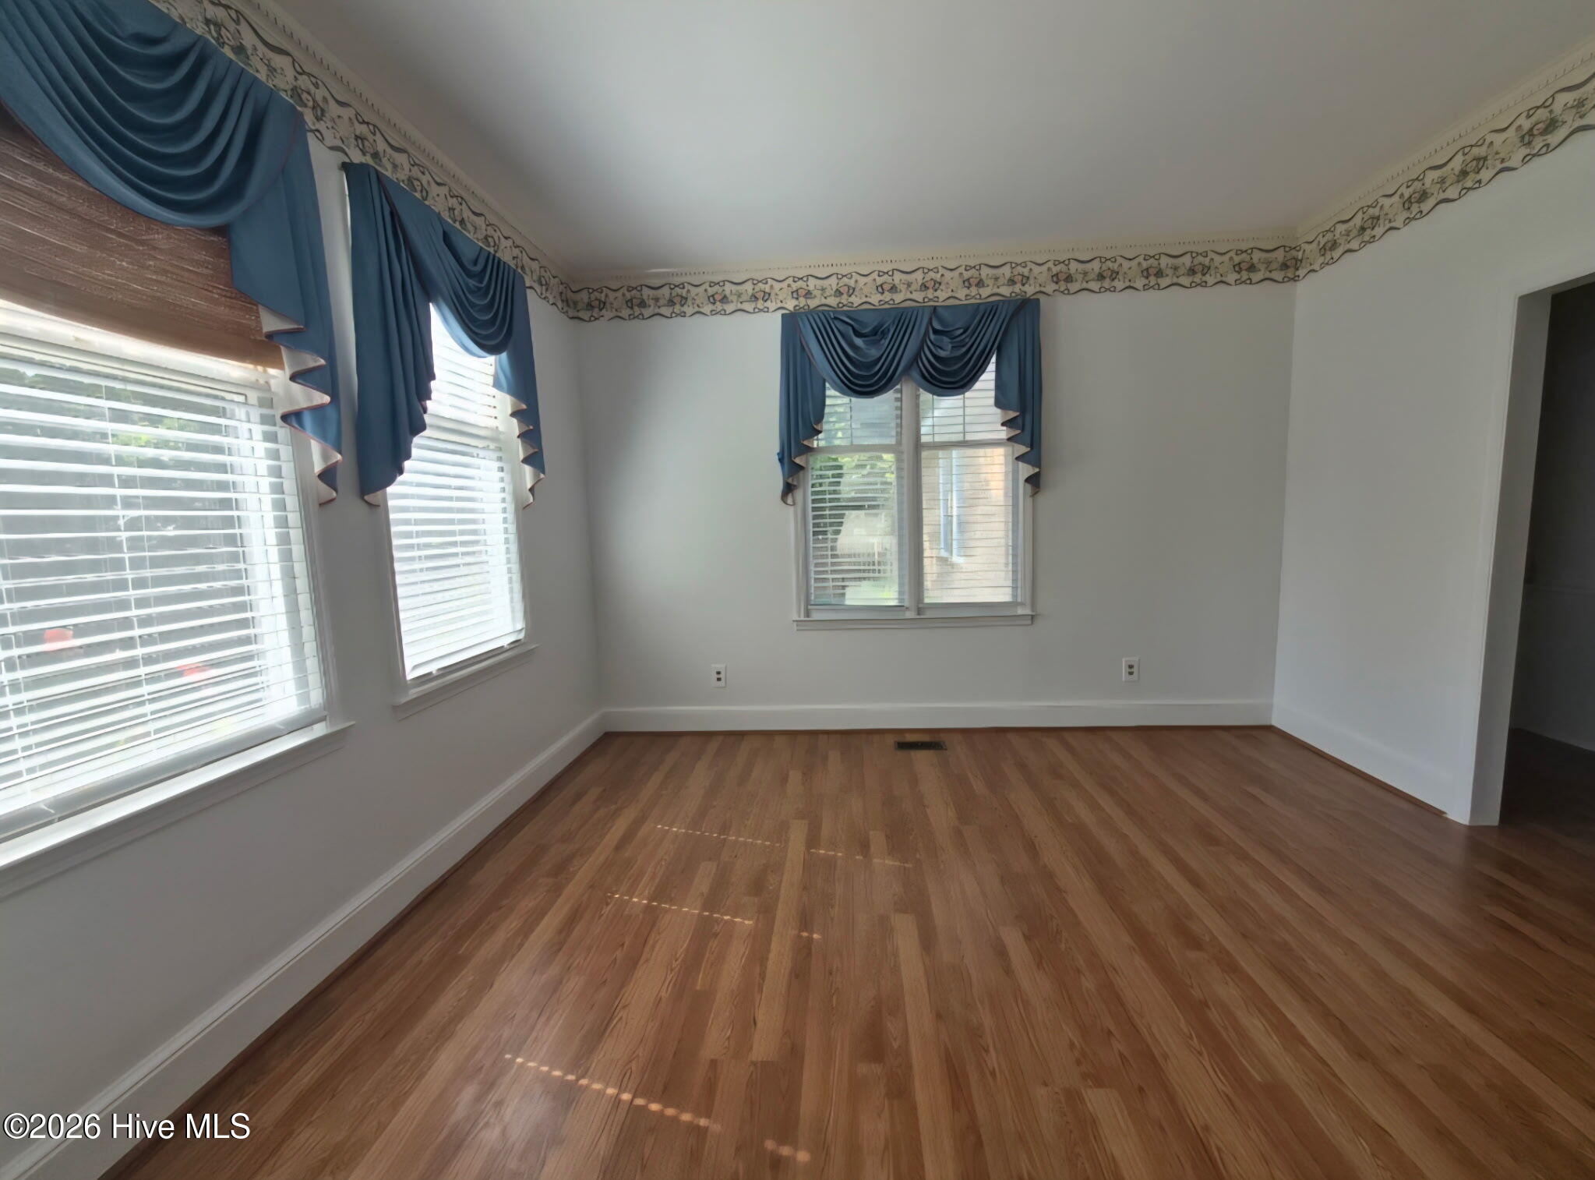
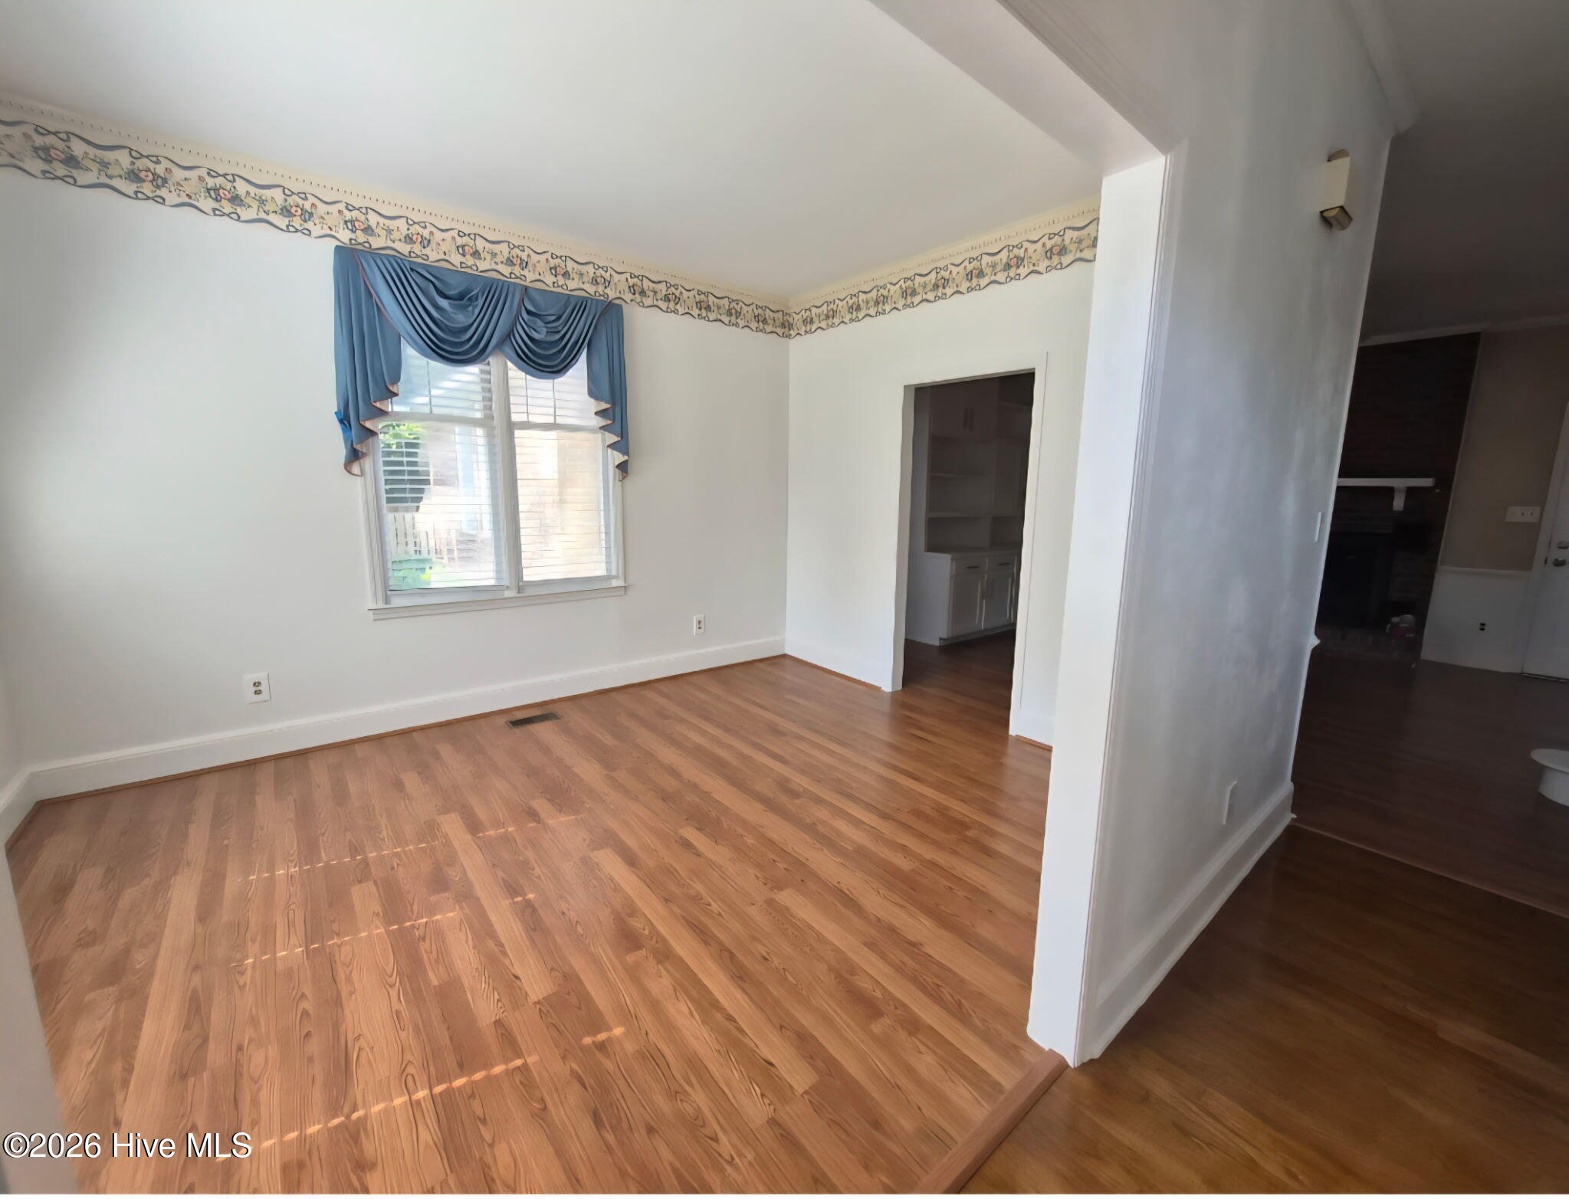
Living Room 
Dimensions - 13.0x14.0Level - Main
Master Bedroom 
Dimensions - 23.0x21.0Level - Main
Sunroom 
Dimensions - 19.0x18.0Level - Main
Save
Ask
Tour
Hide
Share
Exterior Features
Construction Details 
BrickVinyl SidingFrame
Fencing 
Privacy
Frontage 
See Remarks
Lot Features 
Cul-De-SacLandscapedSprinklers In FrontSprinklers In Rear
Patio And Porch 
EnclosedPatioSee Remarks
Roof 
Composition
View 
See Remarks
Waterview 
See Remarks
Windows/Doors 
Window Coverings
Community Features
Association Amenities 
Management
Association Dues 
275
Financing Terms Available 
CashConventionalFHAVA Loan
HOA Fee Frequency 
Annually
Schools
School District
Unknown
Elementary School
Lake Forest Hills
Middle School
Tutt
High School
Richmond Academy
Listing courtesy of Jane S Lane of Re/max True Advantage


The data relating to real estate on this website comes in part from the Internet Data Exchange program of Hive MLS, and is updated as of 2026-07-26 01:13 AM UTC. All information is deemed reliable but not guaranteed and should be independently verified. All properties are subject to prior sale, change, or withdrawal. Neither listing broker(s) shall be responsible for any typographical errors, misinformation, or misprints, and shall be held totally harmless from any damages arising from reliance upon these data. Copyright 2026 Hive MLS

Neighborhood & Commute
Source: Walkscore
Save
Ask
Tour
Hide
Share