Save
Ask
Tour
Hide
Share
$899,000
30 Days On Site

3307 Somerset Place
Augusta, GA 30909

For Sale|Single Family Residence|Active
4
Beds
5
Total Baths
4
Full Baths
1
Partial Bath
4,291
SqFt
$210
/SqFt
1981
Built
Subdivision:
Ravenel
County:
Richmond
Call Now: 706-339-4379
Is this the listing for you? We can help make it yours.
706-339-4379
3307 Somerset Place3307 Somerset Place3307 Somerset Place3307 Somerset Place
Save
Ask
Tour
Hide
Share

Mortgage Calculator

Monthly Payment (Est.)

$4,102
Calculator powered by Showcase IDX, a Constellation1 Company. Copyright ©2026 Information is deemed reliable but not guaranteed.

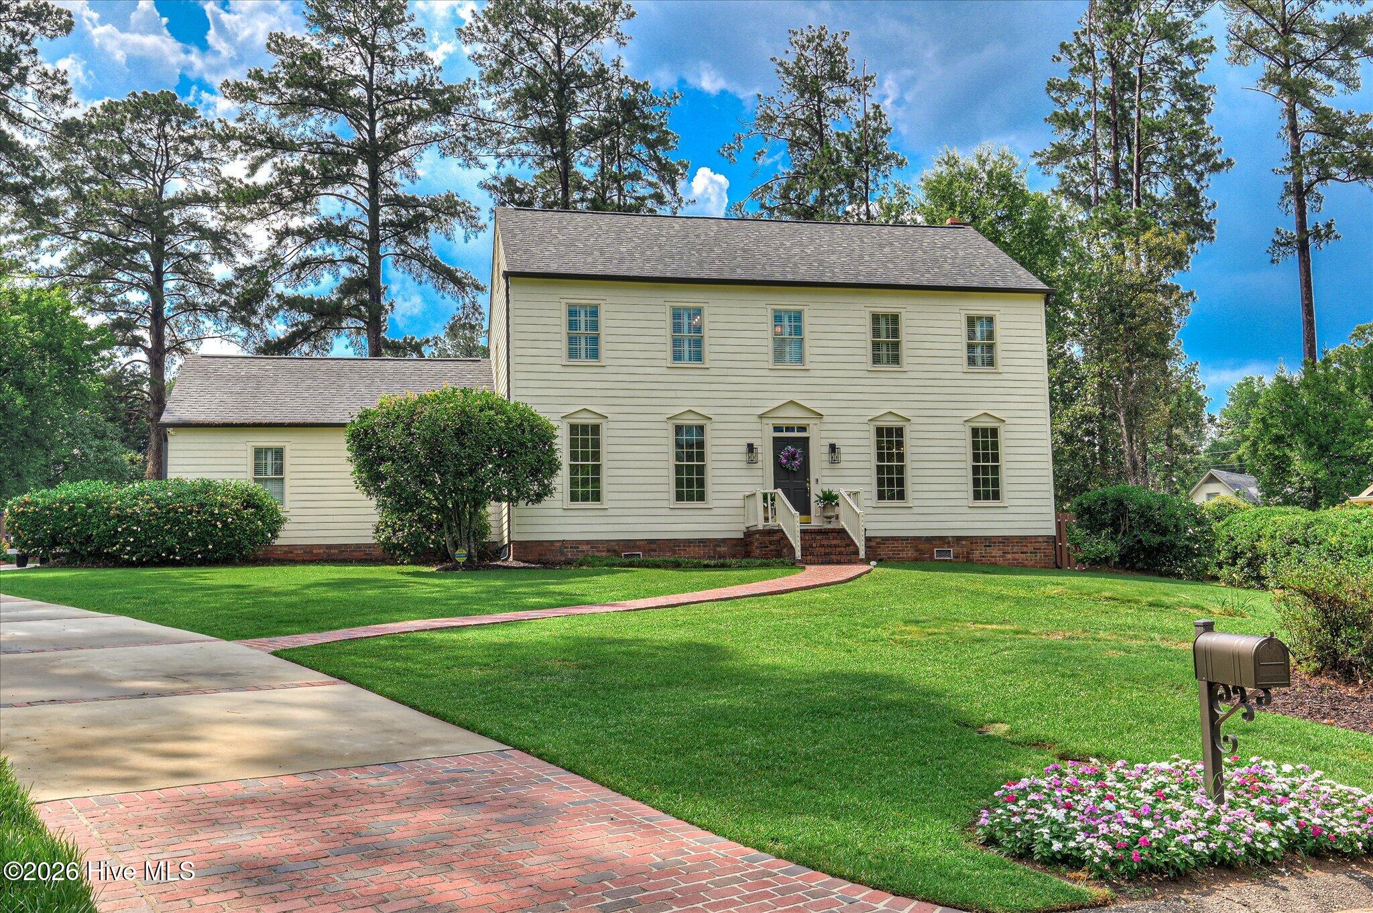
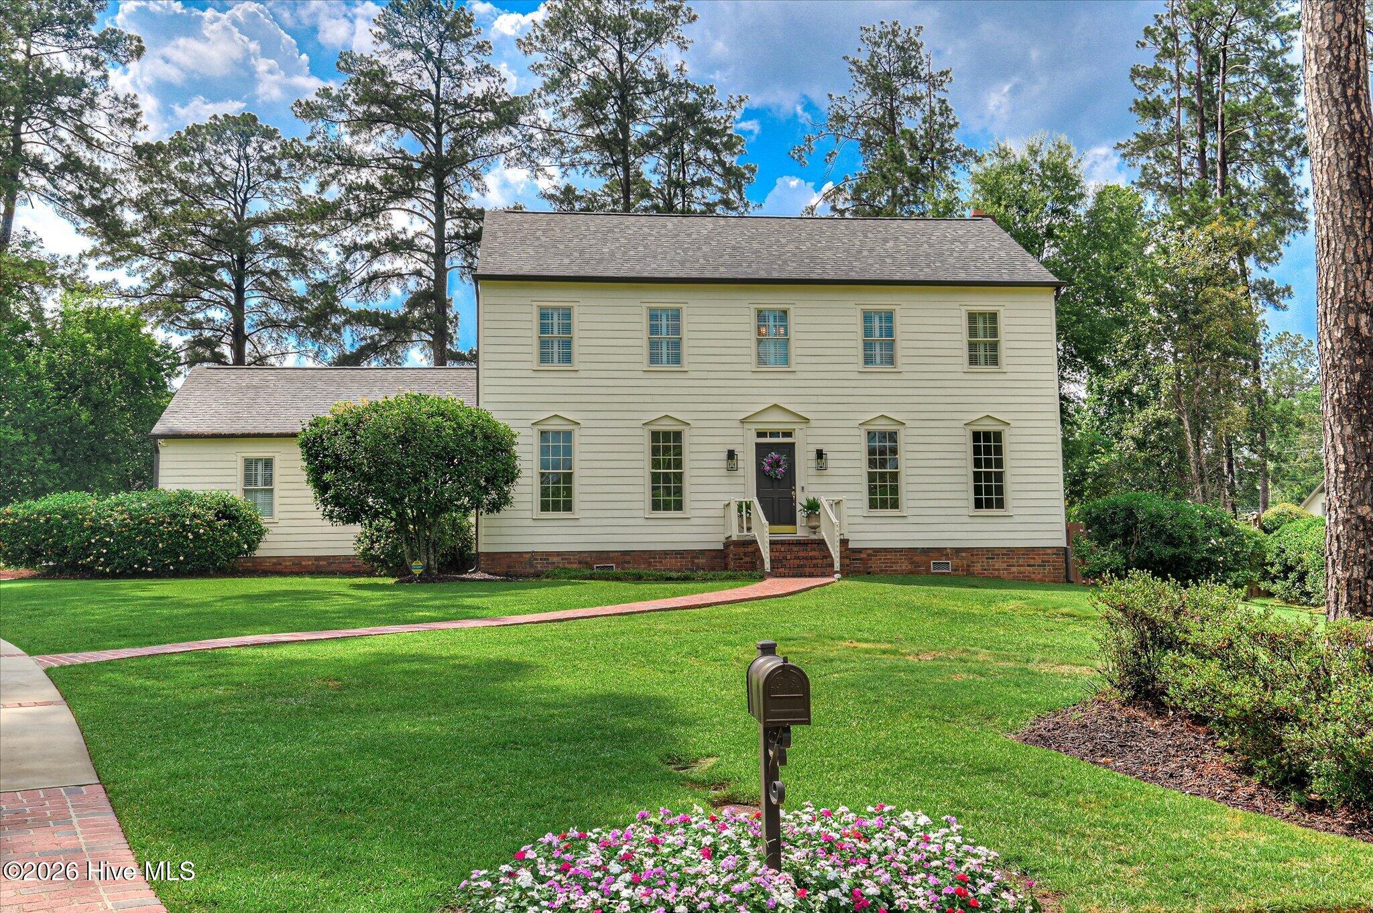
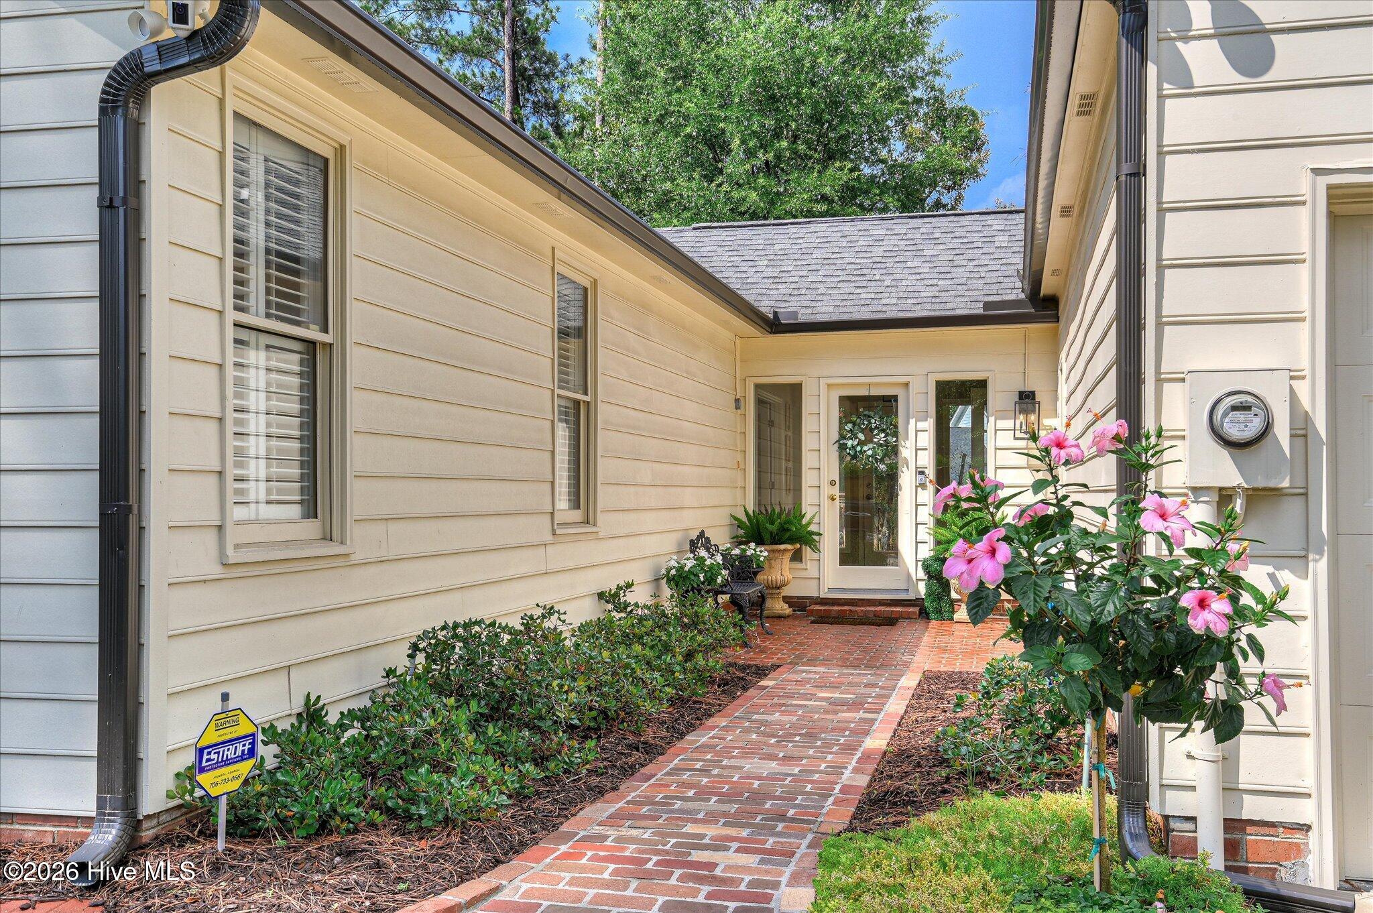
Welcome to this exceptional 4-bedroom, 4.5-bath home nestled on a quiet cul-de-sac in the highly sought-after Ravenel neighborhood of West Augusta. Offering an ideal blend of space, privacy, and flexibility, this beautifully maintained residence is perfectly designed for today's family living. The main level features a private owner's or in-law suite with a spacious bedroom, en suite bath, full kitchen, comfortable living room, and its own laundry area--an ideal setup for multigenerational living, extended guests, or added independence. At the heart of the home, you'll find a centrally located kitchen that flows seamlessly into the bright breakfast area, formal dining room, and generous family room, creating a warm and inviting space for everyday living and entertaining. A cozy sunroom overlooks the expansive backyard and opens onto an oversized brick patio, perfect for outdoor gatherings. An additional flexible room on the main level is ideal as a home office, music room, library, or den. Upstairs, three generously sized bedrooms each feature beautifully updated en suite bathrooms, providing comfort and privacy for family and guests alike. The finished third level offers even more versatile living space and is perfect for a playroom, media room, home gym, or even a fifth bedroom. Conveniently located, Somerset Place offers quick access to Augusta's medical district, downtown business district, Fort Gordon, shopping, dining, churches, and some of the area's finest public and private schools. Combining timeless style, thoughtful updates, and an unbeatable location, this is a rare opportunity to own a truly exceptional family home. Schedule your private showing today and experience all this remarkable property has to offer.

Save
Ask
Tour
Hide
Share
Listing Snapshot
Price 
$899,000
Days On Site 
30 Days
Bedrooms 
4
Inside Area (SqFt) 
4,291 sqft
Total Baths 
5
Full Baths 
4
Partial Baths 
1
Lot Size 
0.46 Acres
Year Built 
1981
MLS® Number 
100584478
Status 
Active
Property Tax 
N/A
HOA/Condo/Coop Fees 
N/A
Sq Ft Source 
N/A
Friends & Family
Recent Activity
4 weeks agoListing first seen on site
4 weeks agoListing updated with changes from the MLS®
General Features
Acres 
0.46
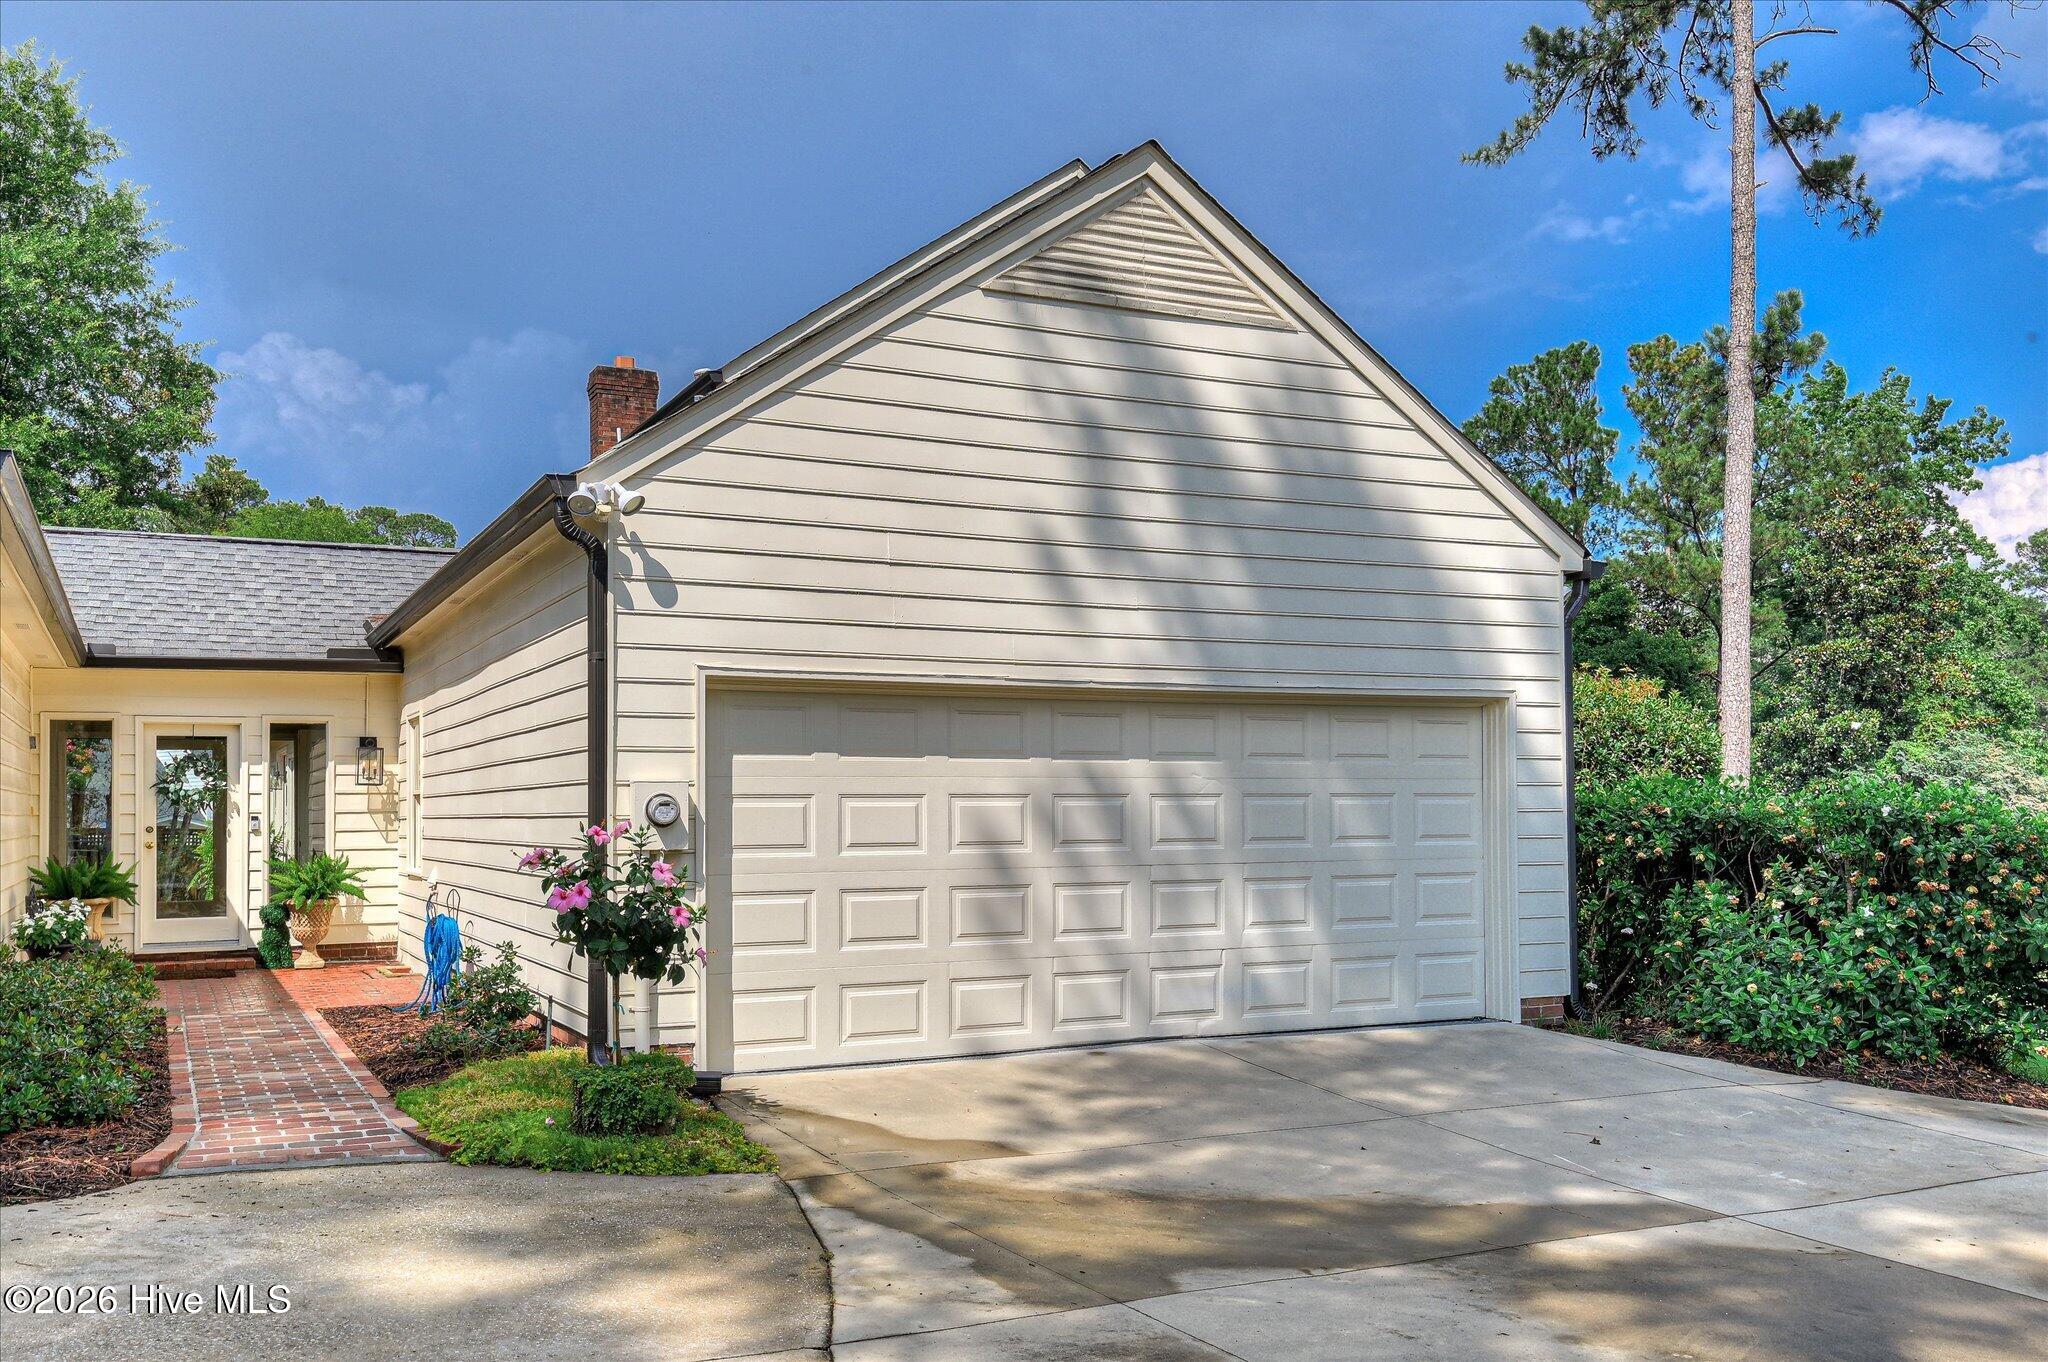
Attached Garage 
Yes
Garage 
Yes
Garage Spaces 
2
Levels 
Three Or More
Number Of Stories 
3
Parking 
Garage Faces SideAttachedConcreteGarage Door OpenerLightedGarageParking PadStorage
Parking Spaces 
2
Property Sub Type 
Single Family Residence
Security 
Security SystemSmoke Detector(s)
Sewer 
Public Sewer
Special Circumstances 
Standard
SqFt Total 
4291
Utilities 
Cable AvailableNatural Gas ConnectedSewer ConnectedWater Connected
Water Source 
Public
Zoning 
R-1
Interior Features
Appliances 
Vented Exhaust FanBuilt-In Electric OvenRangeDouble OvenDisposalDishwasherCooktopGas Water Heater
Basement 
NoneCrawl Space
Cooling 
Central AirCeiling Fan(s)Multi Units
Fireplace 
Yes
Fireplace Features 
Gas Log
Flooring 
Ceramic TileHardwood
Furnished 
Unfurnished
Heating 
Fireplace(s)ElectricForced Air
Interior 
Master DownstairsWalk-In Closet(s)Entrance FoyerCeiling Fan(s)PantryBuilt-in FeaturesEat-in KitchenTile Counters
Laundry Features 
Washer HookupLaundry Room
Window Features 
Window Coverings
Bedroom 2 
Dimensions - 17.0x14.0Level - Upper
Bedroom 3 
Dimensions - 15.0x11.0Level - Upper
Bedroom 4 
Dimensions - 15.0x11.0Level - Upper
Breakfast Room 
Dimensions - 12.0x9.0Level - Main
Dining Room 
Dimensions - 16.0x11.0Level - Main
Family Room 
Dimensions - 26.0x13.0Level - Main
Kitchen 
Dimensions - 15.0x10.0Level - Main
Laundry 
Dimensions - 10.0x9.0Level - MainDescription - Main Living Area
Living Room 
Dimensions - 20.0x15.0Level - MainDescription - Part of Full Suite
Master Bedroom 
Dimensions - 16.0x14.0Level - MainDescription - Full Suite/ In-Law Suite
Office 
Dimensions - 18.0x12.0Level - MainDescription - Office/Den
Other 
Dimensions - 10.0x6.0Level - MainDescription - Foyer
Sunroom 
Dimensions - 23.0x12.0Level - Main
Save
Ask
Tour
Hide
Share
Exterior Features
Construction Details 
BrickFiber CementFrame
Fencing 
PrivacyBack YardWoodFenced
Frontage 
See Remarks
Lot Features 
Cul-De-SacWoodedLandscapedSprinklers In FrontSprinklers In Rear
Patio And Porch 
Patio
Road Frontage 
City StreetState Road
Roof 
CompositionShingle
View 
See Remarks
Waterview 
See Remarks
Windows/Doors 
Window Coverings
Community Features
Accessibility Features 
Accessible Full Bath
Association Amenities 
None
Community Features 
Street Lights
Financing Terms Available 
CashConventionalVA Loan
Roads 
Paved
Schools
School District
Unknown
Elementary School
Lake Forest Hills
Middle School
Tutt
High School
Richmond Academy
Listing courtesy of Robert M Bentley of Southeastern Residential, LLC


The data relating to real estate on this website comes in part from the Internet Data Exchange program of Hive MLS, and is updated as of 2026-07-26 01:13 AM UTC. All information is deemed reliable but not guaranteed and should be independently verified. All properties are subject to prior sale, change, or withdrawal. Neither listing broker(s) shall be responsible for any typographical errors, misinformation, or misprints, and shall be held totally harmless from any damages arising from reliance upon these data. Copyright 2026 Hive MLS

Neighborhood & Commute
Source: Walkscore
Save
Ask
Tour
Hide
Share