

502 Arnlee WayAugusta, GA 30909
Mortgage Calculator
Monthly Payment (Est.)
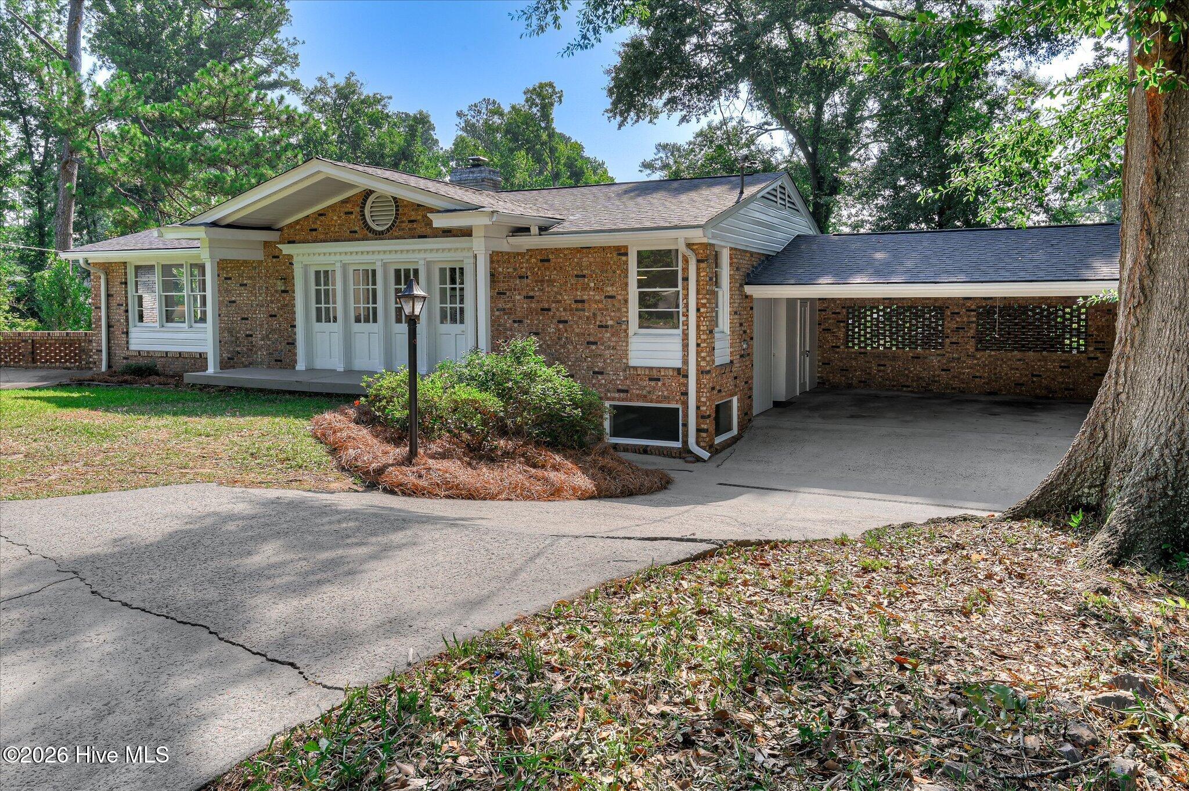
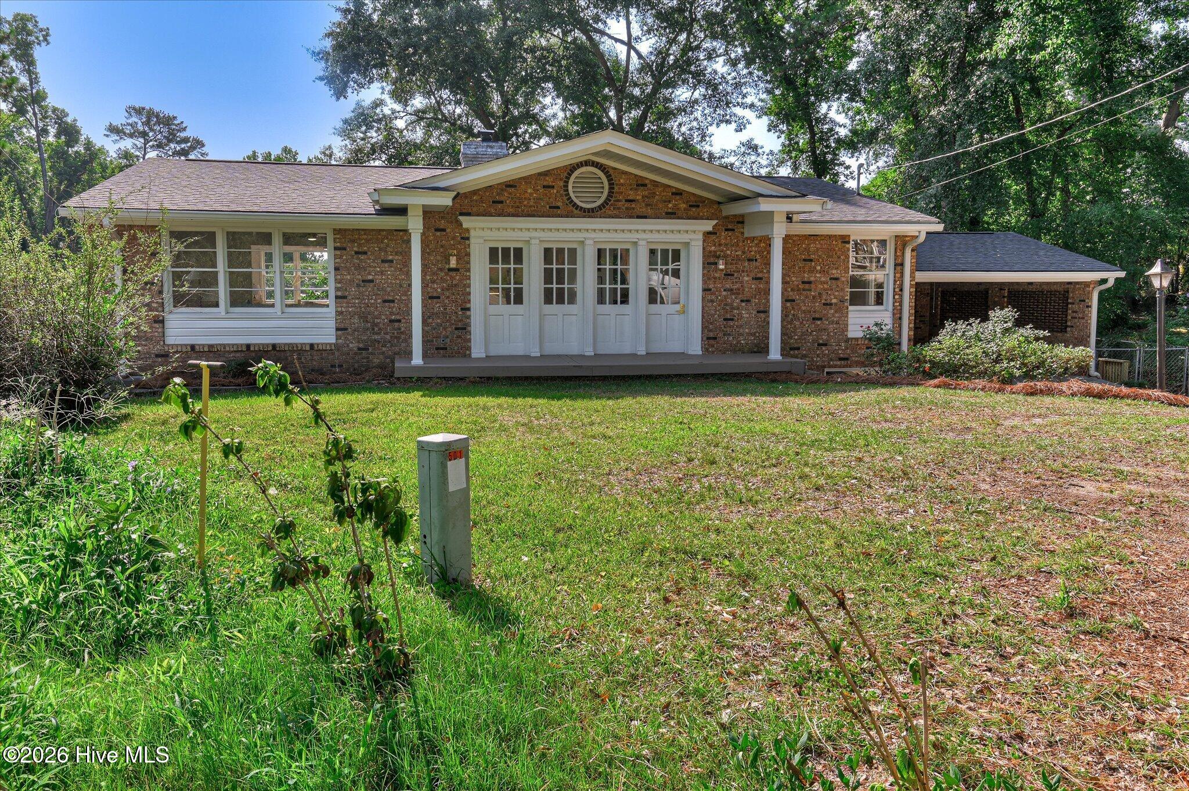
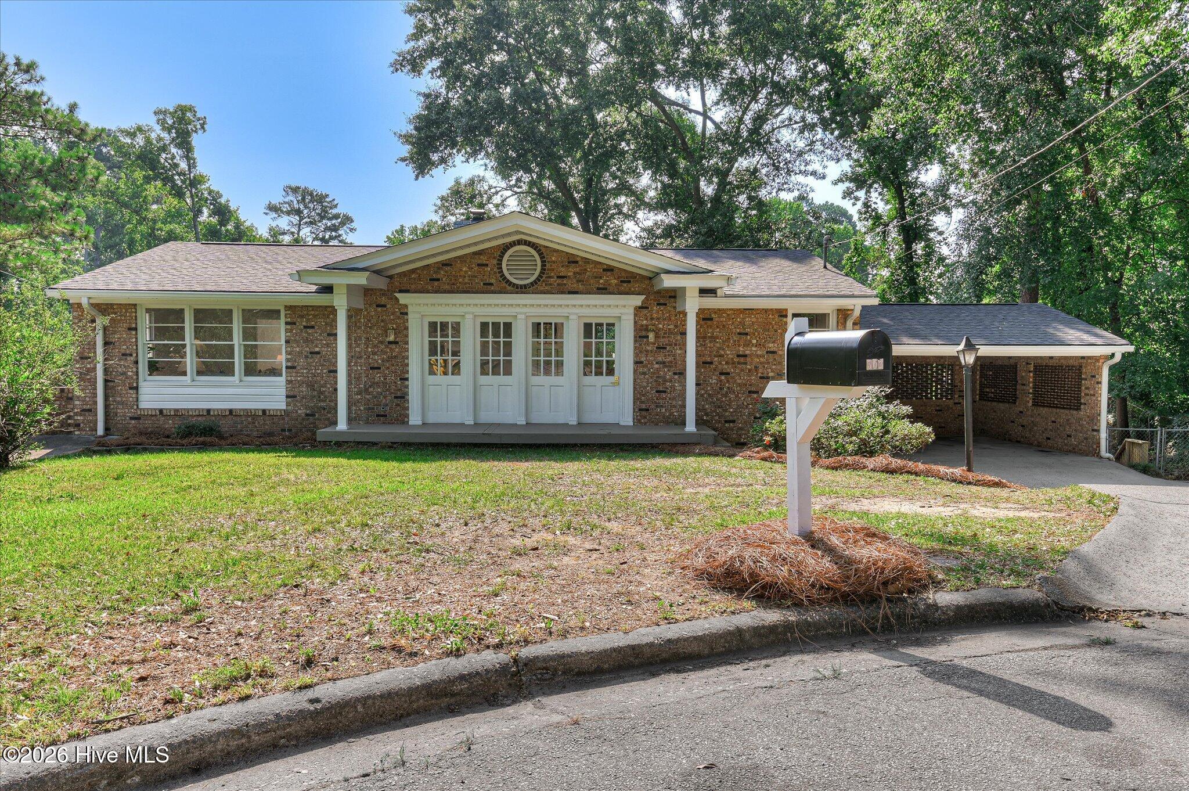
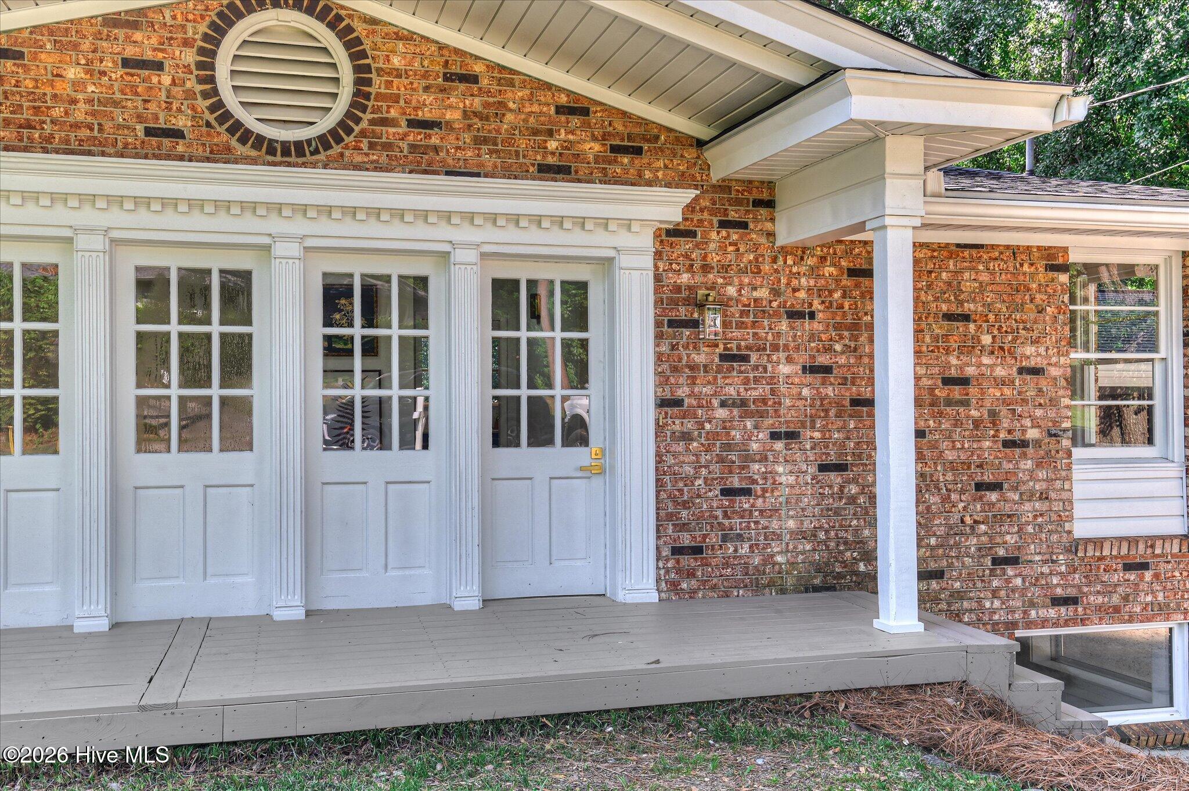
$1,825Welcome to 502 Arnlee Way, an exceptional four-bedroom, two-and-a-half-bath residence nestled in one of Augusta's most established and sought-after neighborhoods. Perfectly positioned in the heart of Augusta, this beautifully updated home offers timeless character paired with sophisticated modern finishes, creating an ideal setting for both elegant entertaining and everyday living. Inside, you'll find newly refinished hardwood floors and luxury vinyl plank flooring that flow throughout the home. The spacious primary suite is conveniently located on the lower level, offering a private retreat complete with a fully renovated spa-inspired en suite bath. Three additional generously sized bedrooms, each featuring beautifully refinished hardwood floors, provide comfortable accommodations for family and guests. The lower level also features an expansive recreation room with sliding glass doors opening directly to the backyard oasis, seamlessly connecting indoor and outdoor living. Designed for entertaining, the main level boasts a formal dining room and an impressive open-concept double living room filled with natural light. French doors lead to an elevated deck overlooking the sparkling pool, while a striking corner fireplace with custom built-in shelving serves as the room's architectural centerpiece. The stunning, fully renovated kitchen is sure to impress the most discerning chef, featuring quartz countertops, a designer tile backsplash, modern fixtures and finishes, a built-in microwave, wall oven, cooktop, and a dedicated coffee station that adds both style and convenience. Step outside to discover your own private retreat. The beautifully maintained in-ground pool creates the perfect backdrop for relaxing afternoons, weekend gatherings, and unforgettable summer entertaining. Located in an established neighborhood known for its mature trees, spacious homesites, and unbeatable convenience, this home places you just minutes from Augusta's premier shopping, dining, medical district, top employers, and Augusta National Golf Club. Combining luxury updates, generous living spaces, and an outstanding location, 502 Arnlee Way presents a rare opportunity to own a truly move-in-ready home in one of Augusta's most desirable areas.
| 2 weeks ago | Price changed to $399,900 | |
| 2 weeks ago | Listing updated with changes from the MLS® | |
| 3 weeks ago | Listing first seen on site |

The data relating to real estate on this website comes in part from the Internet Data Exchange program of Hive MLS, and is updated as of 2026-07-26 01:13 AM UTC. All information is deemed reliable but not guaranteed and should be independently verified. All properties are subject to prior sale, change, or withdrawal. Neither listing broker(s) shall be responsible for any typographical errors, misinformation, or misprints, and shall be held totally harmless from any damages arising from reliance upon these data. Copyright 2026 Hive MLS
Did you know? You can invite friends and family to your search. They can join your search, rate and discuss listings with you.