

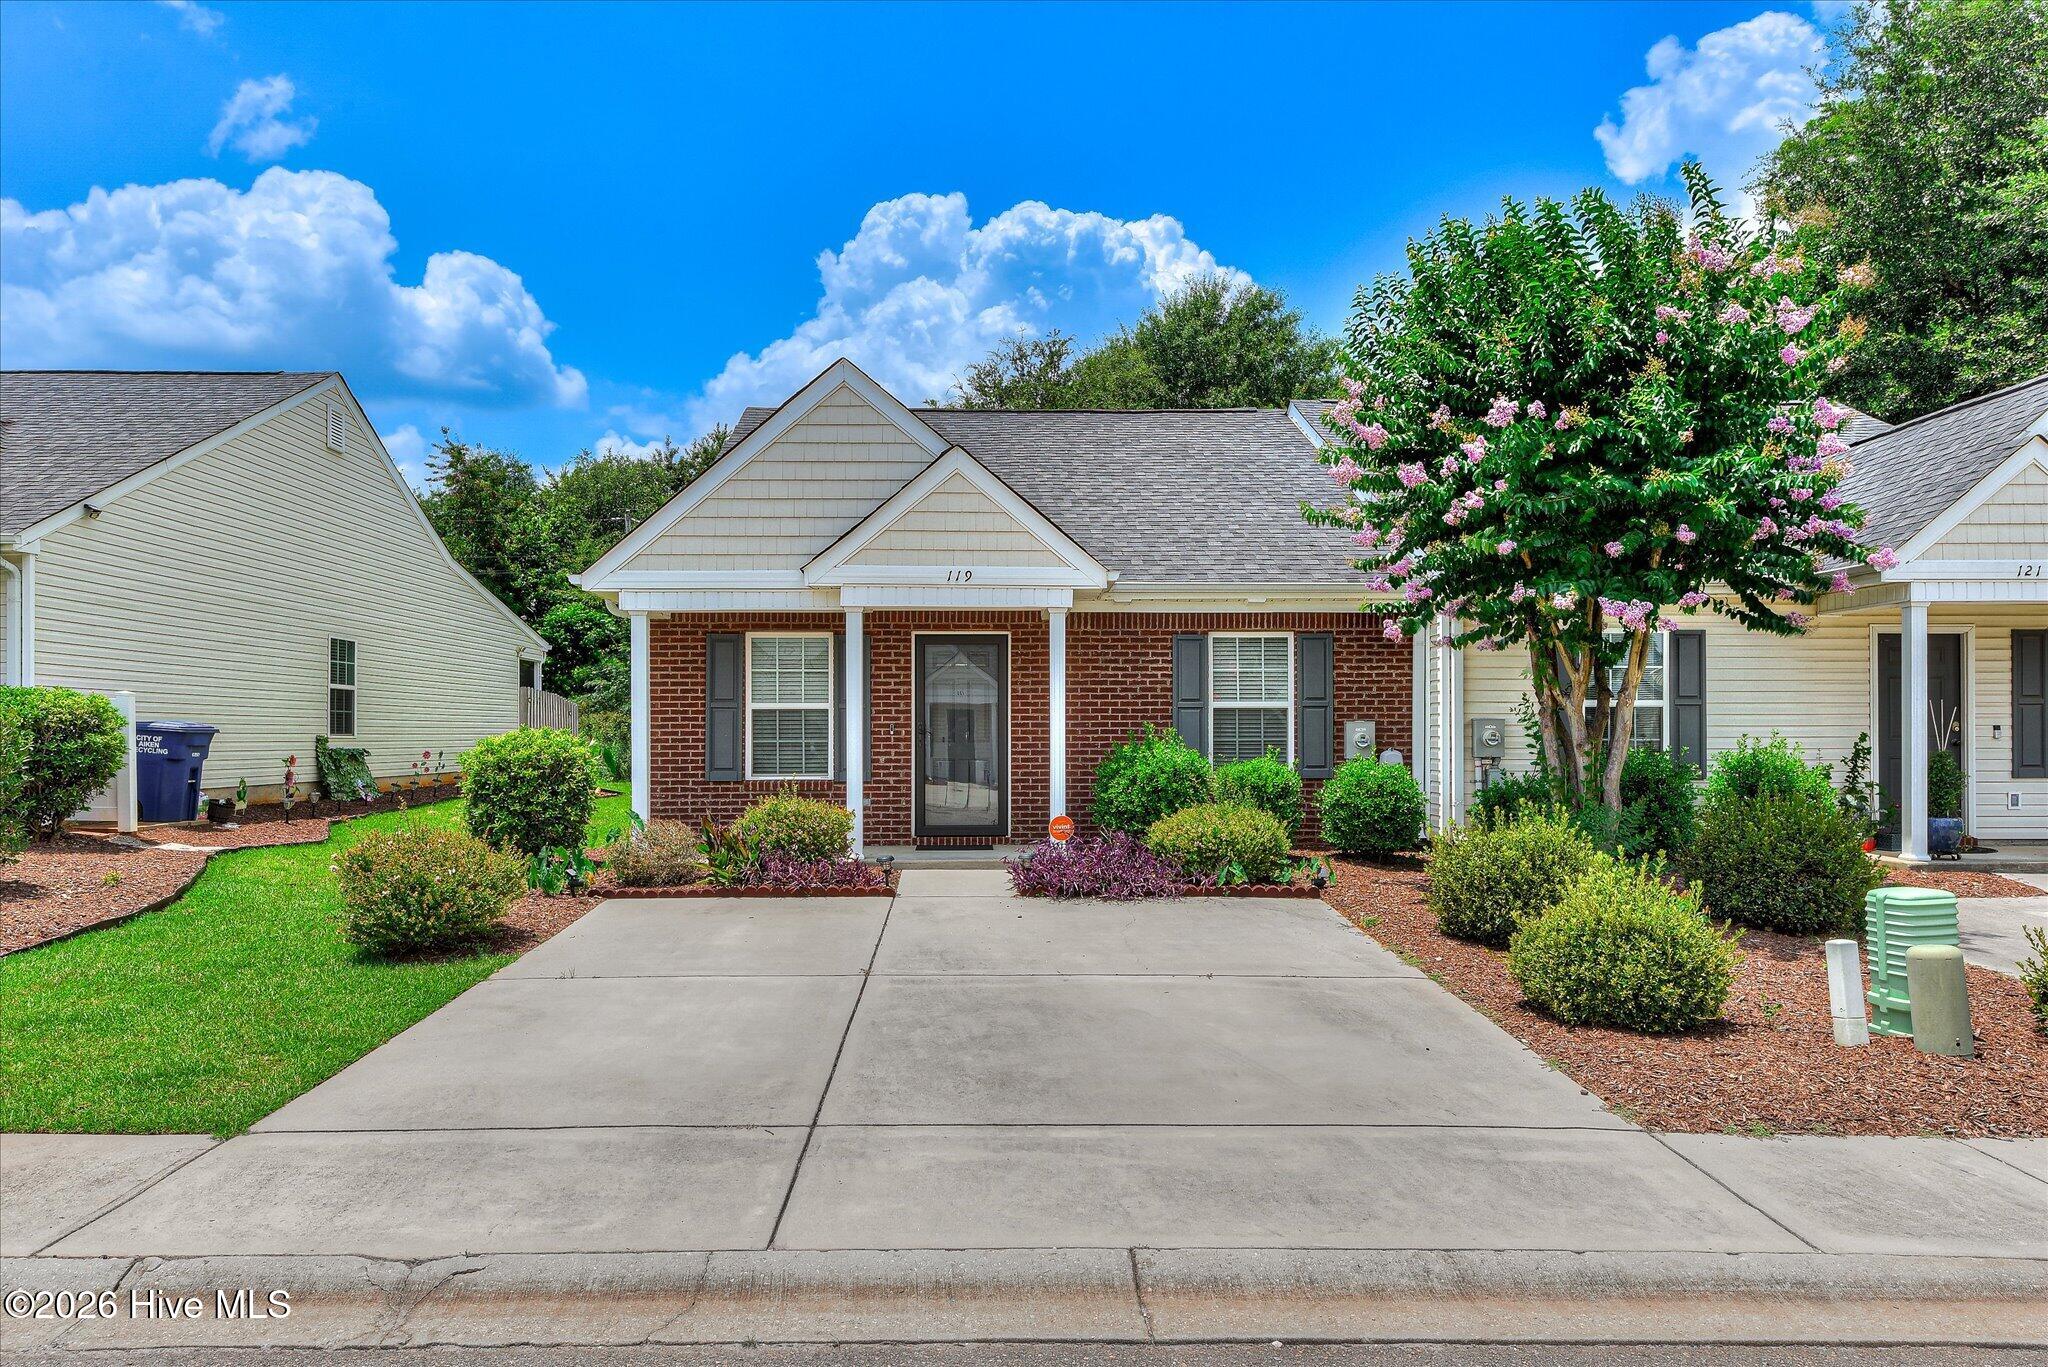
119 Satomi WayAiken, SC 29803
Mortgage Calculator
Monthly Payment (Est.)
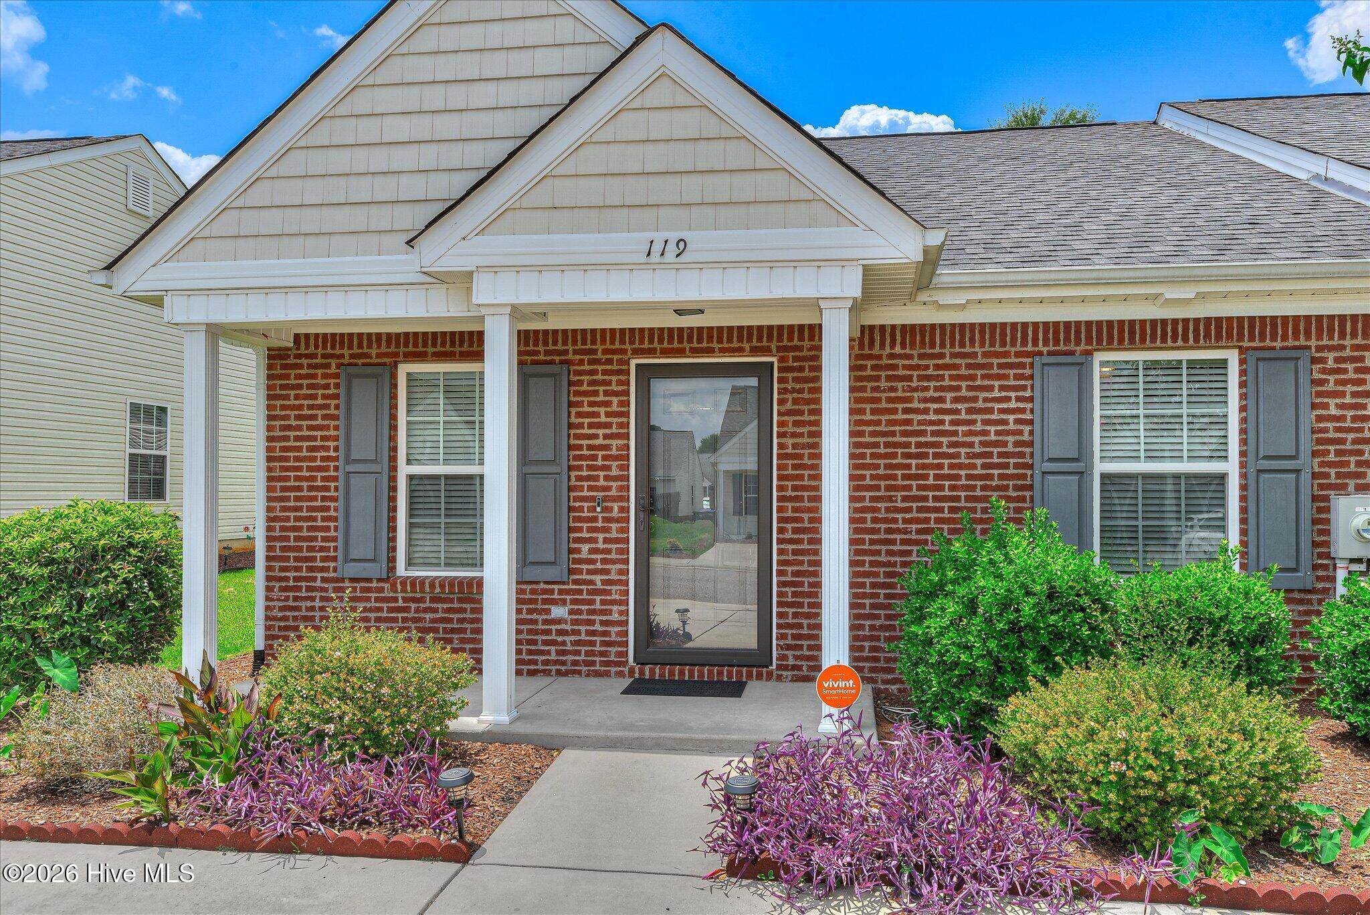
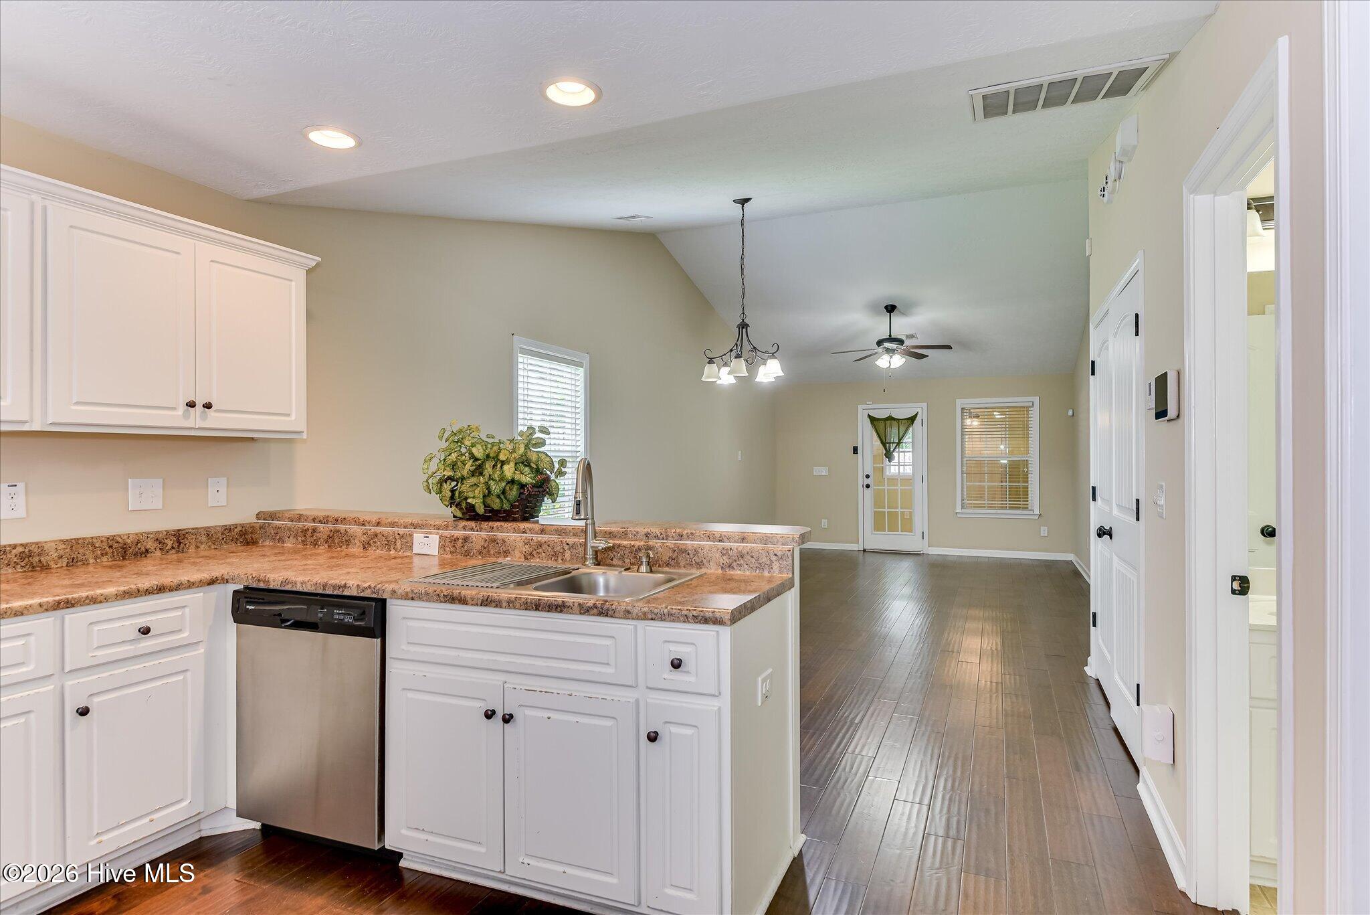
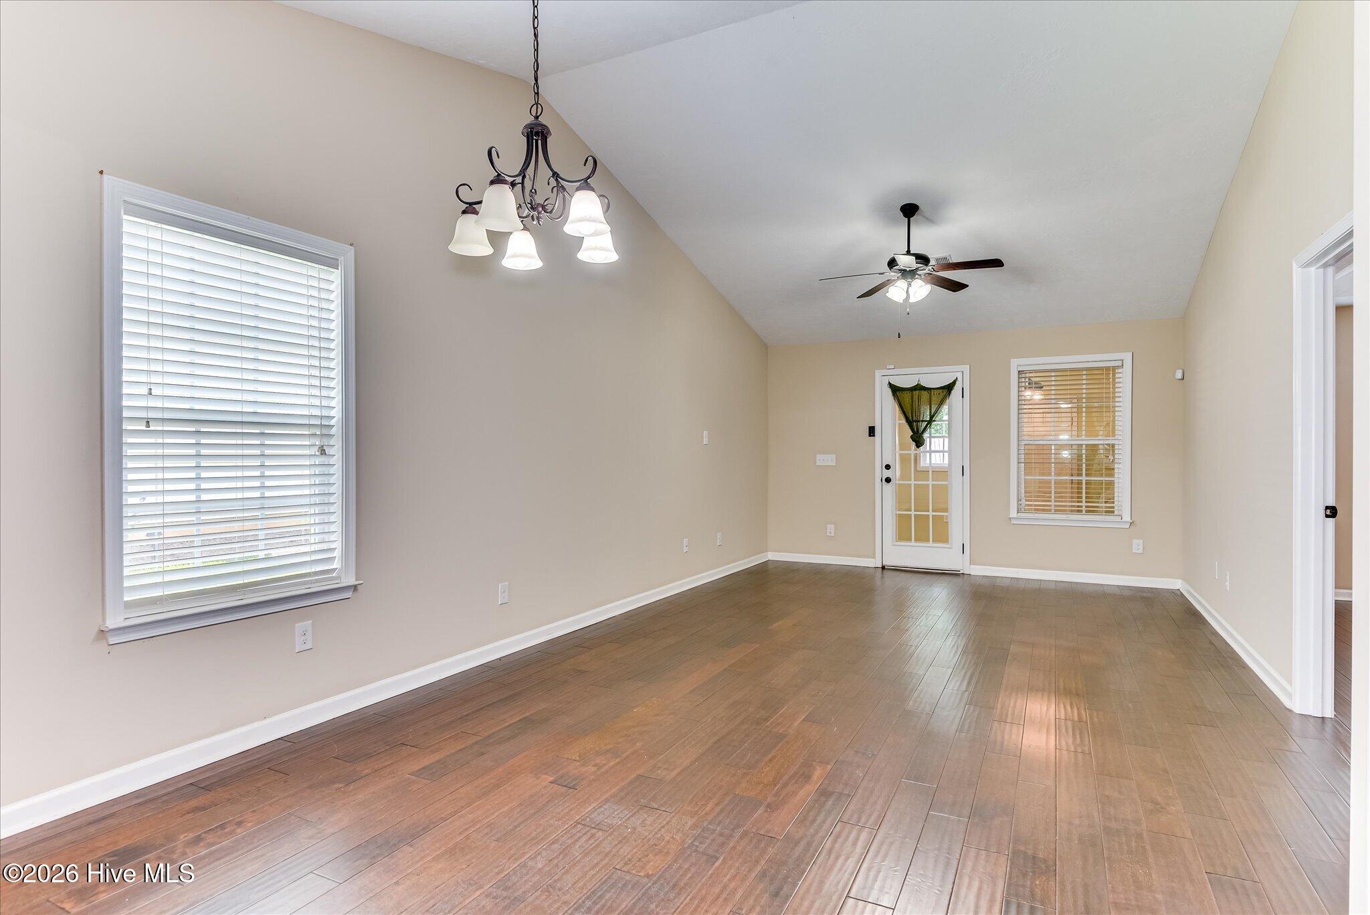
$912I NEED YOU If you're looking for move in ready, low maintenance living, you've found it. Forget spending your weekends mowing the lawn or working outside in 100 degree weather. Here, you'll have more time to travel, relax, entertain, or simply enjoy your day. Step inside and just beyond the kitchen you'll find my spacious Great Room with a soaring vaulted ceiling and beautiful luxury vinyl flooring. It's the perfect place to unwind after a long day, host friends, or enjoy a quiet evening at home. My open kitchen keeps everyone connected and offers generous counter space, abundant cabinetry, a pantry, and a breakfast bar that's perfect for morning coffee or casual meals. Need extra space? My versatile bonus room can easily become your home office, hobby room, fitness area, reading nook, or guest space. You'll also appreciate my oversized storage closet, coat closet, hall closet with shelving, and convenient attic storage that helps keep everything organized. My owner's suite is a peaceful retreat featuring a beautiful coffered ceiling, a spacious walk in closet, and a private bath. Bedroom two enjoys direct access to the hall bath, offering comfort and flexibility for guests, family, or roommates. Outside, you'll love having your own private parking pad and all the benefits of townhome living. No large yard to maintain. No weekends spent behind a lawn mower. Just lock the door and enjoy your life. When you're ready to get out and explore, you're just minutes from Virginia Acres Park, Hitchcock Woods, and Citizens Park, where you'll find walking trails, pickleball and tennis courts, playgrounds, athletic fields, picnic areas, and plenty of opportunities to enjoy the outdoors. So, what do you think? Come take a look. Walk through my front door and see how easy life can be. You just might discover that your next chapter starts right here.
| 3 weeks ago | Listing first seen on site | |
| 3 weeks ago | Listing updated with changes from the MLS® |

The data relating to real estate on this website comes in part from the Internet Data Exchange program of Hive MLS, and is updated as of 2026-07-26 01:37 PM UTC. All information is deemed reliable but not guaranteed and should be independently verified. All properties are subject to prior sale, change, or withdrawal. Neither listing broker(s) shall be responsible for any typographical errors, misinformation, or misprints, and shall be held totally harmless from any damages arising from reliance upon these data. Copyright 2026 Hive MLS
Did you know? You can invite friends and family to your search. They can join your search, rate and discuss listings with you.