Save
Ask
Tour
Hide
Share
$2,150
8 Days On Site

827 Justify Loop
Graniteville, SC 29829

For Rent|Single Family Residence|Active
4
Beds
3
Total Baths
2
Full Baths
1
Partial Bath
2,046
SqFt
$1
/SqFt
2024
Built
Subdivision:
Clairbourne
County:
Aiken
Call Now: 706-339-4379
Is this the listing for you? We can help make it yours.
706-339-4379
827 Justify Loop827 Justify Loop827 Justify Loop827 Justify Loop
Save
Ask
Tour
Hide
Share

Mortgage Calculator

Monthly Payment (Est.)

$10
Calculator powered by Showcase IDX, a Constellation1 Company. Copyright ©2026 Information is deemed reliable but not guaranteed.

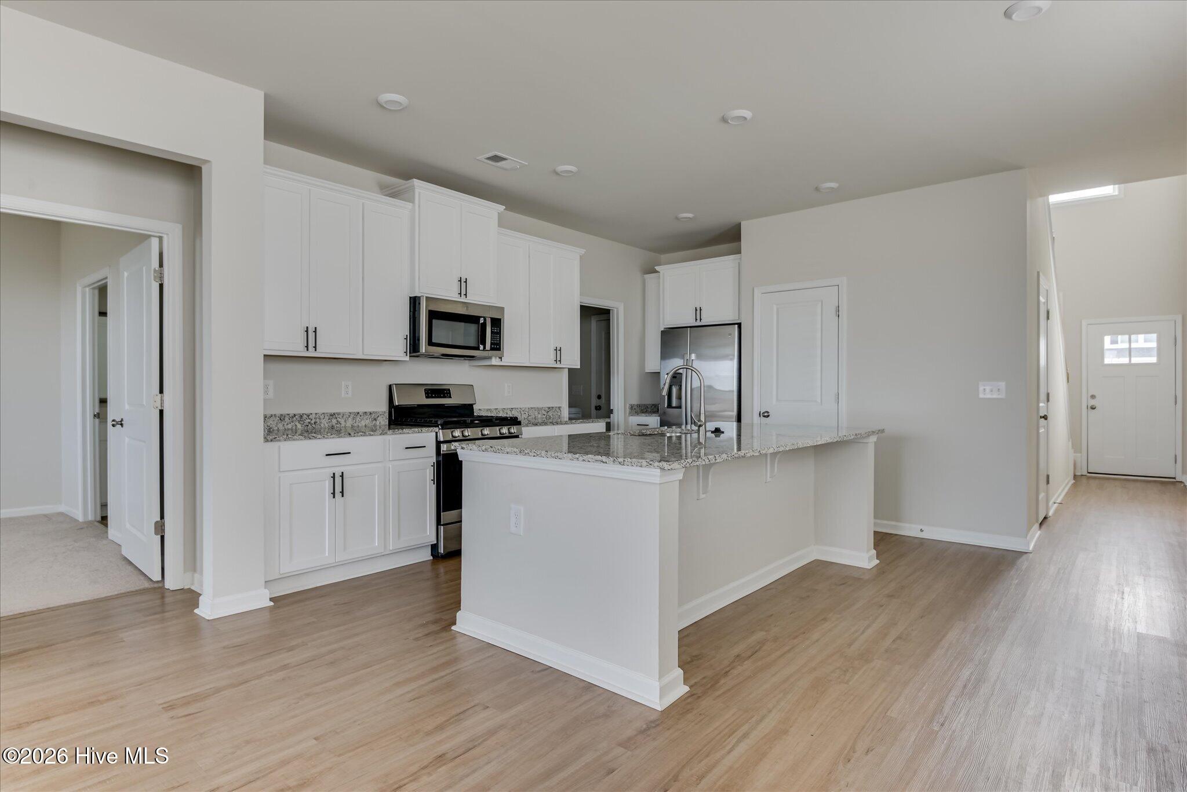
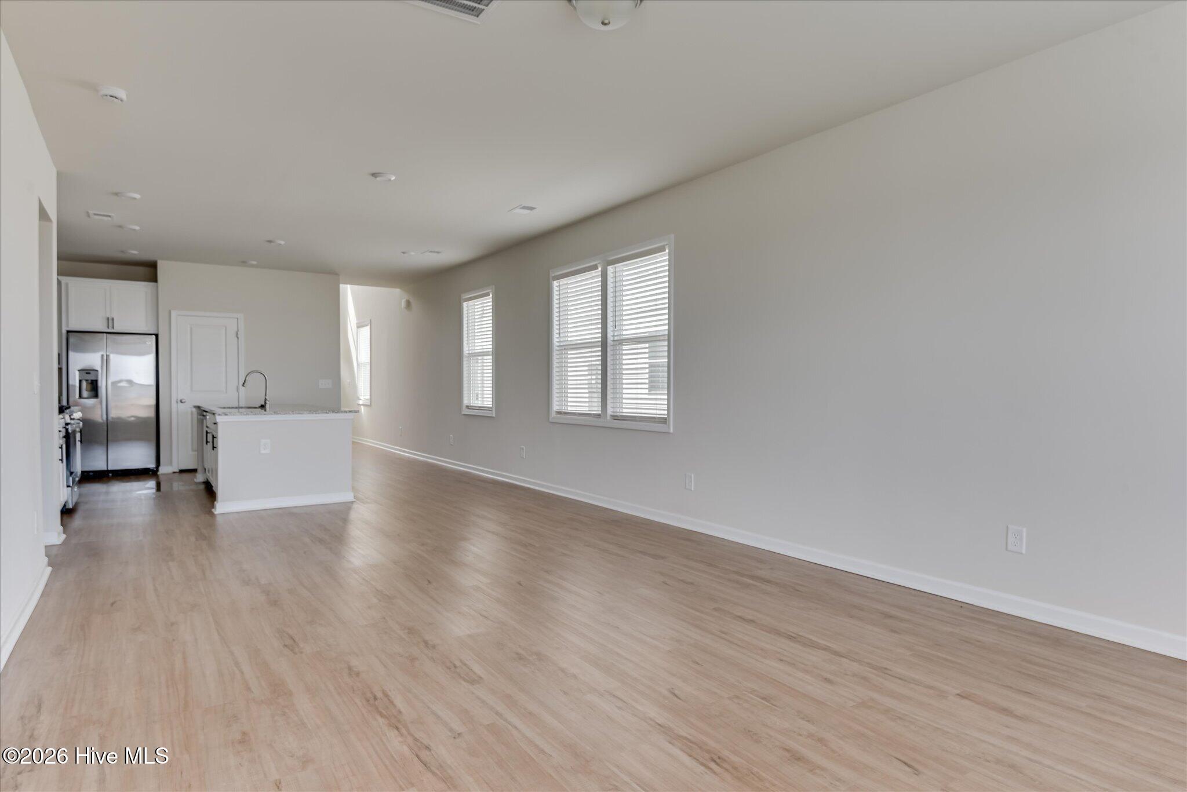
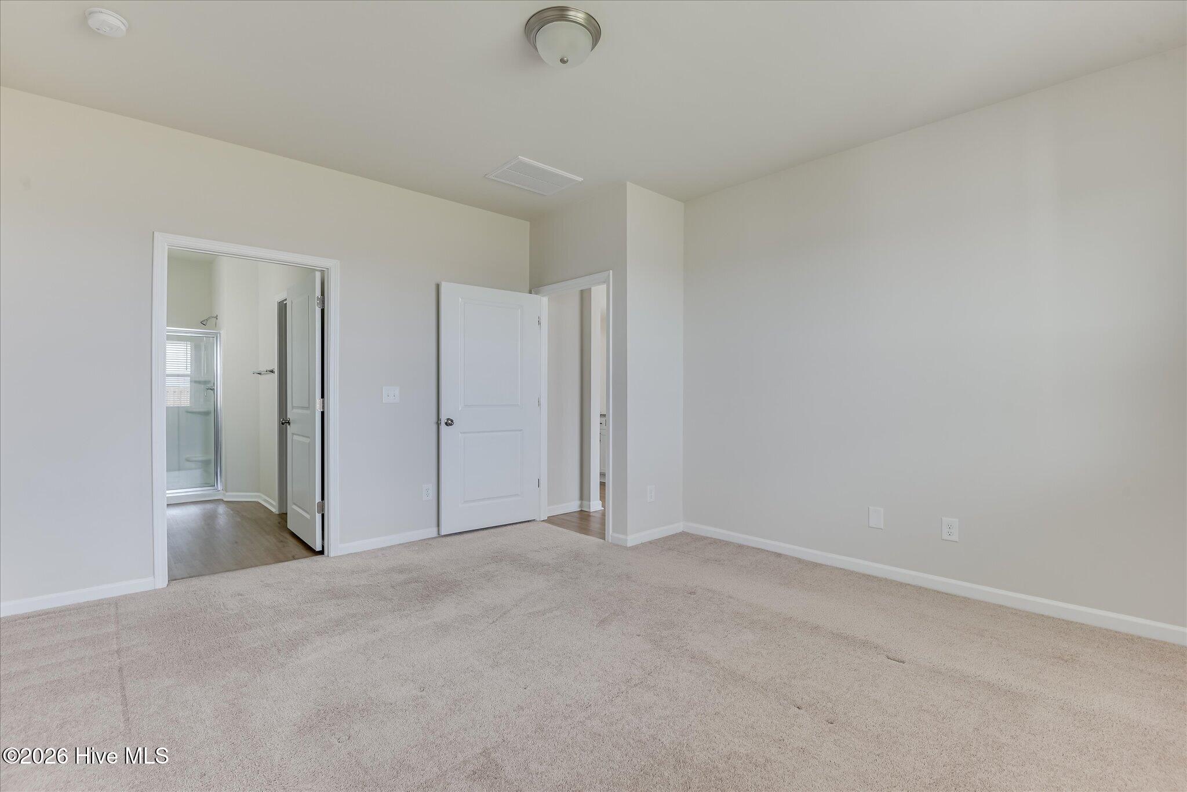
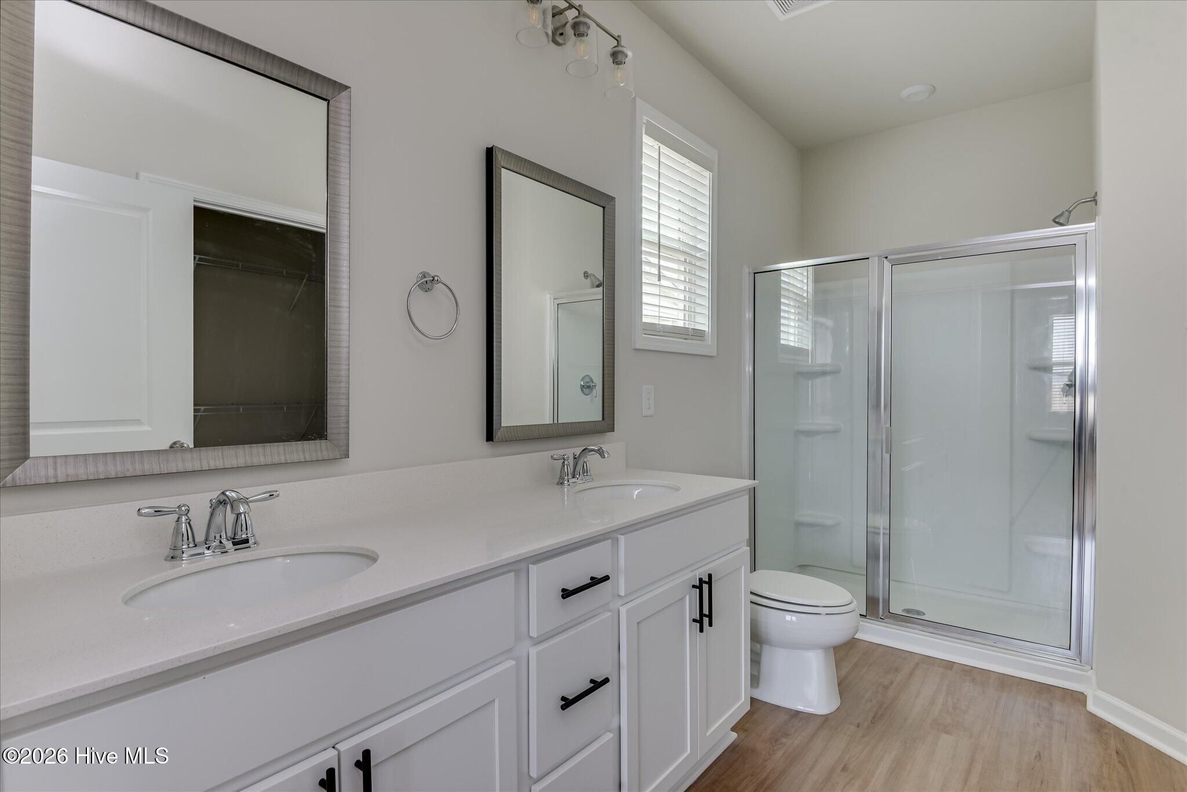
Welcome home to 827 Justify Loop in the Clairbourne community! This spacious 4 bedroom, 2.5 bath home offers a functional floor plan with the owner's suite conveniently located on the main level. The owner's suite features a private bath and is tucked away from the upstairs bedrooms for added privacy. The main level includes an open living area, kitchen, dining space, half bath, and laundry room with washer and dryer included, making everyday living easy and convenient. Upstairs, you'll find a large loft area that works well as a second living room, playroom, home office, or flex space, along with three additional bedrooms and a full bathroom. Enjoy relaxing on the covered rear porch and take advantage of the neighborhood amenities, including a community pool, splash pad, cabana, and common areas. Conveniently located near shopping, dining, schools, and area employers, with easy access to Aiken, North Augusta, and Augusta. Owner holds the security deposit and manages the property. Property is currently listed for sale and for lease. Owner will proceed with whichever occurs first. If leased, the property will be removed from the sales market.

Save
Ask
Tour
Hide
Share
Listing Snapshot
Price 
$2,150
Days On Site 
8 Days
Bedrooms 
4
Inside Area (SqFt) 
2,046 sqft
Total Baths 
3
Full Baths 
2
Partial Baths 
1
Lot Size 
0.12 Acres
Year Built 
2024
MLS® Number 
100586855
Status 
Active
Property Tax 
N/A
HOA/Condo/Coop Fees 
N/A
Sq Ft Source 
N/A
Friends & Family
Recent Activity
a week agoListing first seen on site
a week agoListing updated with changes from the MLS®
General Features
Acres 
0.12
Available on 
2026-07-07
Lease Term 
12 Months
Levels 
Two
Number Of Stories 
2
Parking 
Garage Door OpenerGarageParking Pad
Parking Spaces 
2
Pets 
Yes
Property Sub Type 
Single Family Residence
Security 
Smoke Detector(s)
SqFt Total 
2046
Utilities 
Natural Gas ConnectedSewer ConnectedWater Connected
Water Source 
Public
Interior Features
Appliances 
WasherRefrigeratorDryerDishwasherGas RangeMicrowaveGas Water Heater
Basement 
None
Cooling 
Central AirCeiling Fan(s)Heat Pump
Flooring 
Carpet
Furnished 
Unfurnished
Heating 
Heat PumpForced AirNatural Gas
Interior 
Walk-In Closet(s)Entrance FoyerCeiling Fan(s)Wired for Data
Bedroom 2 
Dimensions - 11.0x11.0Level - Upper
Bedroom 3 
Dimensions - 11.0x11.0Level - Upper
Bedroom 4 
Dimensions - 13.9x11.0Level - Upper
Family Room 
Dimensions - 13.4x15.0Level - Main
Kitchen 
Dimensions - 7.11x15.9Level - Main
Laundry 
Level - Main
Loft 
Dimensions - 13.9Level - Upper
Master Bedroom 
Dimensions - 13.4x15.0Level - Main
Other 
Dimensions - 13.9x9.3Level - Upper
Save
Ask
Tour
Hide
Share
Exterior Features
Construction Details 
Vinyl SidingFrame
Fencing 
Back YardFencedPrivacy
Frontage 
See Remarks
Lot Features 
Level
Patio And Porch 
PatioPorchFront Porch
Pool Features 
See Remarks
Road Frontage 
City Street
View 
See Remarks
Waterview 
See Remarks
Community Features
Community Features 
Pool
Schools
School District
Unknown
Elementary School
Jefferson
Middle School
LBC
High School
Midland Valley
Listing courtesy of LAURA BOSHELL of OZDEN PROPERTY MANAGEMENT, LLC


The data relating to real estate on this website comes in part from the Internet Data Exchange program of Hive MLS, and is updated as of 2026-07-16 10:11 AM UTC. All information is deemed reliable but not guaranteed and should be independently verified. All properties are subject to prior sale, change, or withdrawal. Neither listing broker(s) shall be responsible for any typographical errors, misinformation, or misprints, and shall be held totally harmless from any damages arising from reliance upon these data. Copyright 2026 Hive MLS

Neighborhood & Commute
Source: Walkscore
Save
Ask
Tour
Hide
Share