Save
Ask
Tour
Hide
Share
$179,900
8 Days On Site

1307 Beman Street
Augusta, GA 30904

For Sale|Single Family Residence|Active
2
Beds
1
Total Bath
1
Full Bath
1,380
SqFt
$130
/SqFt
1936
Built
Subdivision:
Not In Subdivision
County:
Richmond
Call Now: 706-339-4379
Is this the listing for you? We can help make it yours.
706-339-4379
1307 Beman Street1307 Beman Street1307 Beman Street1307 Beman Street
Save
Ask
Tour
Hide
Share

Mortgage Calculator

Monthly Payment (Est.)

$821
Calculator powered by Showcase IDX, a Constellation1 Company. Copyright ©2026 Information is deemed reliable but not guaranteed.

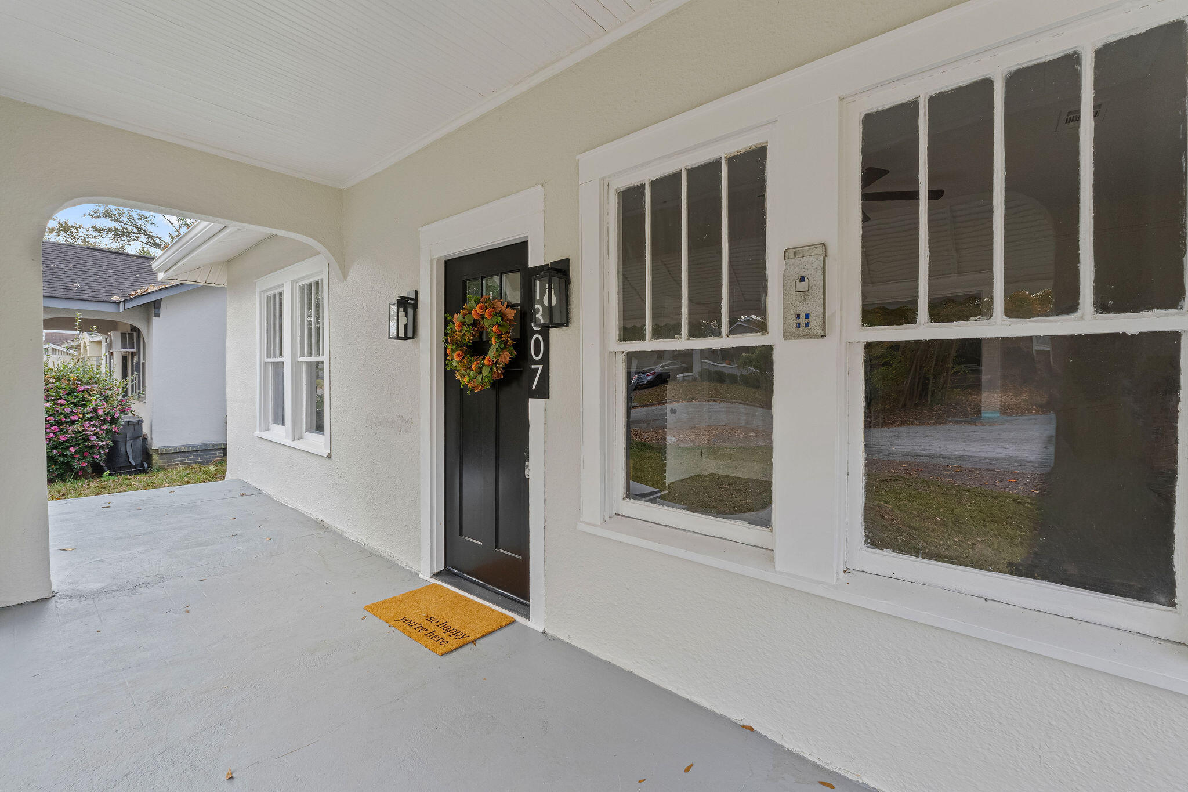
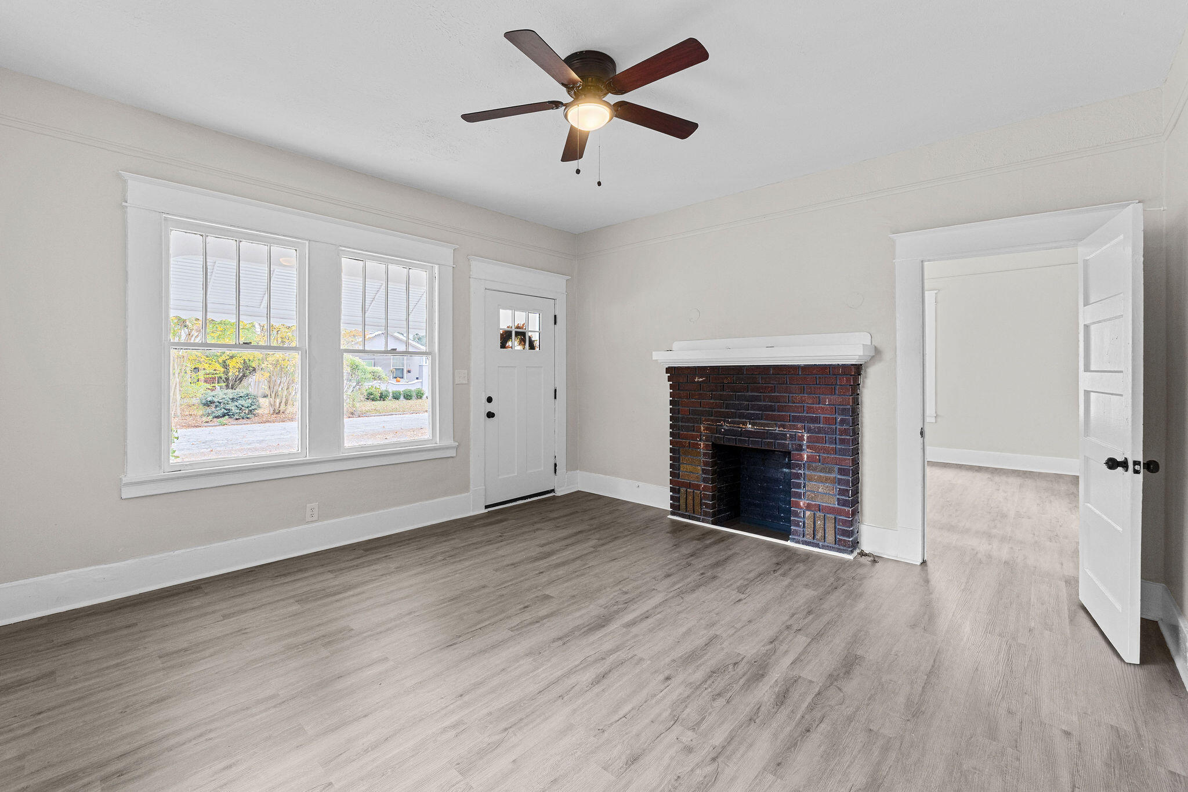
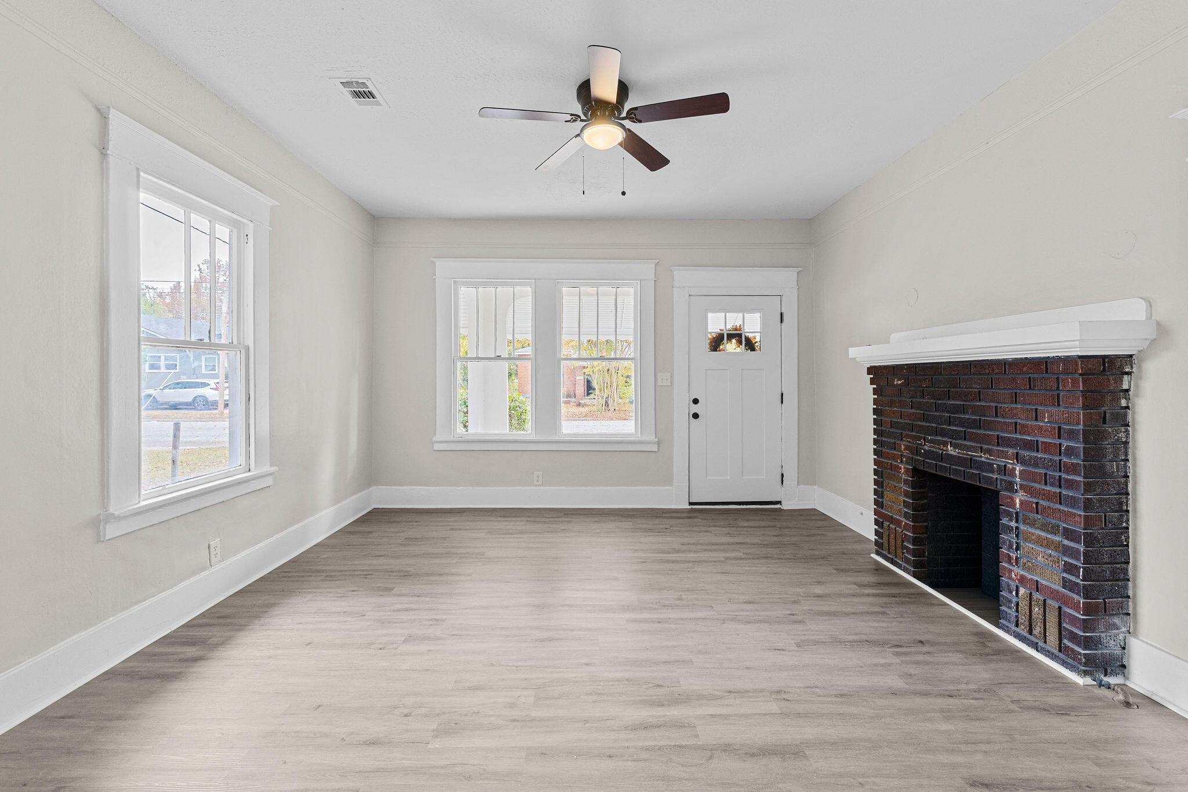
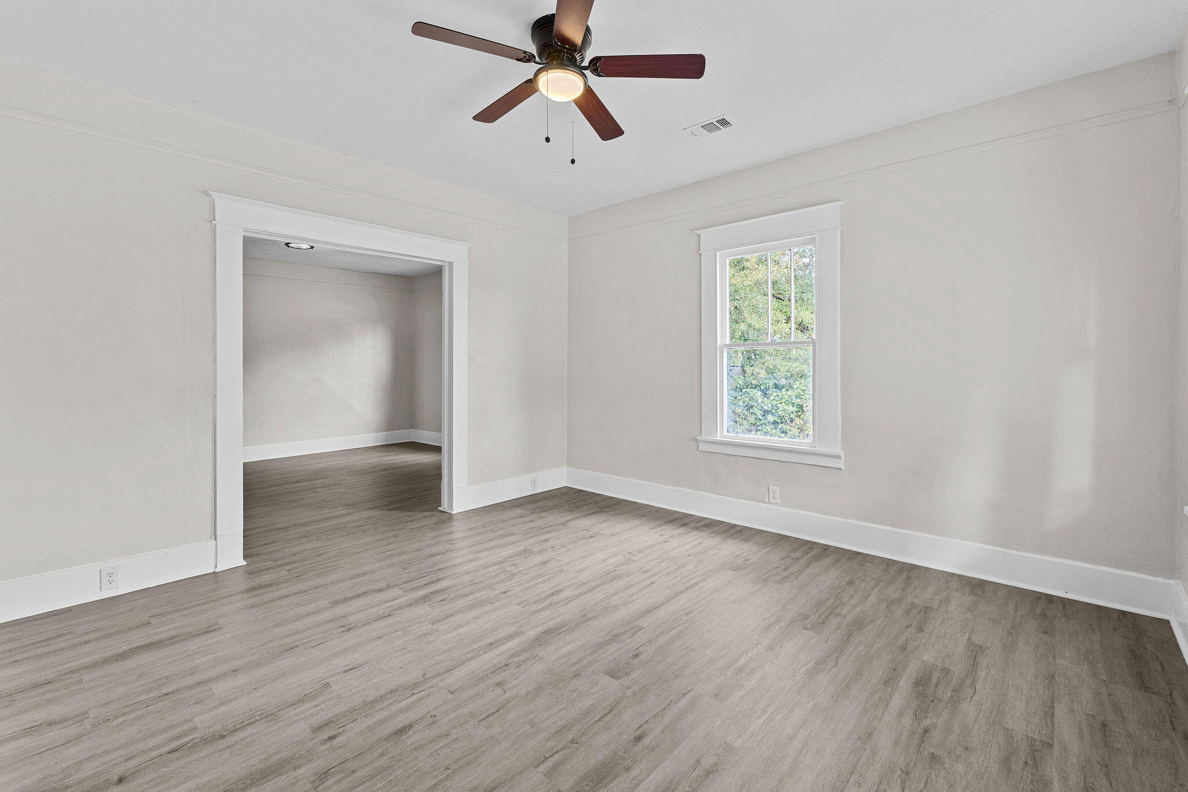
PROMO ALERT! Fully renovated and move-in ready! This beautifully updated home offers modern finishes, major system upgrades, and lasting value. • NEW architectural shingle roof (2025) • NEW HVAC system & upgraded electrical panel • Fresh interior & exterior paint • NEW luxury vinyl plank flooring throughout • Gas fireplace for added comfort • Completely remodeled kitchen with new wood cabinets, granite countertops, tile backsplash, and brand-new stainless steel appliances • Updated bathroom with new vanity, toilet, fixtures, lighting, and vent fan • New lighting, ceiling fans, door hardware, switches, receptacles, and smoke/CO detectors • Crawlspace moisture barrier, repaired fascia/soffit, and new exterior door • Laundry area with updated water hookup and added storage • Enhanced curb appeal with new mailbox, house numbers, and porch light This home is truly turnkey with high-quality updates from top to bottom. Schedule your private showing today!

Save
Ask
Tour
Hide
Share
Listing Snapshot
Price 
$179,900
Days On Site 
8 Days
Bedrooms 
2
Inside Area (SqFt) 
1,380 sqft
Total Baths 
1
Full Baths 
1
Partial Baths 
N/A
Lot Size 
0.17 Acres
Year Built 
1936
MLS® Number 
100586870
Status 
Active
Property Tax 
$1,480.64
HOA/Condo/Coop Fees 
N/A
Sq Ft Source 
N/A
Friends & Family
Recent Activity
6 days agoPrice changed to $179,900
6 days agoListing updated with changes from the MLS®
a week agoListing first seen on site
General Features
Acres 
0.17
Attached Garage 
Yes
Garage 
Yes
Garage Spaces 
1
Levels 
One
Number Of Stories 
1
Parking 
OtherSee Remarks
Parking Spaces 
1
Pets 
Yes
Property Sub Type 
Single Family Residence
Security 
Smoke Detector(s)
Sewer 
Public Sewer
Special Circumstances 
Standard
SqFt Total 
1380
Utilities 
Sewer AvailableWater AvailableSee Remarks
Water Source 
Public
Zoning 
R-1C
Interior Features
Appliances 
RefrigeratorRangeDishwasherMicrowaveElectric Water Heater
Basement 
NoneCrawl Space
Cooling 
Central Air
Heating 
Fireplace(s)Electric
Interior 
Eat-in Kitchen
Bedroom 2 
Dimensions - 1.0x1.0Level - Main
Dining Room 
Dimensions - 1.0x1.0Level - Main
Kitchen 
Dimensions - 1.0x1.0Level - Main
Living Room 
Dimensions - 1.0x1.0Level - Main
Master Bedroom 
Dimensions - 1.0x1.0Level - Main
Save
Ask
Tour
Hide
Share
Exterior Features
Construction Details 
Wood Siding
Exterior 
None
Fencing 
Fenced
Frontage 
See Remarks
Lot Features 
See RemarksLandscaped
Patio And Porch 
Porch
Road Frontage 
See Remarks
Roof 
Shingle
View 
See Remarks
Waterview 
See Remarks
Community Features
Financing Terms Available 
CashConventionalFHAVA Loan
Schools
School District
Unknown
Elementary School
Monte Sano
Middle School
A R Johnson H.S.E.
High School
Richmond Academy
Listing courtesy of Stephanie Ferrante Lombardo of Forth & Bound Real Estate


The data relating to real estate on this website comes in part from the Internet Data Exchange program of Hive MLS, and is updated as of 2026-07-16 10:49 AM UTC. All information is deemed reliable but not guaranteed and should be independently verified. All properties are subject to prior sale, change, or withdrawal. Neither listing broker(s) shall be responsible for any typographical errors, misinformation, or misprints, and shall be held totally harmless from any damages arising from reliance upon these data. Copyright 2026 Hive MLS

Neighborhood & Commute
Source: Walkscore
Save
Ask
Tour
Hide
Share