Save
Ask
Tour
Hide
Share
$479,900
20 Days On Site

442 Kirkwood Drive
Evans, GA 30809

For Sale|Single Family Residence|Active
5
Beds
3
Total Baths
3
Full Baths
2,599
SqFt
$185
/SqFt
2016
Built
Subdivision:
Riverwood Plantation
County:
Columbia
Call Now: 706-339-4379
Is this the listing for you? We can help make it yours.
706-339-4379
442 Kirkwood Drive442 Kirkwood Drive442 Kirkwood Drive442 Kirkwood Drive
Save
Ask
Tour
Hide
Share

Mortgage Calculator

Monthly Payment (Est.)

$2,190
Calculator powered by Showcase IDX, a Constellation1 Company. Copyright ©2026 Information is deemed reliable but not guaranteed.

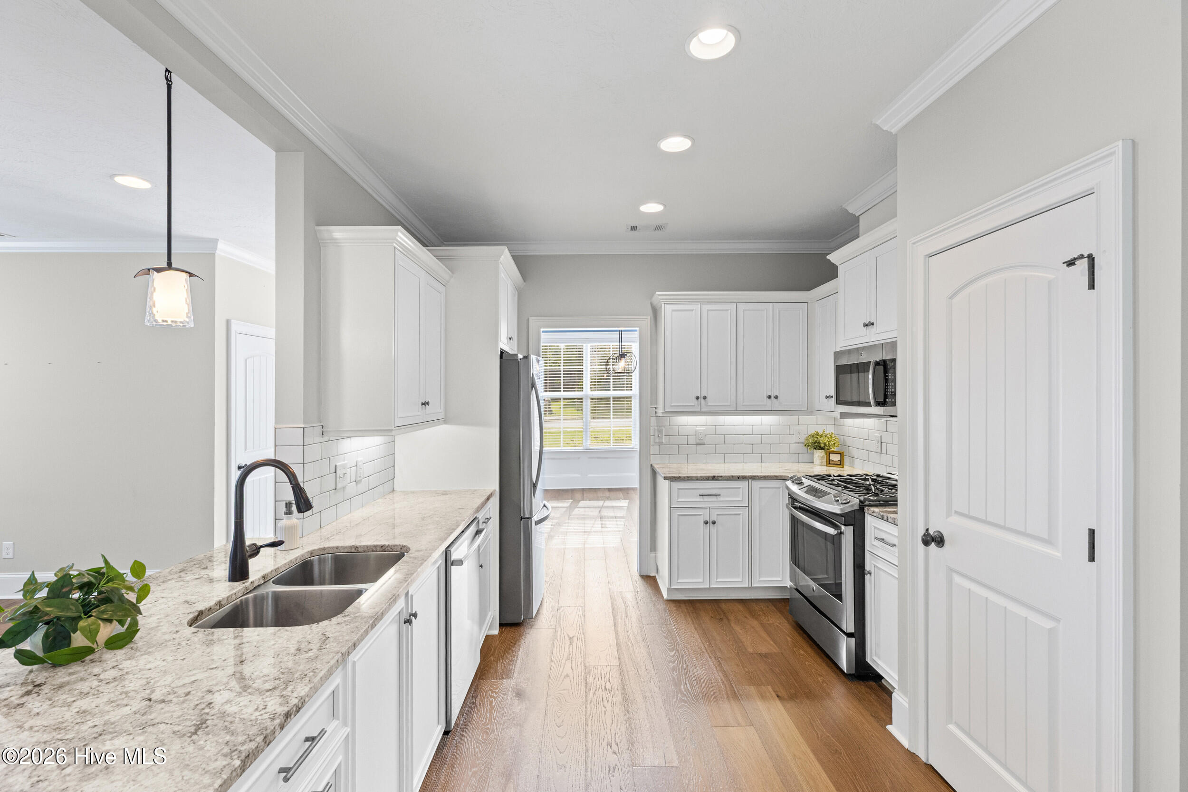
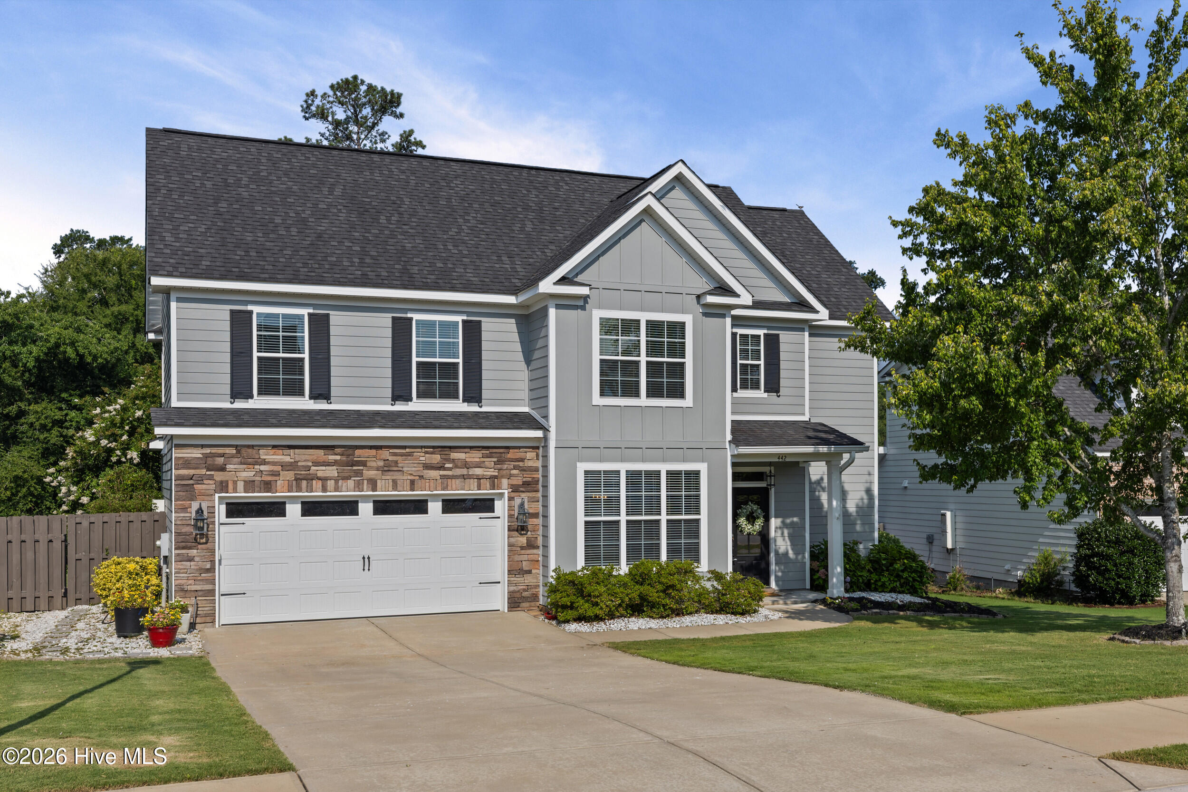
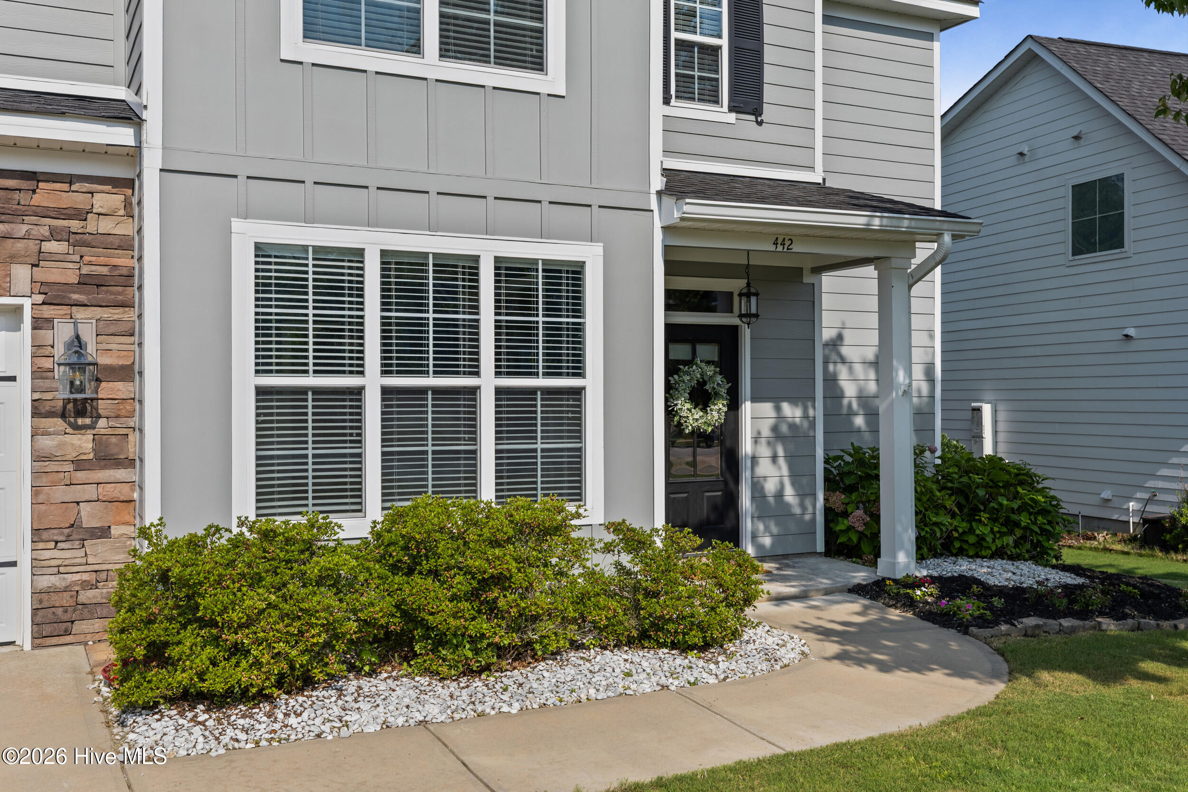
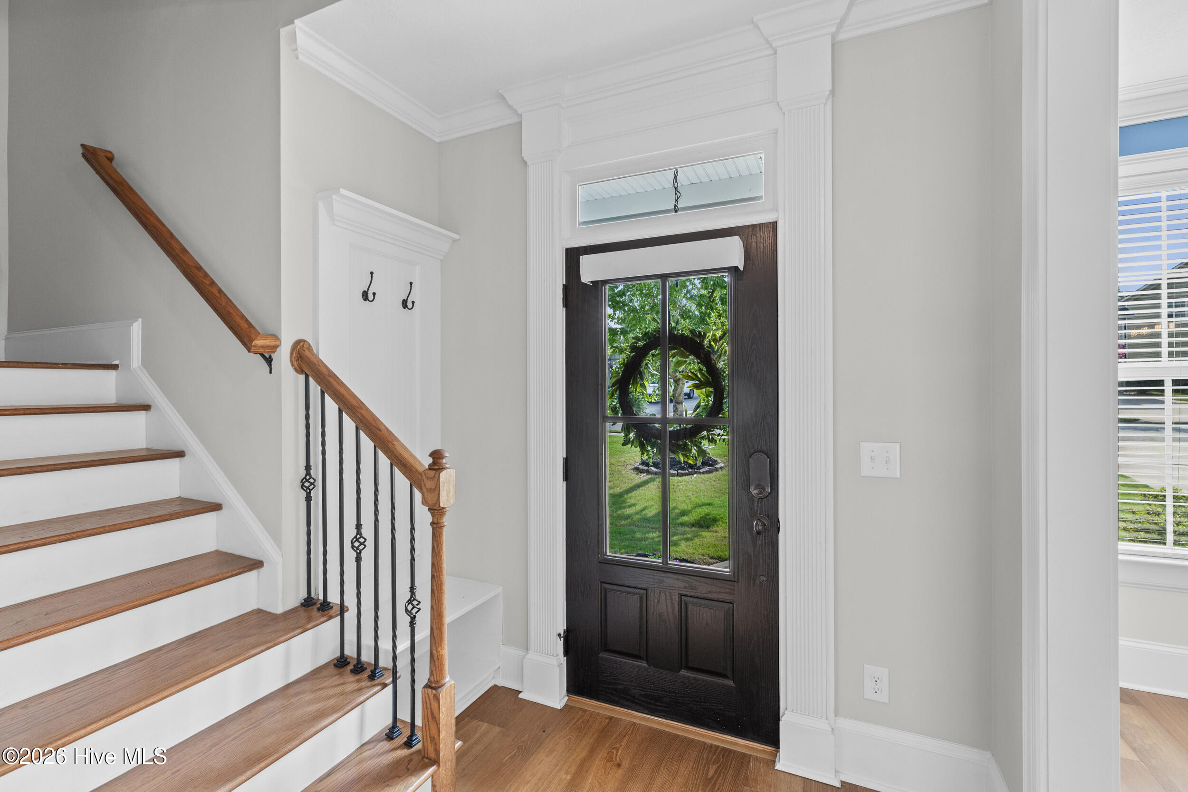
Beautifully updated 5 bed, 3 bath home on 0.43-acre lot in Riverwood Plantation! The main level features updated luxury vinyl plank flooring, a formal dining room with classic wainscoting, and an open-concept kitchen with recessed lighting, stainless steel appliances, a large pantry, and additional floor-to-ceiling cabinetry for added storage. The living room is centered around a charming stone fireplace, while a main-level bedroom and full bath provide added flexibility for guests or a home office. Upstairs, brand-new carpet adds a fresh finish throughout. The spacious owner's suite includes a trey ceiling, walk-in closet, and private bath with a walk-in shower and separate tub. Three additional bedrooms and the laundry room complete the upper level. Relax on the screened rear porch overlooking the expansive, flat backyard, ideal for entertaining, recreation, pets, or gardening. Additional features include a two-car attached garage and attic storage. Enjoy Riverwood Plantation amenities, including a community pool, sidewalks, and street lighting. Plus, you are a golf cart ride away to Riverwood Town Center shopping, Publix, restaurants, and Greenbrier schools! **Verify if room sizes are important to you**

Save
Ask
Tour
Hide
Share
Listing Snapshot
Price 
$479,900
Days On Site 
20 Days
Bedrooms 
5
Inside Area (SqFt) 
2,599 sqft
Total Baths 
3
Full Baths 
3
Partial Baths 
N/A
Lot Size 
0.43 Acres
Year Built 
2016
MLS® Number 
100586890
Status 
Active
Property Tax 
$4,329
HOA/Condo/Coop Fees 
$71.33 monthly
Sq Ft Source 
N/A
Friends & Family
Recent Activity
3 weeks agoListing first seen on site
3 weeks agoListing updated with changes from the MLS®
General Features
Acres 
0.43
Attached Garage 
Yes
Foundation 
Slab
Garage 
Yes
Garage Spaces 
2
Levels 
Two
Number Of Stories 
2
Parking 
AttachedConcreteGarage
Parking Spaces 
2
Property Sub Type 
Single Family Residence
Security 
Smoke Detector(s)
Sewer 
Public Sewer
Special Circumstances 
Standard
SqFt Total 
2599
Utilities 
Cable Available
Water Source 
Public
Zoning 
R-1
Interior Features
Appliances 
Gas CooktopBuilt-In Gas OvenDisposalDishwasherMicrowaveElectric Water Heater
Basement 
None
Cooling 
Central AirCeiling Fan(s)Multi Units
Fireplace 
Yes
Fireplace Features 
Gas Log
Flooring 
Carpet
Heating 
Fireplace(s)ElectricForced Air
Interior 
Walk-In Closet(s)High CeilingsCeiling Fan(s)PantryEat-in Kitchen
Laundry Features 
Washer HookupLaundry Room
Bedroom 2 
Dimensions - 12.0x11.0Level - MainDescription - Owner Bath
Bedroom 3 
Dimensions - 13.0x13.0Level - Upper
Bedroom 4 
Dimensions - 11.0x13.0Level - Upper
Bedroom 5 
Dimensions - 15.0x21.0Level - Upper
Breakfast Room 
Dimensions - 11.0x11.0Level - Main
Dining Room 
Dimensions - 10.5x13.0Level - Main
Kitchen 
Dimensions - 11.0x11.0Level - Main
Laundry 
Dimensions - 6.0x6.0Level - Upper
Living Room 
Dimensions - 15.0x21.0Level - Main
Master Bedroom 
Dimensions - 20.0x15.0Level - Upper
Save
Ask
Tour
Hide
Share
Exterior Features
Construction Details 
Fiber CementFrame
Fencing 
PartialFenced
Frontage 
See Remarks
Lot Features 
LandscapedSprinklers In FrontSprinklers In Rear
Patio And Porch 
ScreenedRear Porch
Road Frontage 
City StreetState Road
Roof 
Shingle
View 
See Remarks
Waterview 
See Remarks
Community Features
Association Amenities 
Playground
Association Dues 
856
Community Features 
PoolSidewalksStreet Lights
Financing Terms Available 
CashConventionalFHAVA Loan
HOA Fee Frequency 
Annually
Schools
School District
Unknown
Elementary School
Greenbrier
Middle School
Greenbrier
High School
Greenbrier
Listing courtesy of Ehrin Fairey of EXP Realty, LLC


The data relating to real estate on this website comes in part from the Internet Data Exchange program of Hive MLS, and is updated as of 2026-07-28 09:54 AM UTC. All information is deemed reliable but not guaranteed and should be independently verified. All properties are subject to prior sale, change, or withdrawal. Neither listing broker(s) shall be responsible for any typographical errors, misinformation, or misprints, and shall be held totally harmless from any damages arising from reliance upon these data. Copyright 2026 Hive MLS

Neighborhood & Commute
Source: Walkscore
Save
Ask
Tour
Hide
Share