Save
Ask
Tour
Hide
Share
$150,000
8 Days On Site

2512 Elderberry Drive
Augusta, GA 30906

For Sale|Single Family Residence|Active
3
Beds
2
Total Baths
2
Full Baths
1,400
SqFt
$107
/SqFt
1952
Built
Subdivision:
Pine Heights Western
County:
Richmond
Call Now: 706-339-4379
Is this the listing for you? We can help make it yours.
706-339-4379
2512 Elderberry Drive2512 Elderberry Drive2512 Elderberry Drive2512 Elderberry Drive
Save
Ask
Tour
Hide
Share

Mortgage Calculator

Monthly Payment (Est.)

$684
Calculator powered by Showcase IDX, a Constellation1 Company. Copyright ©2026 Information is deemed reliable but not guaranteed.

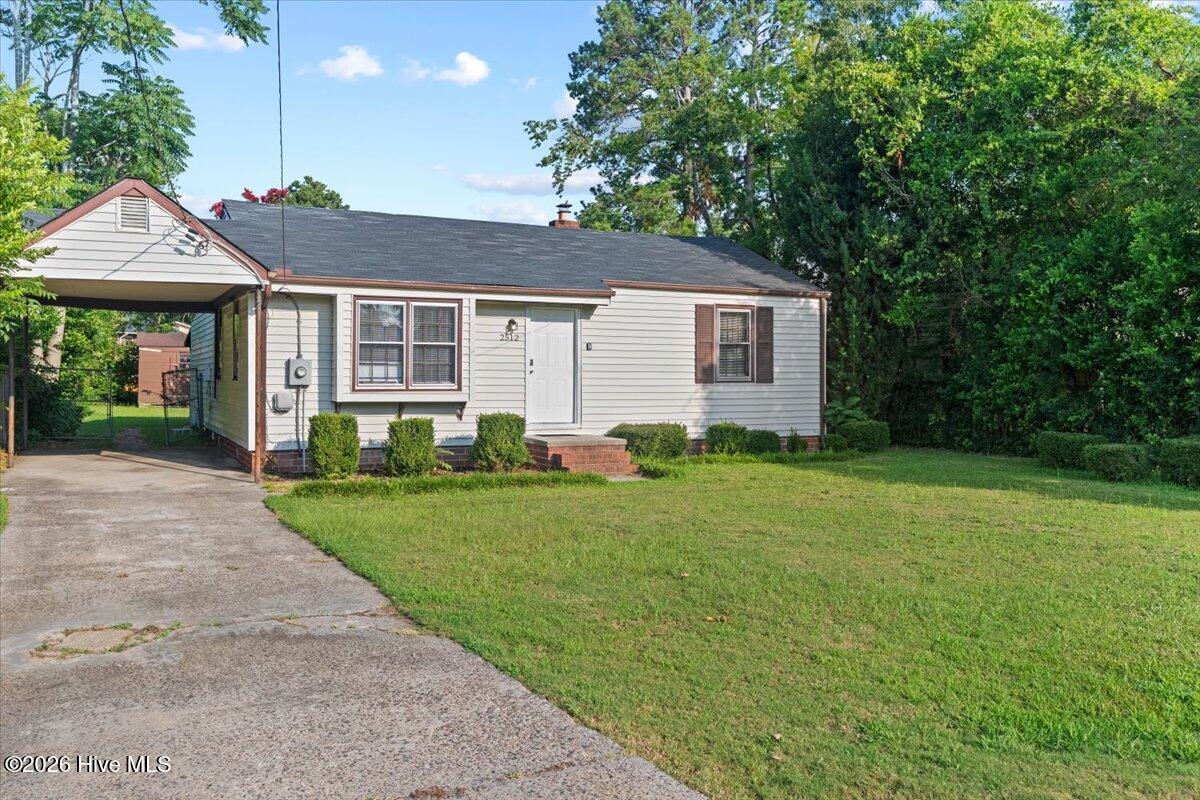
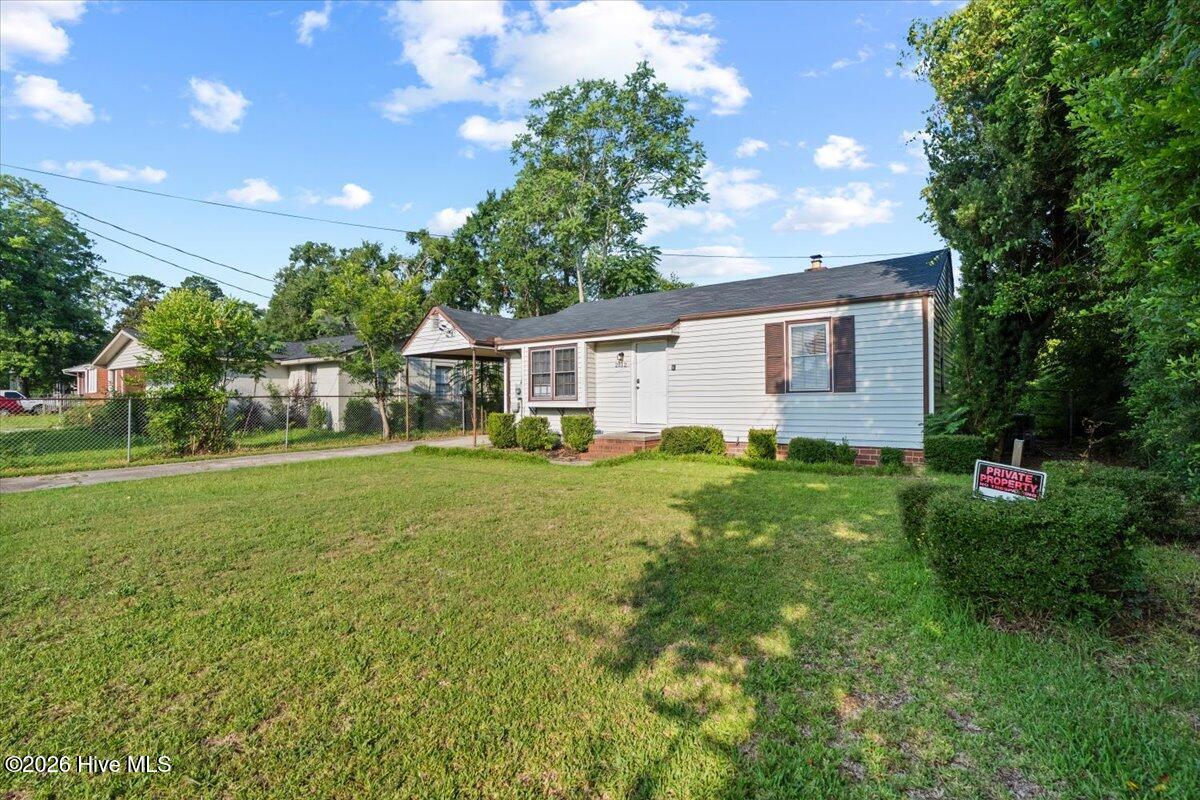
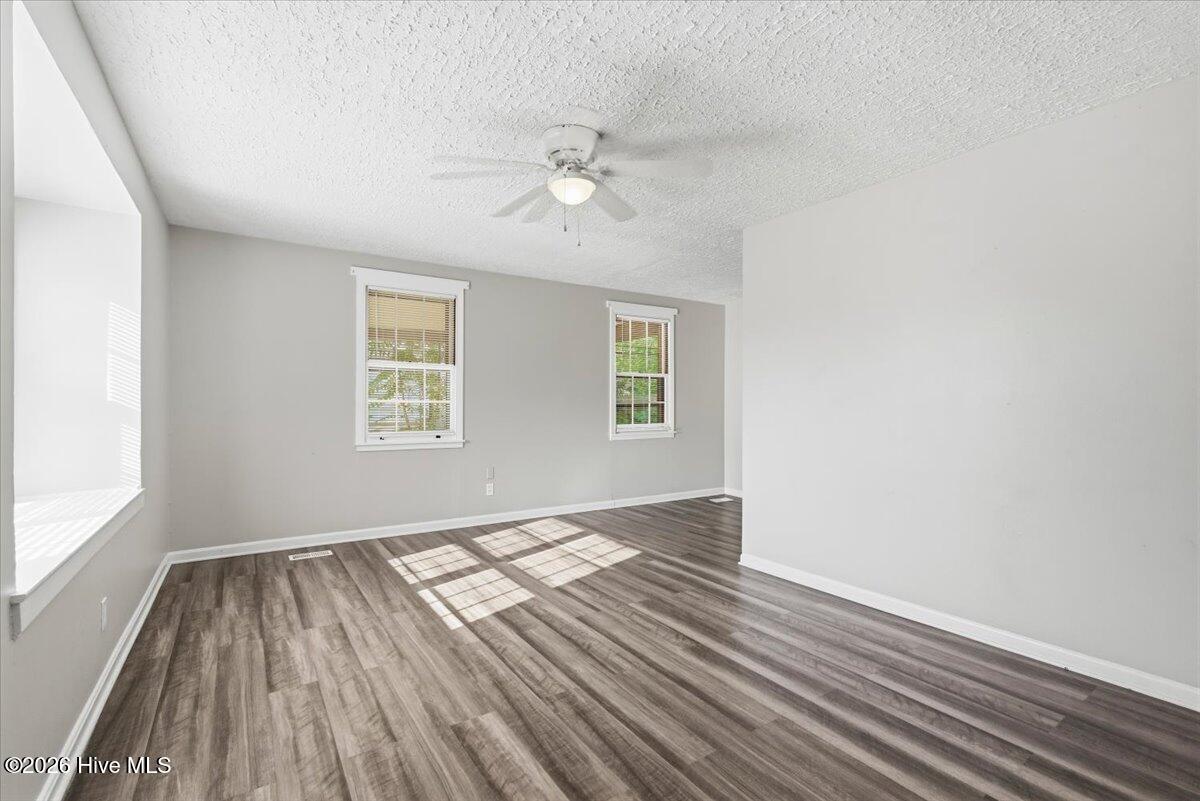
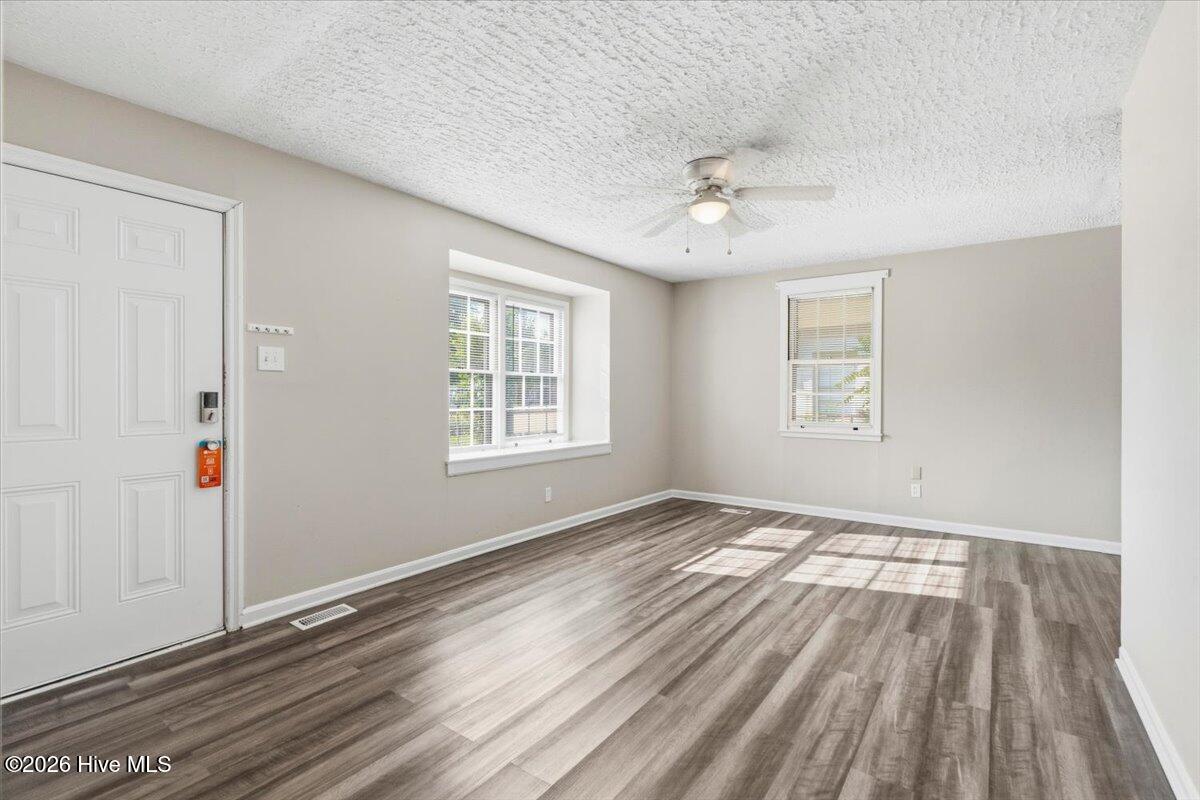
Welcome home to 2512 Elderberry Drive! This well maintained 3 bedroom, 2 bath home offers comfortable living with spacious rooms, durable LVP flooring throughout much of the home, and an inviting layout designed for everyday life. The kitchen features generous cabinet storage, ample counter space, and a functional design that opens to a versatile flex space perfect for a dining area, second living room, home office, or playroom. The primary suite offers a private bath and plenty of room to unwind, while the additional bedrooms provide flexibility for family, guests, or hobbies. Step outside to a large backyard complete with a covered patio, making it the perfect place for grilling, entertaining, or simply enjoying a quiet evening outdoors. There is plenty of space for kids, pets, gardening, or creating your own backyard oasis. Conveniently located just minutes from Fort Eisenhower, shopping, dining, schools, and major roadways, this home offers the perfect combination of comfort and convenience. Don't miss your opportunity to see everything this charming Augusta home has to offer. Schedule your private showing today!

Save
Ask
Tour
Hide
Share
Listing Snapshot
Price 
$150,000
Days On Site 
8 Days
Bedrooms 
3
Inside Area (SqFt) 
1,400 sqft
Total Baths 
2
Full Baths 
2
Partial Baths 
N/A
Lot Size 
0.21 Acres
Year Built 
1952
MLS® Number 
100586909
Status 
Active
Property Tax 
$1,078.69
HOA/Condo/Coop Fees 
N/A
Sq Ft Source 
N/A
Friends & Family
Recent Activity
a week agoListing first seen on site
a week agoListing updated with changes from the MLS®
General Features
Acres 
0.21
Attached Garage 
Yes
Garage 
Yes
Garage Spaces 
2
Levels 
One
Number Of Stories 
1
Parking 
AttachedConcrete
Parking Spaces 
2
Property Sub Type 
Single Family Residence
Security 
Smoke Detector(s)
Sewer 
Public Sewer
SqFt Total 
1400
Utilities 
Cable Available
Water Source 
Public
Zoning 
R-3
Interior Features
Appliances 
RefrigeratorRangeGas Water Heater
Basement 
NoneCrawl Space
Cooling 
Central AirCeiling Fan(s)
Flooring 
CarpetVinyl
Heating 
Forced AirNatural Gas
Window Features 
Window Coverings
Bedroom 1 
Dimensions - 12.0x12.0Level - Main
Bedroom 2 
Dimensions - 12.0x11.0Level - Main
Family Room 
Dimensions - 23.0x16.0Level - Main
Kitchen 
Dimensions - 10.0x8.0Level - Main
Living Room 
Dimensions - 14.0x13.0Level - Main
Master Bedroom 
Dimensions - 13.0x12.0Level - Main
Save
Ask
Tour
Hide
Share
Exterior Features
Construction Details 
See RemarksVinyl Siding
Exterior 
None
Fencing 
Fenced
Frontage 
See Remarks
Other Structures 
Shed(s)
Patio And Porch 
CoveredRear Porch
Roof 
Composition
View 
See Remarks
Waterview 
See Remarks
Windows/Doors 
Window Coverings
Community Features
Association Amenities 
ParkPlaygroundOther
Community Features 
SidewalksStreet Lights
Financing Terms Available 
CashConventionalFHAVA Loan
Schools
School District
Unknown
Elementary School
Roy E Rollins
Middle School
Tutt
High School
Butler Comp.
Listing courtesy of Charissa S. Jones of Realty One Group Visionaries


The data relating to real estate on this website comes in part from the Internet Data Exchange program of Hive MLS, and is updated as of 2026-07-16 11:21 AM UTC. All information is deemed reliable but not guaranteed and should be independently verified. All properties are subject to prior sale, change, or withdrawal. Neither listing broker(s) shall be responsible for any typographical errors, misinformation, or misprints, and shall be held totally harmless from any damages arising from reliance upon these data. Copyright 2026 Hive MLS

Neighborhood & Commute
Source: Walkscore
Save
Ask
Tour
Hide
Share