Save
Ask
Tour
Hide
Share
$1,725
8 Days On Site

305 Norwich Drive
Harlem, GA 30814

For Rent|Townhouse|Active
3
Beds
3
Total Baths
2
Full Baths
1
Partial Bath
2022
Built
Subdivision:
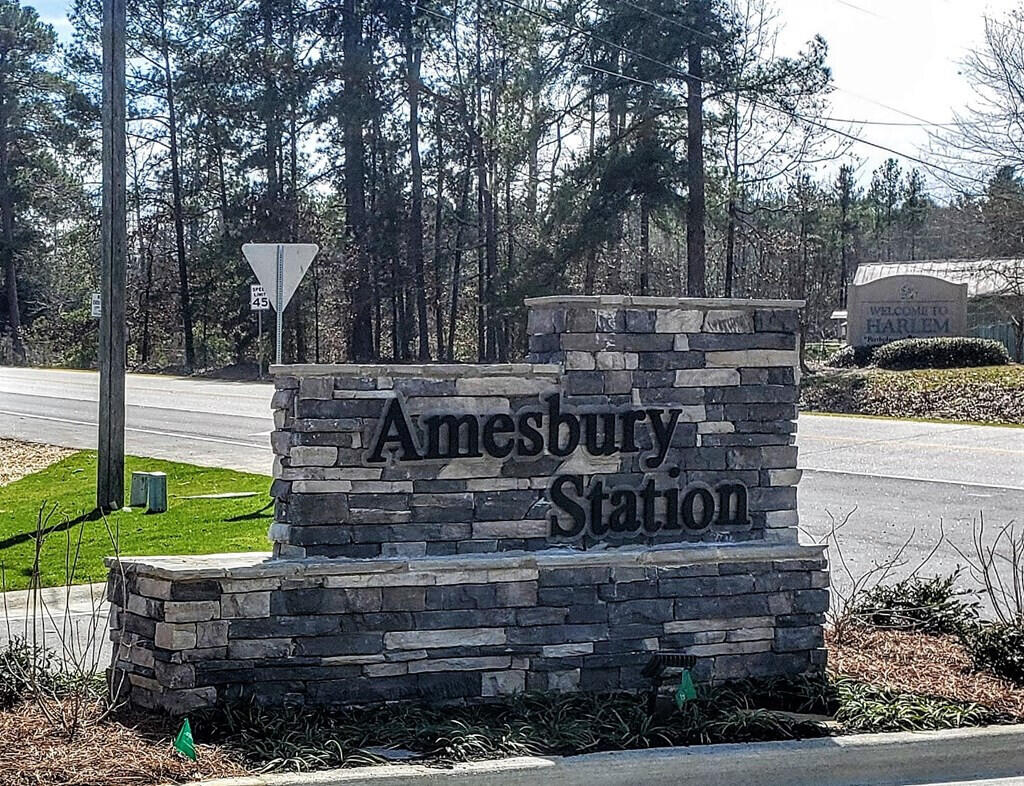
Amesbury Station
County:
Columbia
Call Now: 706-339-4379
Is this the listing for you? We can help make it yours.
706-339-4379
305 Norwich Drive305 Norwich Drive305 Norwich Drive305 Norwich Drive
Save
Ask
Tour
Hide
Share

Mortgage Calculator

Monthly Payment (Est.)

$8
Calculator powered by Showcase IDX, a Constellation1 Company. Copyright ©2026 Information is deemed reliable but not guaranteed.

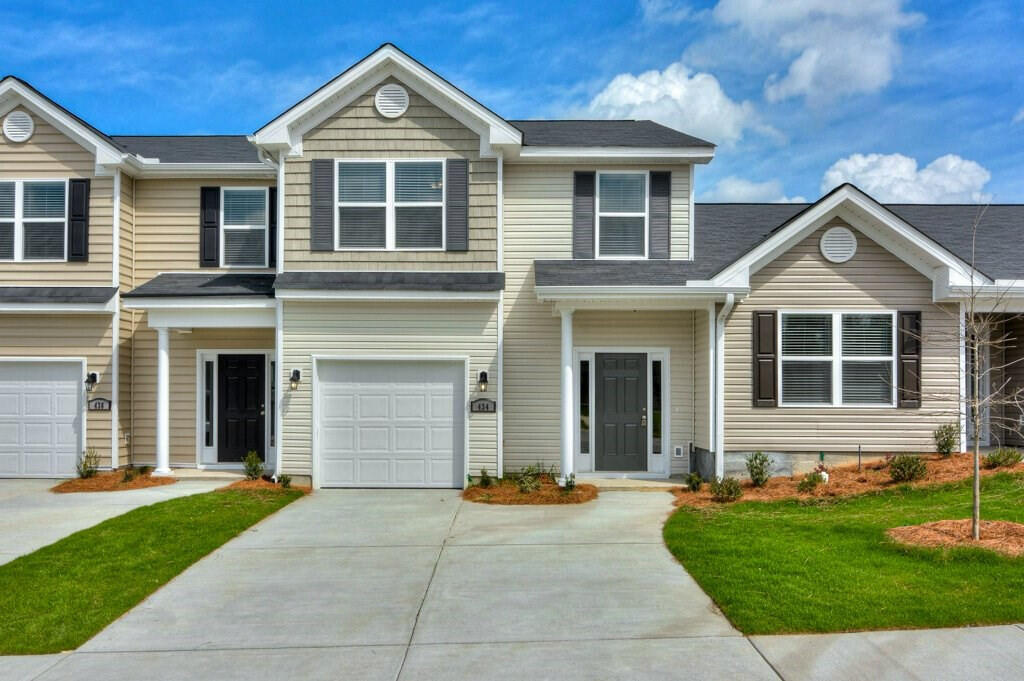
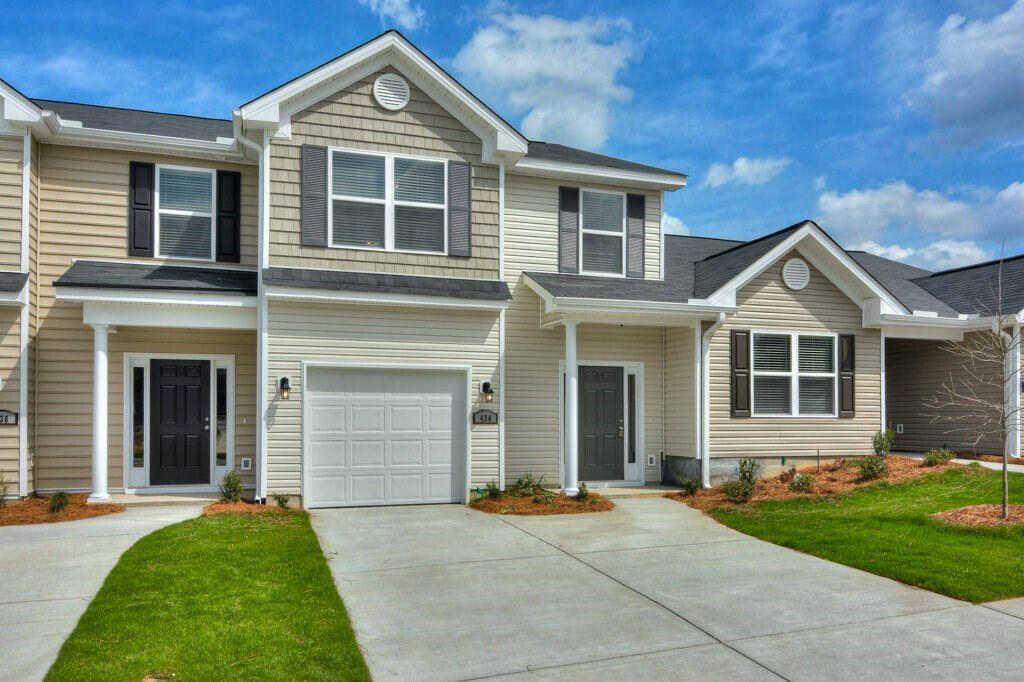
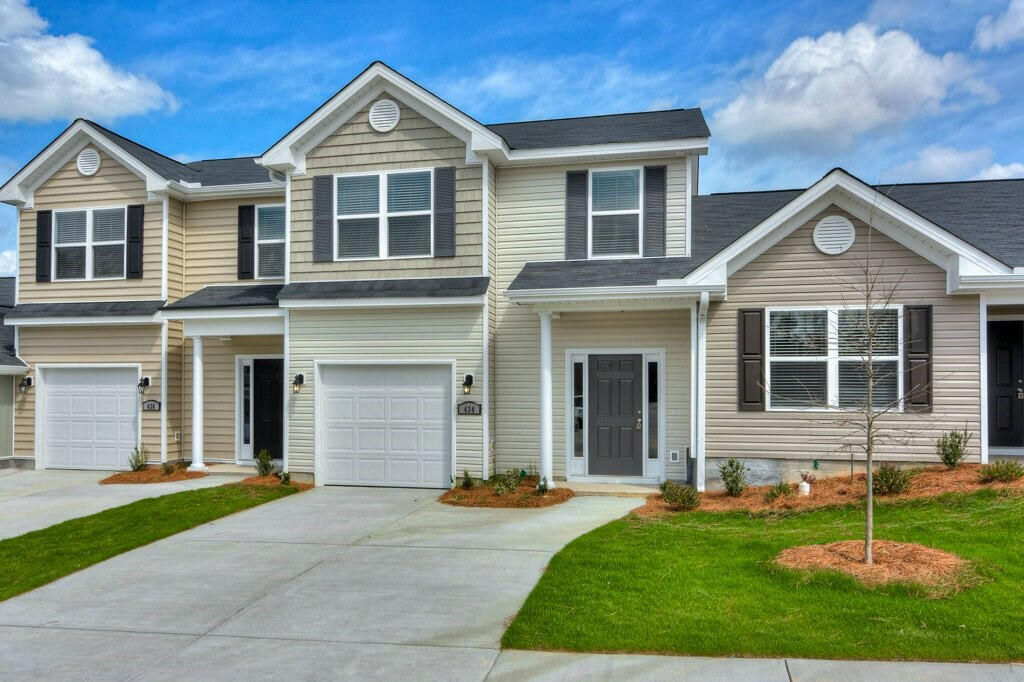
Convenient to Fort Eisenhower - 10 minutes to Gate 6! This home is spacious, with open floor plan, living room open to the kitchen and dining area. Kitchen has all amenities, stainless appliances with microwave, disposal, fridge with ice maker, tile backsplash, granite countertops, white cabinetry for a modern look and kitchen island. Dining area includes decorative hanging light fixture. Half bath downstairs for convenience and guest use. Spacious master bedroom with trey ceilings, large walk-in closet and second traditional closet, en-suite master bath. Second and third bedrooms have vaulted ceiling, lots of natural light. Upstairs hallway accesses 2nd full bathroom and laundry room. Covered front porch.. One car garage with auto door opener. Laundry room with washer dryer hookup. Privacy dividers between units in backyard and concrete patio. Neighborhood and units all pre-wired with high speed fiber optic internet service at reduced price. All lawn maintenance included. 620 minimum credit score. Disclaimer: Photos are not of the actual unit but of the same floor plan in this community. Finishes are similar in all units. #goodtoask

Save
Ask
Tour
Hide
Share
Listing Snapshot
Price 
$1,725
Days On Site 
8 Days
Bedrooms 
3
Inside Area (SqFt) 
N/A
Total Baths 
3
Full Baths 
2
Partial Baths 
1
Lot Size 
0.03 Acres
Year Built 
2022
MLS® Number 
100586922
Status 
Active
Property Tax 
N/A
HOA/Condo/Coop Fees 
N/A
Sq Ft Source 
N/A
Friends & Family
Recent Activity
a week agoListing first seen on site
a week agoListing updated with changes from the MLS®
General Features
Acres 
0.03
Attached Garage 
Yes
Available on 
2026-07-07
Levels 
Two
Number Of Stories 
2
Parking 
AttachedConcreteGarage Door OpenerGarage
Parking Spaces 
1
Pets 
Breed RestrictionsYes
Property Sub Type 
Townhouse
Security 
Smoke Detector(s)
Sewer 
Public Sewer
Utilities 
Cable Available
Water Source 
Public
Interior Features
Appliances 
Vented Exhaust FanRefrigeratorRangeDisposalDishwasherMicrowaveElectric Water Heater
Basement 
None
Cooling 
Central AirCeiling Fan(s)
Flooring 
CarpetLaminateVinylWood
Heating 
ElectricForced Air
Interior 
Walk-In Closet(s)Kitchen IslandPantryDry BarEat-in KitchenWired for Data
Laundry Features 
Washer Hookup
Window Features 
Storm Window(s)Window Coverings
Bathroom 1 
Dimensions - 9.0x7.0Level - Upper
Bathroom 2 
Dimensions - 9.0x5.0Level - Upper
Bedroom 2 
Dimensions - 12.0x11.0Level - Upper
Bedroom 3 
Dimensions - 11.0x11.0Level - Upper
Dining Room 
Dimensions - 12.0x9.0Level - Main
Great Room 
Dimensions - 22.0x10.0Level - Main
Kitchen 
Dimensions - 11.0x11.0Level - Main
Laundry 
Dimensions - 7.0x5.0Level - Upper
Master Bedroom 
Dimensions - 14.0x14.0Level - Upper
Save
Ask
Tour
Hide
Share
Exterior Features
Construction Details 
Vinyl Siding
Fencing 
FencedPrivacy
Frontage 
See Remarks
Lot Features 
See Remarks
Patio And Porch 
CoveredPatioFront PorchRear Porch
View 
See Remarks
Waterview 
See Remarks
Windows/Doors 
Storm Window(s)Window Coverings
Community Features
Community Features 
SidewalksStreet Lights
Roads 
Paved
Schools
School District
Unknown
Elementary School
Harlem
Middle School
Harlem
High School
Harlem
Listing courtesy of Andrea Carr of Berkshire Hathaway HomeServices Beazley Realtors


The data relating to real estate on this website comes in part from the Internet Data Exchange program of Hive MLS, and is updated as of 2026-07-16 10:56 AM UTC. All information is deemed reliable but not guaranteed and should be independently verified. All properties are subject to prior sale, change, or withdrawal. Neither listing broker(s) shall be responsible for any typographical errors, misinformation, or misprints, and shall be held totally harmless from any damages arising from reliance upon these data. Copyright 2026 Hive MLS

Neighborhood & Commute
Source: Walkscore
Save
Ask
Tour
Hide
Share