Save
Ask
Tour
Hide
Share
$278,866
8 Days On Site

459 Basalt Court
Beech Island, SC 29842

For Sale|Single Family Residence|Active Under Contract
3
Beds
2
Total Baths
2
Full Baths
1,824
SqFt
$153
/SqFt
2026
Built
Subdivision:
Crescent Ridge
County:
Aiken
Call Now: 706-339-4379
Is this the listing for you? We can help make it yours.
706-339-4379
459 Basalt Court459 Basalt Court459 Basalt Court459 Basalt Court
Save
Ask
Tour
Hide
Share

Mortgage Calculator

Monthly Payment (Est.)

$1,272
Calculator powered by Showcase IDX, a Constellation1 Company. Copyright ©2026 Information is deemed reliable but not guaranteed.

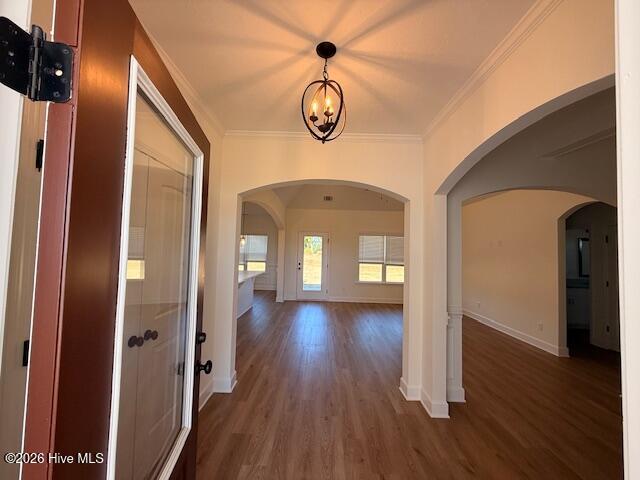
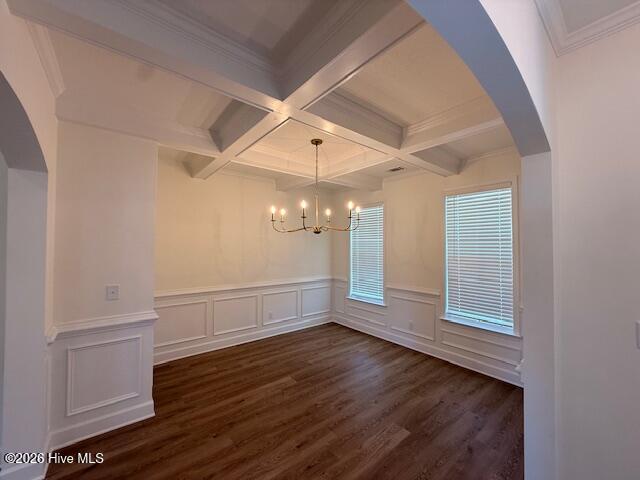
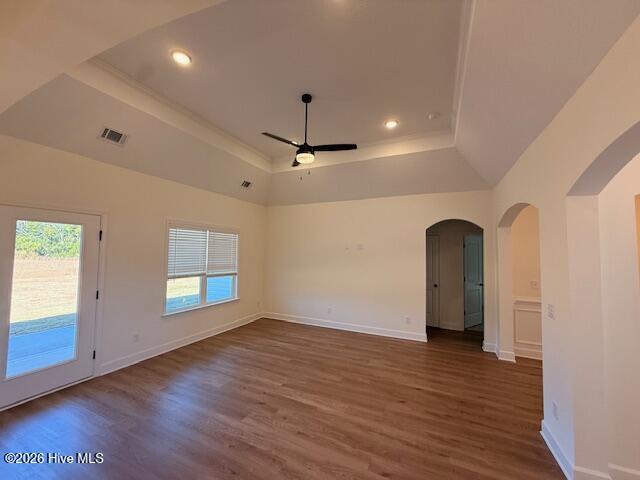
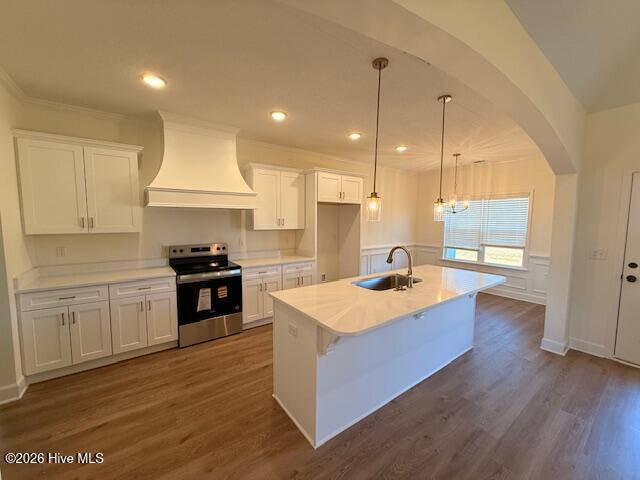
#CarbonConstruction Harmony Plan! This 4 bedroom, 2 bath ranch style home comes equipped with beautiful updates, hand picked to show off the amazing design and craftsmanship of the home. Starting with the interior of this home you will find the rich finishes throughout the home. The builders have designed a beautiful open floor plan with a split bedroom design. The kitchen features gorgeous granite counter tops, stainless steel appliances, & a beautiful kitchen island that over looks the great room. Carbons signatures arched door openings for a grand/elegant look. The master suite offers a large walk-in-closet, dual vanity sinks, garden tub and frameless tiled shower. Crescent Ridge offers the perfect blend of peaceful living and everyday convenience. Located just minutes from downtown Augusta, GA, residents enjoy quick access to shopping, dining, entertainment, and major employers--including the Augusta Medical District and Kimberly-Clark manufacturing facility. Please note: These are stock photos.

Save
Ask
Tour
Hide
Share
Listing Snapshot
Price 
$278,866
Days On Site 
8 Days
Bedrooms 
3
Inside Area (SqFt) 
1,824 sqft
Total Baths 
2
Full Baths 
2
Partial Baths 
N/A
Lot Size 
1.51 Acres
Year Built 
2026
MLS® Number 
100586950
Status 
Active Under Contract
Property Tax 
N/A
HOA/Condo/Coop Fees 
$37.5 monthly
Sq Ft Source 
N/A
Friends & Family
Recent Activity
a week agoListing first seen on site
a week agoListing updated with changes from the MLS®
General Features
Acres 
1.51
Attached Garage 
Yes
Foundation 
Slab
Garage 
Yes
Garage Spaces 
2
Levels 
One
Number Of Stories 
1
Parking 
Garage
Parking Spaces 
2
Property Sub Type 
Single Family Residence
Sewer 
Septic Tank
Special Circumstances 
Standard
SqFt Total 
1824
Utilities 
See Remarks
Water Source 
Well
Zoning 
RUD
Interior Features
Appliances 
Electric Water Heater
Cooling 
Central AirCeiling Fan(s)
Flooring 
Carpet
Heating 
ElectricForced Air
Interior 
Kitchen IslandCeiling Fan(s)Eat-in Kitchen
Bedroom 1 
Dimensions - 14.0x11.0Level - Main
Bedroom 2 
Dimensions - 11.0x14.0Level - Main
Dining Room 
Dimensions - 9.0x10.0Level - Main
Great Room 
Dimensions - 15.0x16.0Level - Main
Kitchen 
Dimensions - 10.0x14.0Level - Main
Laundry 
Dimensions - 10.0x6.0Level - Main
Master Bedroom 
Dimensions - 13.0x16.0Level - Main
Save
Ask
Tour
Hide
Share
Exterior Features
Construction Details 
See RemarksBrickVinyl Siding
Fencing 
None
Frontage 
See Remarks
Patio And Porch 
PatioPorch
Roof 
Composition
View 
See Remarks
Waterview 
See Remarks
Community Features
Association Dues 
450
Financing Terms Available 
CashConventionalFHAUSDA LoanVA Loan
HOA Fee Frequency 
Annually
Schools
School District
Unknown
Elementary School
Redcliffe
Middle School
JACKSON MIDDLE
High School
Silver Bluff
Listing courtesy of Justin Bolin of VanderMorgan Realty


The data relating to real estate on this website comes in part from the Internet Data Exchange program of Hive MLS, and is updated as of 2026-07-16 10:11 AM UTC. All information is deemed reliable but not guaranteed and should be independently verified. All properties are subject to prior sale, change, or withdrawal. Neither listing broker(s) shall be responsible for any typographical errors, misinformation, or misprints, and shall be held totally harmless from any damages arising from reliance upon these data. Copyright 2026 Hive MLS

Neighborhood & Commute
Source: Walkscore
Save
Ask
Tour
Hide
Share