Save
Ask
Tour
Hide
Share
$2,195
8 Days On Site

131 Cryptomeria Way
Aiken, SC 29803

For Rent|Single Family Residence|Active
4
Beds
3
Total Baths
2
Full Baths
1
Partial Bath
2,294
SqFt
$1
/SqFt
2015
Built
Subdivision:
Deodar Plantation
County:
Aiken
Call Now: 706-339-4379
Is this the listing for you? We can help make it yours.
706-339-4379
131 Cryptomeria Way131 Cryptomeria Way131 Cryptomeria Way131 Cryptomeria Way
Save
Ask
Tour
Hide
Share

Mortgage Calculator

Monthly Payment (Est.)

$10
Calculator powered by Showcase IDX, a Constellation1 Company. Copyright ©2026 Information is deemed reliable but not guaranteed.

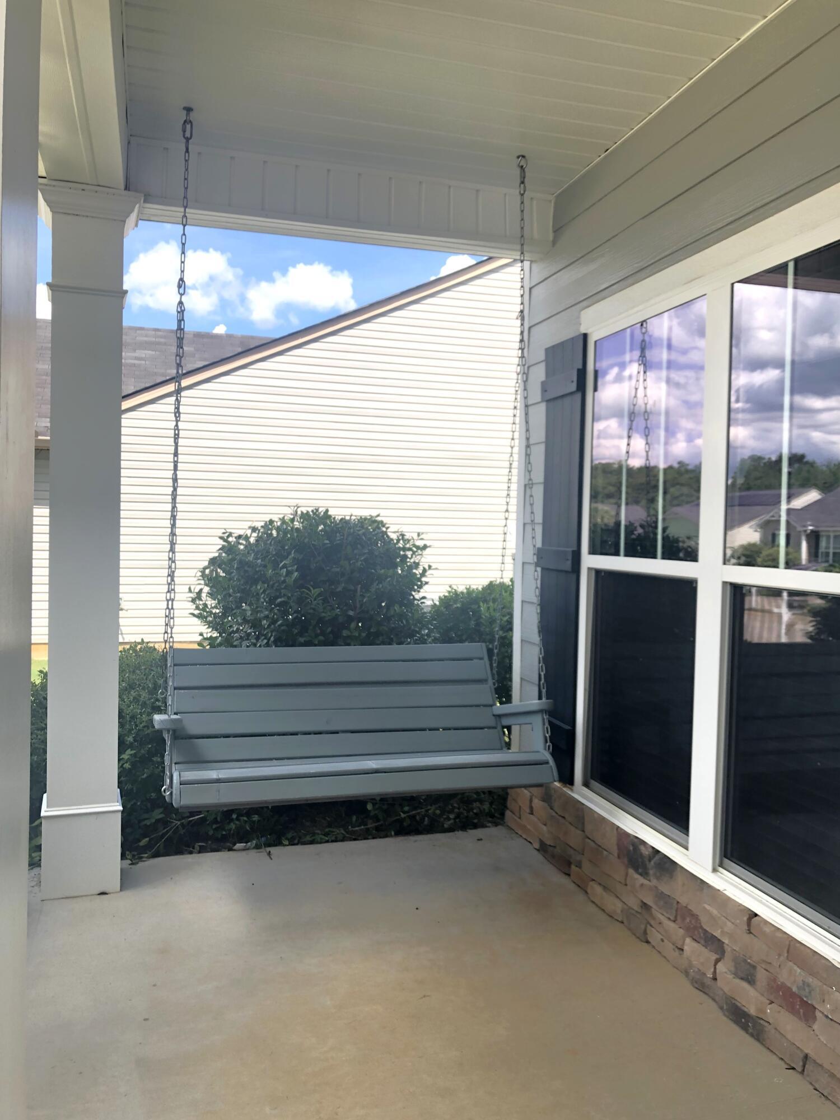
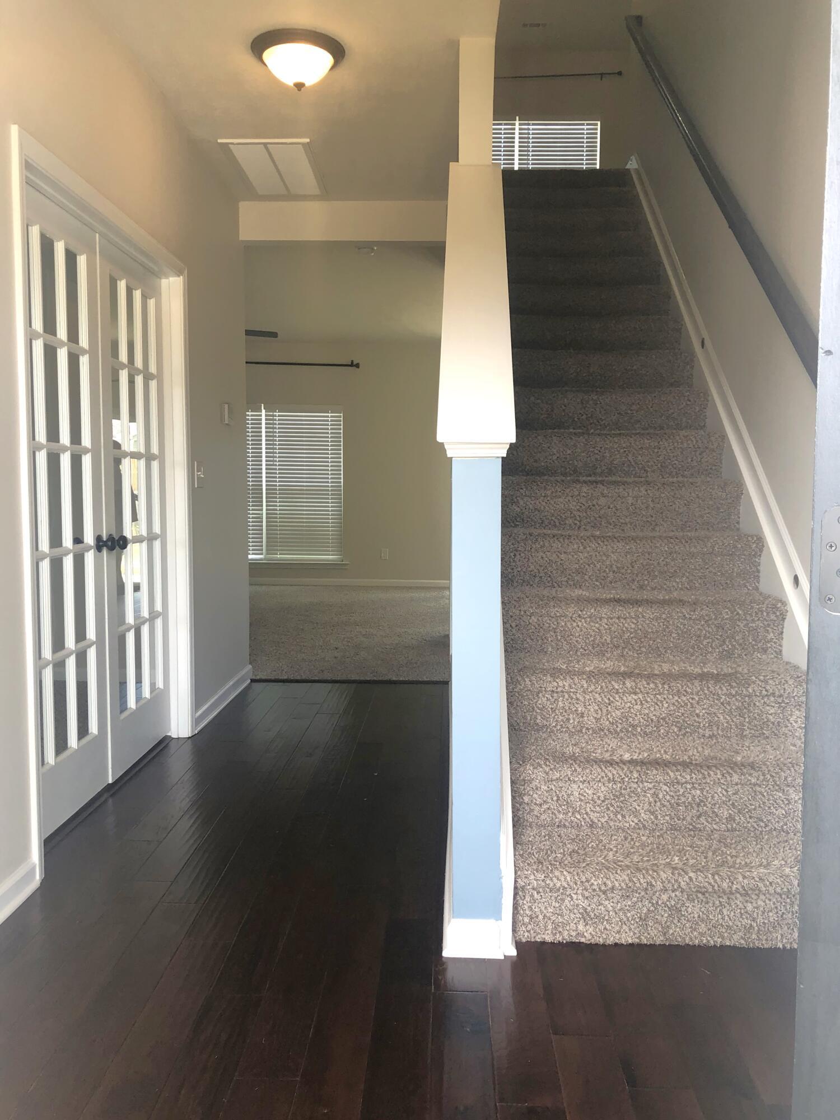
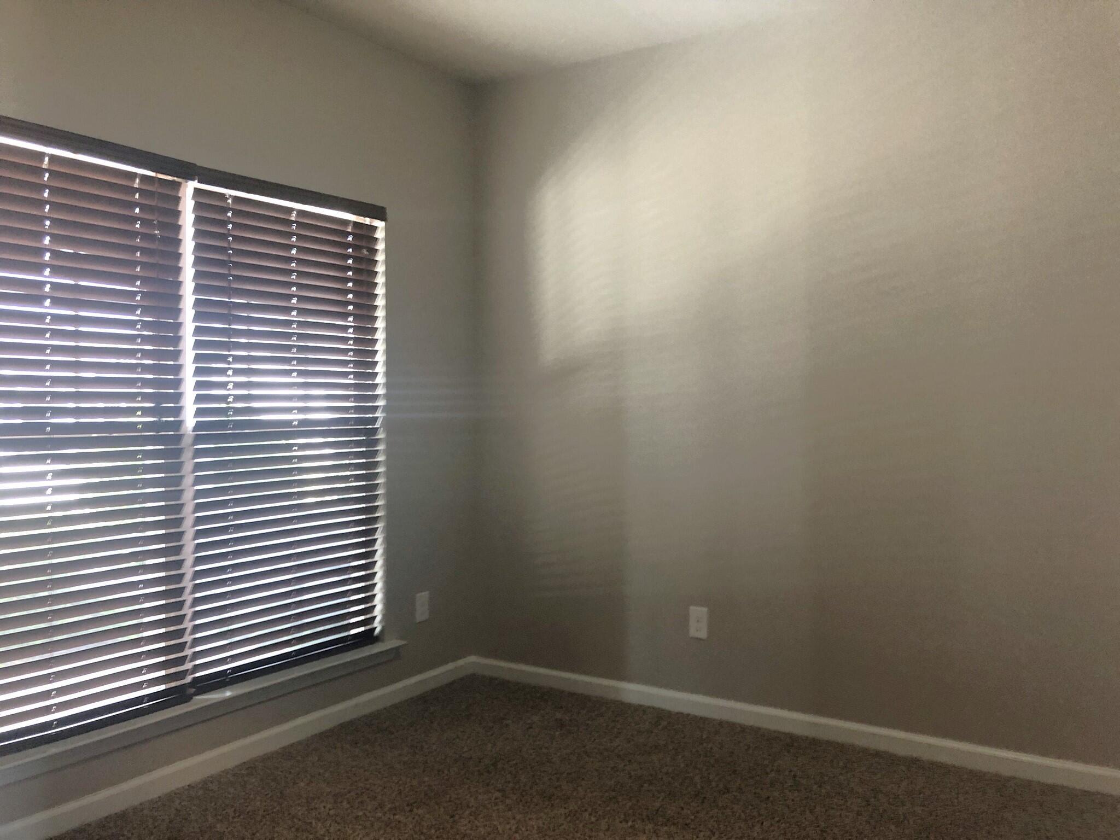
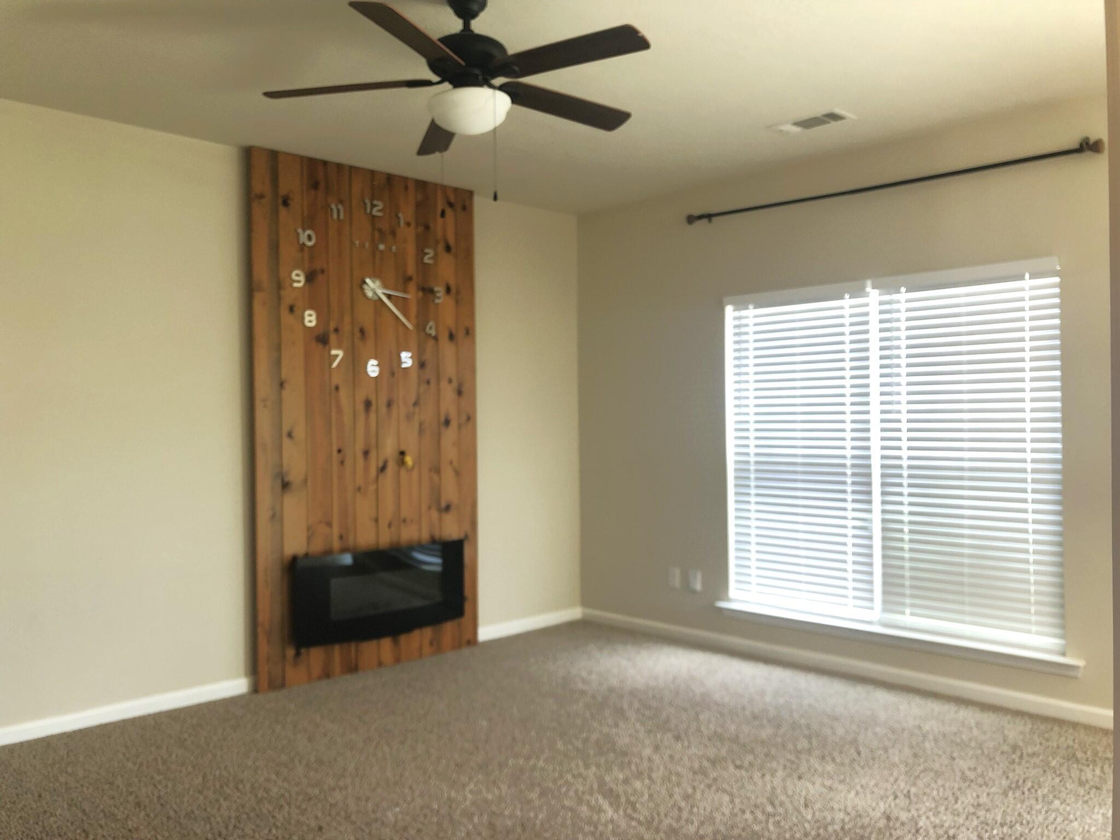
Available for immediate occupancy! Spacious 4 bedroom/2.5 bath 2-story home with 2-car garage in sought-after neighborhood in Aiken. Covered front porch with porch swing opens to foyer with coat closet, half bath and additional room/den/office through french doors. Living room with ceiling fan and wood accent that has a clock and electric fireplace built in and spot to mount flat screen tv. Well equipped kitchen with stainless appliances, dishwasher and disposal, breakfast bar with overhang for barstoools, undercabinet lighting and walk in pantry. Adjacent dining area with decorative lighting overlooks backyard, accessible through sliding glass door. Laundry room with washer/dryer hookup and shelf, access to 2-car garage off kitchen. Upstairs is an area that can be used as a play area, or alternate flex space. Primary bedroom with ceiling fan, carpet, walk-in closet and spacious en suite bath with dual sink vanity and separate tub and shower, Spacious 2nd,, 3rd and 4th bedrooms with double door closets. Convenient hallway/guest bathroom with tub/shower combo. Large fenced backyard with concrete patio, storage shed, muscadine vines, rosemary bush and banana trees! #goodtoask

Save
Ask
Tour
Hide
Share
Listing Snapshot
Price 
$2,195
Days On Site 
8 Days
Bedrooms 
4
Inside Area (SqFt) 
2,294 sqft
Total Baths 
3
Full Baths 
2
Partial Baths 
1
Lot Size 
0.24 Acres
Year Built 
2015
MLS® Number 
100586990
Status 
Active
Property Tax 
N/A
HOA/Condo/Coop Fees 
N/A
Sq Ft Source 
N/A
Friends & Family
Recent Activity
a week agoListing first seen on site
a week agoListing updated with changes from the MLS®
General Features
Acres 
0.24
Attached Garage 
Yes
Available on 
2026-07-07
Levels 
Two
Number Of Stories 
2
Parking 
AttachedGarage Door OpenerGarage
Parking Spaces 
2
Pets 
Breed RestrictionsYes
Property Sub Type 
Single Family Residence
Security 
Security SystemSmoke Detector(s)
Sewer 
Public Sewer
SqFt Total 
2294
Utilities 
Cable Available
Water Source 
Public
Interior Features
Appliances 
RefrigeratorRangeDisposalDishwasherElectric Water Heater
Basement 
None
Cooling 
Central AirCeiling Fan(s)Heat Pump
Flooring 
CarpetLaminateVinylHardwood
Heating 
Heat PumpFireplace(s)Electric
Interior 
Walk-In Closet(s)Entrance FoyerPantryEat-in Kitchen
Laundry Features 
Washer Hookup
Window Features 
Window CoveringsInsulated Windows
Bathroom 1 
Dimensions - 10.0x10.0Level - Upper
Bedroom 2 
Dimensions - 13.0x10.0Level - Upper
Bedroom 3 
Dimensions - 12.0x10.0Level - Upper
Bedroom 4 
Dimensions - 13.0x10.0Level - Upper
Dining Room 
Dimensions - 12.0x12.0Level - Main
Family Room 
Dimensions - 15.0x12.0Level - Upper
Great Room 
Dimensions - 17.0x14.0Level - Main
Kitchen 
Dimensions - 15.0x12.0Level - Main
Master Bedroom 
Dimensions - 17.0x17.0Level - Upper
Office 
Dimensions - 12.0x10.0Level - Main
Save
Ask
Tour
Hide
Share
Exterior Features
Construction Details 
Vinyl SidingFiber Cement
Fencing 
FencedPrivacy
Frontage 
See Remarks
Patio And Porch 
CoveredPatioFront Porch
View 
See Remarks
Waterview 
See Remarks
Windows/Doors 
Window CoveringsInsulated Windows
Community Features
Community Features 
Street Lights
Roads 
Paved
Schools
School District
Unknown
Elementary School
East Aiken
Middle School
Kennedy
High School
SOUTH AIKEN
Listing courtesy of Andrea Carr of Berkshire Hathaway HomeServices Beazley Realtors


The data relating to real estate on this website comes in part from the Internet Data Exchange program of Hive MLS, and is updated as of 2026-07-16 11:15 AM UTC. All information is deemed reliable but not guaranteed and should be independently verified. All properties are subject to prior sale, change, or withdrawal. Neither listing broker(s) shall be responsible for any typographical errors, misinformation, or misprints, and shall be held totally harmless from any damages arising from reliance upon these data. Copyright 2026 Hive MLS

Neighborhood & Commute
Source: Walkscore
Save
Ask
Tour
Hide
Share