

3111 Lucas LaneAiken, SC 29803
Mortgage Calculator
Monthly Payment (Est.)
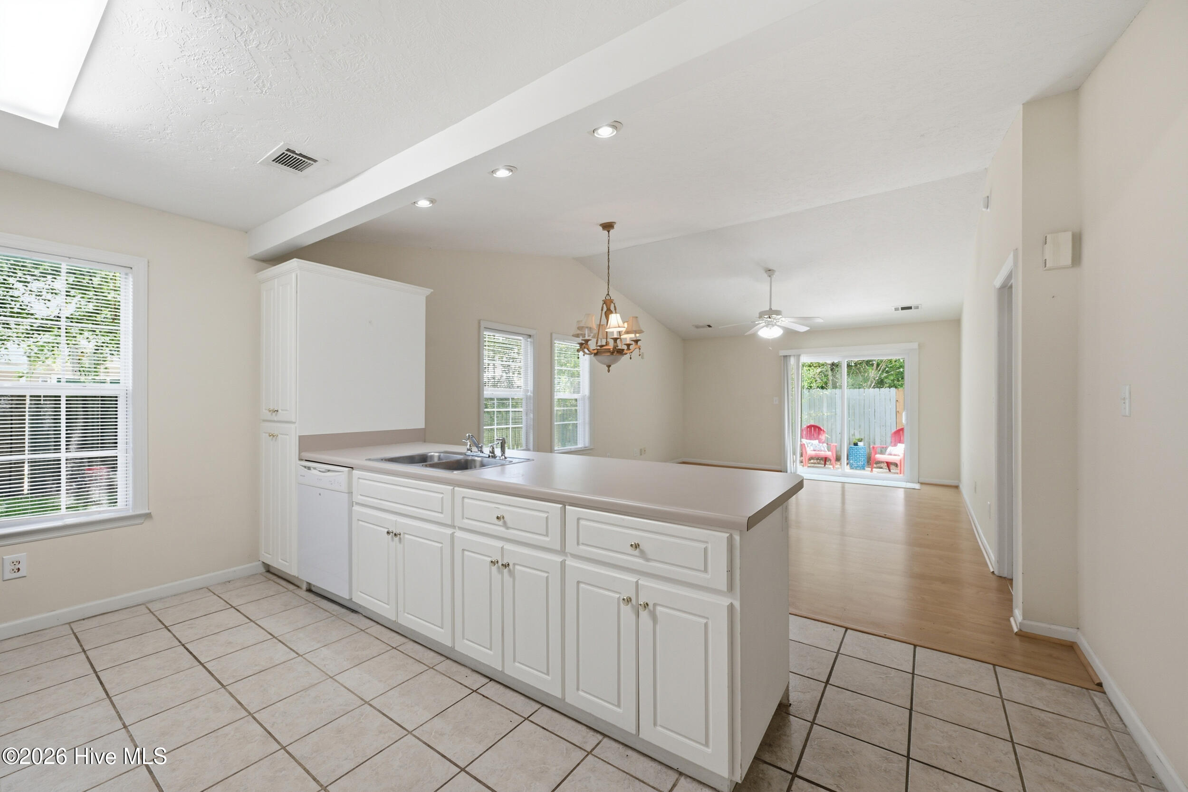
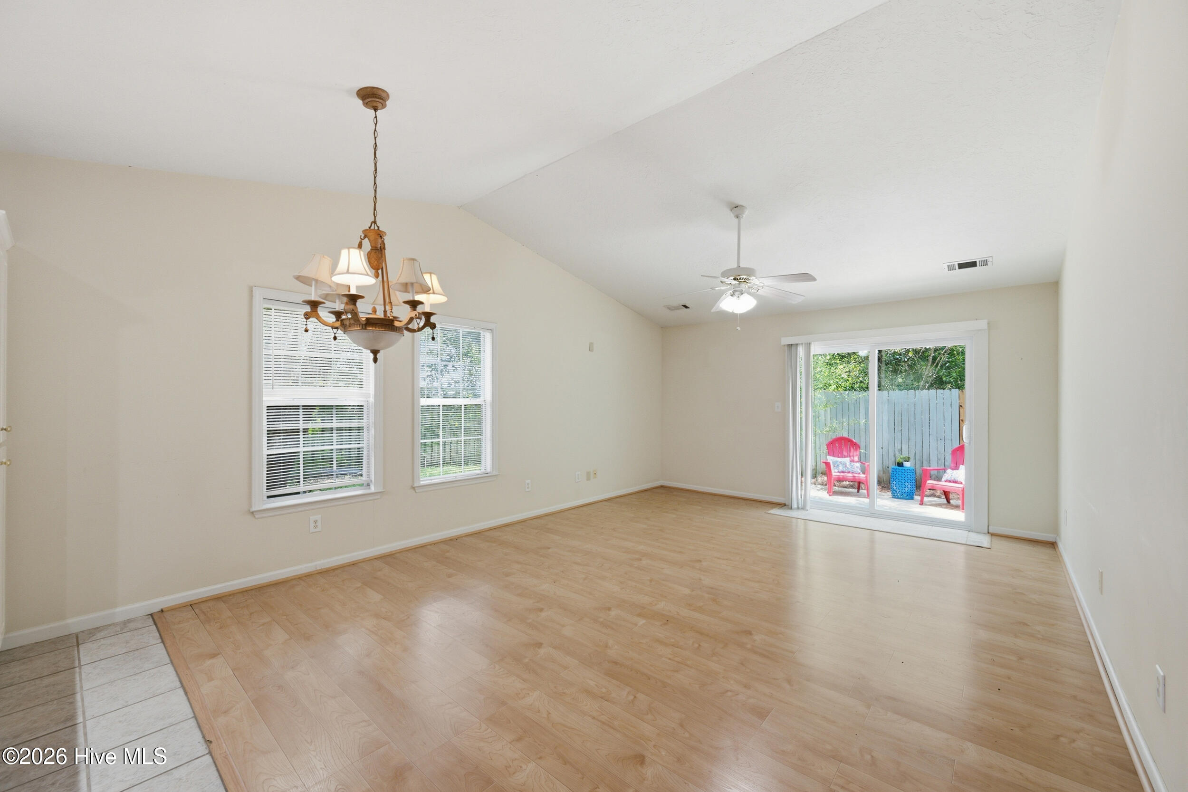
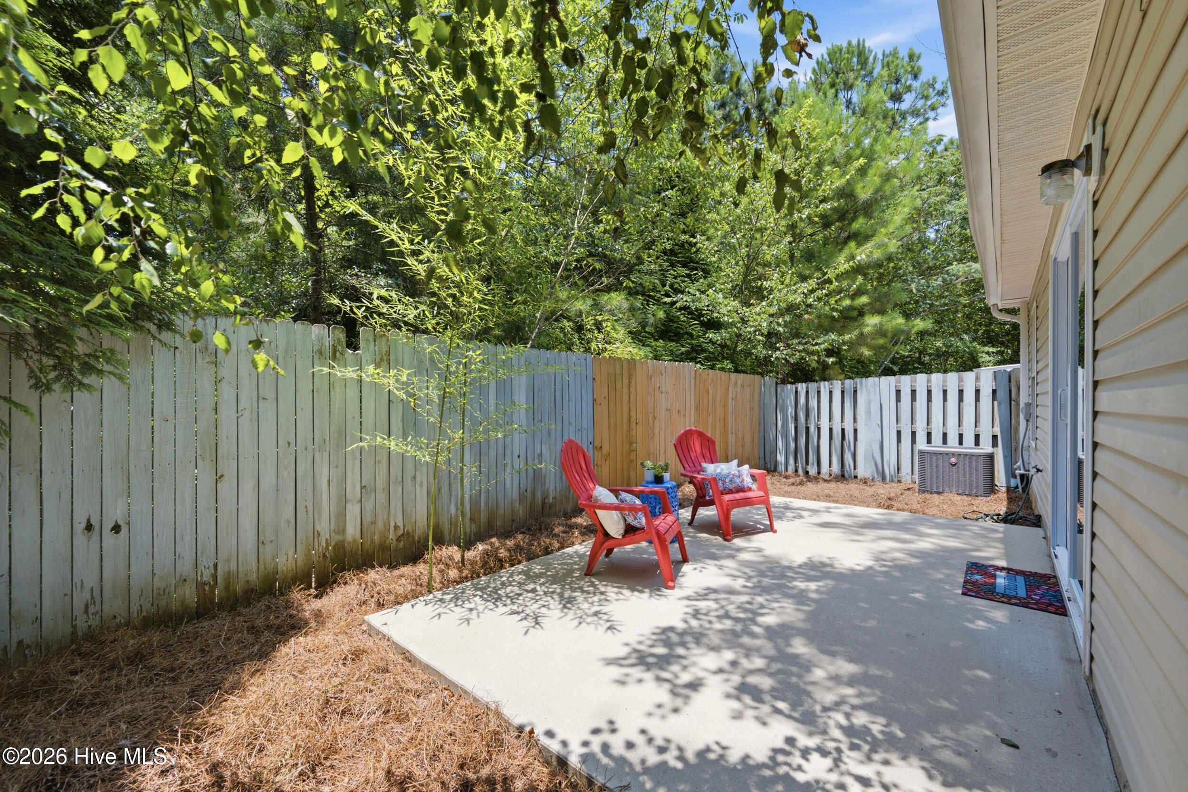
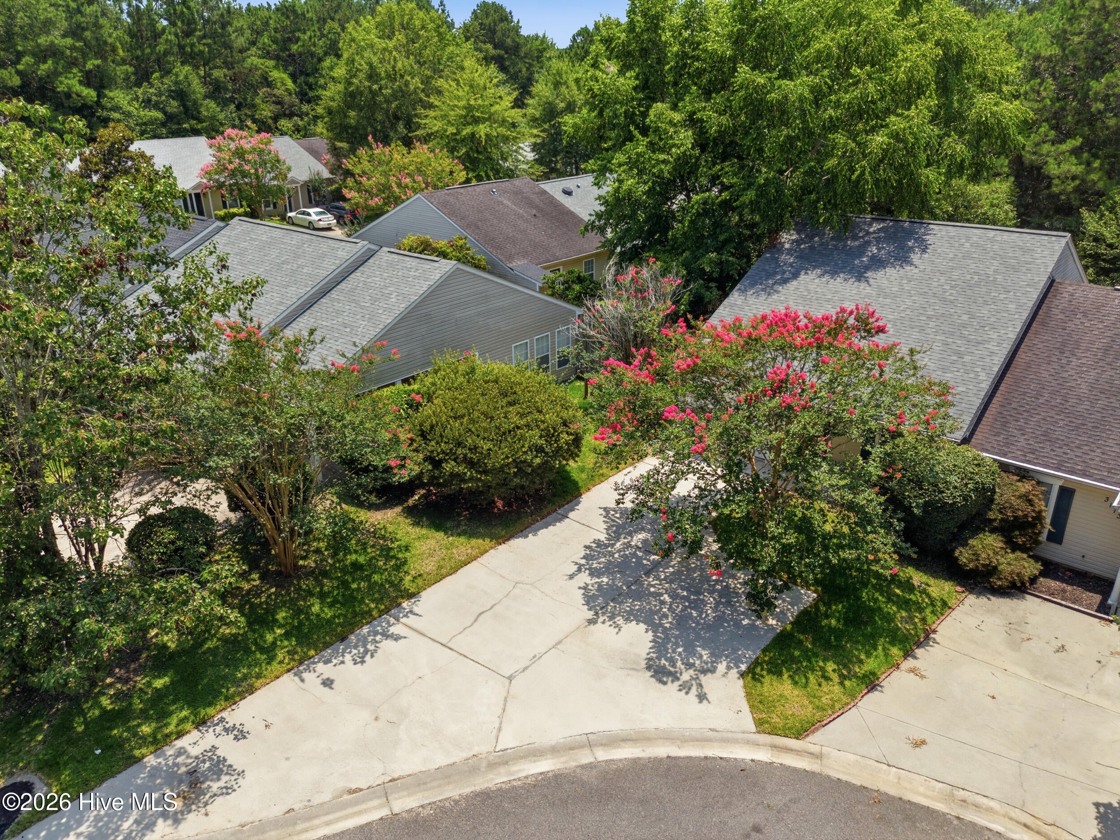
$935Convenience is one of the biggest advantages of 3111 Lucas Lane. Situated in a desirable Southside Aiken location, this 2-bedroom, 2-bath townhome offers low-maintenance living with a garage, extended driveway for additional parking, and easy access to shopping, dining, and Aiken Towne Park. A brand-new roof installed in June 2026 provides added peace of mind, while front yard maintenance means less time spent on yard work and more time enjoying the things you love. Inside, the open layout creates a comfortable flow between the kitchen, dining area, and living room. The kitchen features a center island with seating, generous cabinet storage, a pantry, and plenty of countertop workspace. Tile and laminate wood flooring run throughout the main living areas, kitchen, hallway, and bathrooms, while vaulted ceilings and natural light enhance the spacious feel. The split-bedroom layout provides added privacy, with the primary suite located at the rear of the home. The primary bedroom offers a large closet and an ensuite bathroom with a walk-in shower. The front bedroom enjoys direct access to the second full bathroom, while a separate hallway entrance allows guests to use the bathroom without entering the bedroom. Generous closet space in both bedrooms adds to the home's functionality and storage while providing flexibility for guests, a home office, or everyday living. Outside offers a patio and fenced area, offering space for pets, grilling, container gardening, or simply relaxing outdoors. The backyard provides a private setting with just enough outdoor space to enjoy without the maintenance of a larger yard. One of the standout features of this home is its convenient Southside Aiken location. Grocery stores, restaurants, shopping, and Aiken Towne Park are all nearby, making it easy to enjoy an active lifestyle close to everyday conveniences. Whether you're heading out for dinner, meeting friends for coffee, spending time at the park, or running errands, many of Southside Aiken's most popular destinations are just minutes away. Whether you're purchasing your first home, downsizing, or searching for an easy lock-and-leave lifestyle, 3111 Lucas Lane offers a practical one-level floor plan, private outdoor space, garage parking, and a location that puts some of Southside Aiken's most popular destinations within easy reach.
| 8 hours ago | Listing updated with changes from the MLS® | |
| 8 hours ago | Status changed to Pending | |
| 3 weeks ago | Listing first seen on site |

The data relating to real estate on this website comes in part from the Internet Data Exchange program of Hive MLS, and is updated as of 2026-07-28 12:41 AM UTC. All information is deemed reliable but not guaranteed and should be independently verified. All properties are subject to prior sale, change, or withdrawal. Neither listing broker(s) shall be responsible for any typographical errors, misinformation, or misprints, and shall be held totally harmless from any damages arising from reliance upon these data. Copyright 2026 Hive MLS
Did you know? You can invite friends and family to your search. They can join your search, rate and discuss listings with you.