

3266 Colonel Court 128Grovetown, GA 30813
Mortgage Calculator
Monthly Payment (Est.)
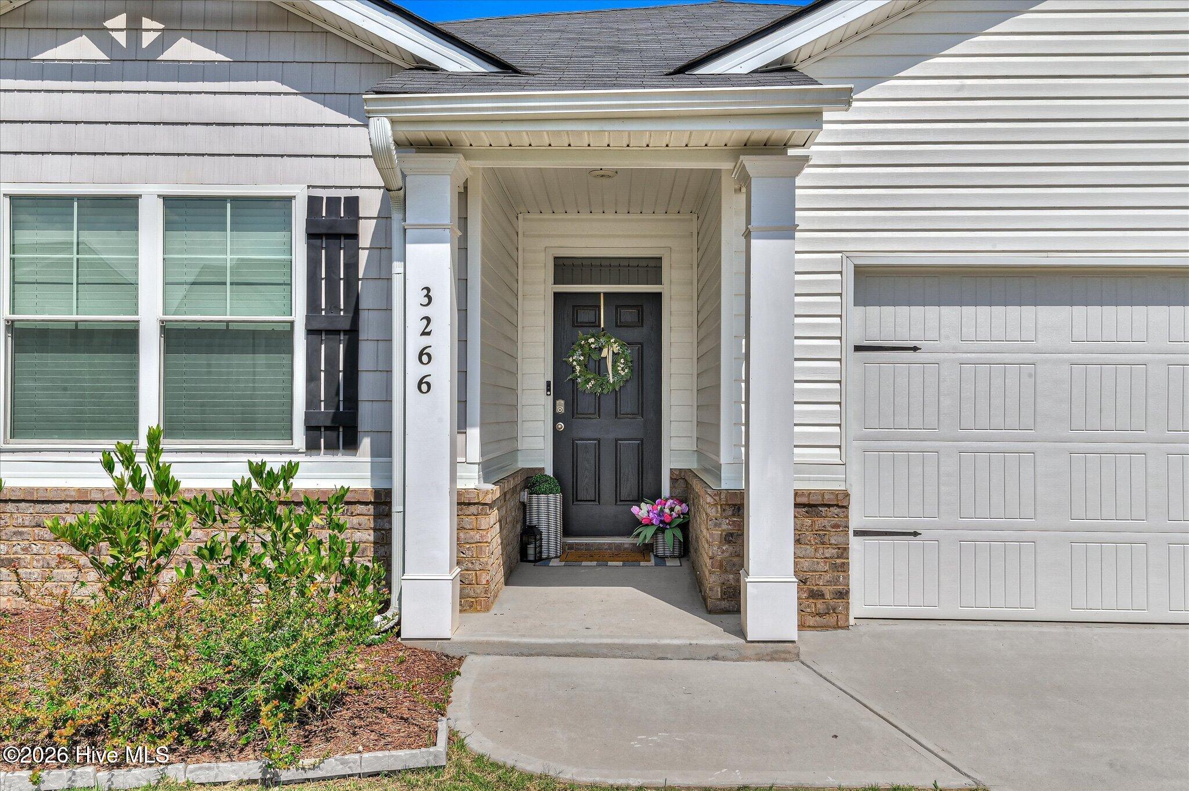
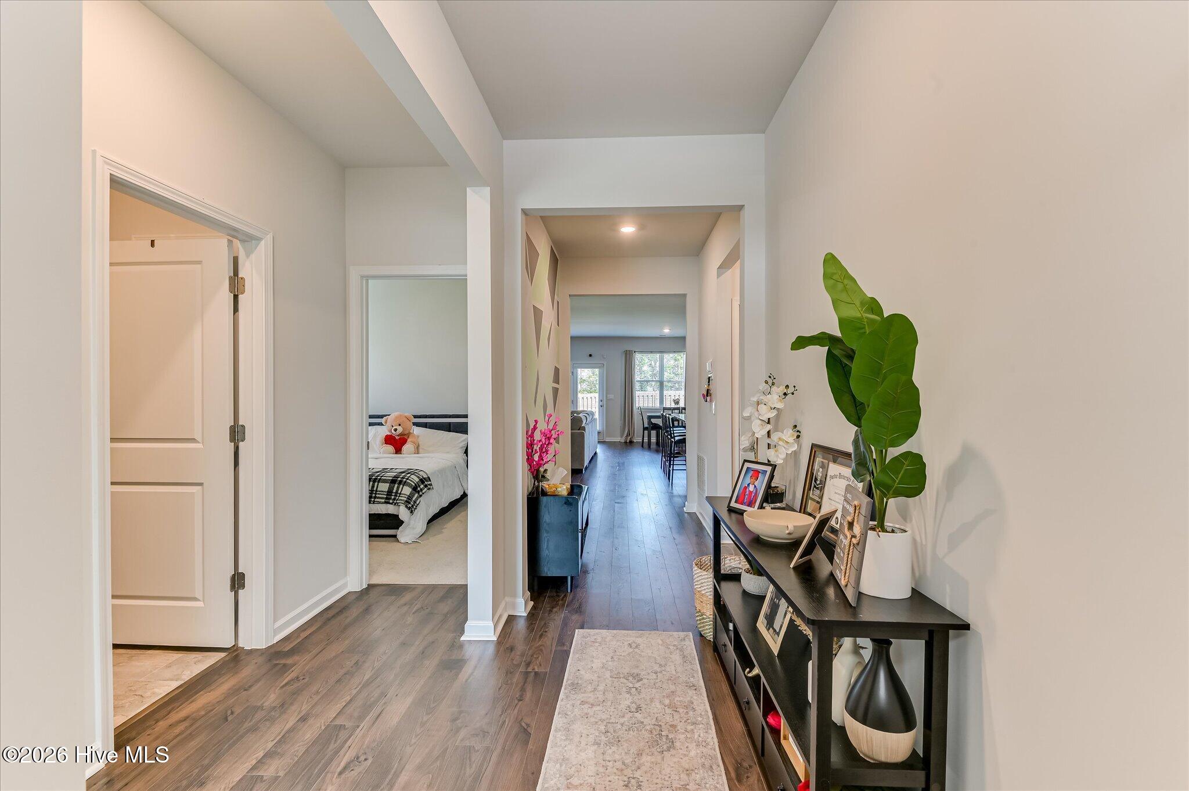
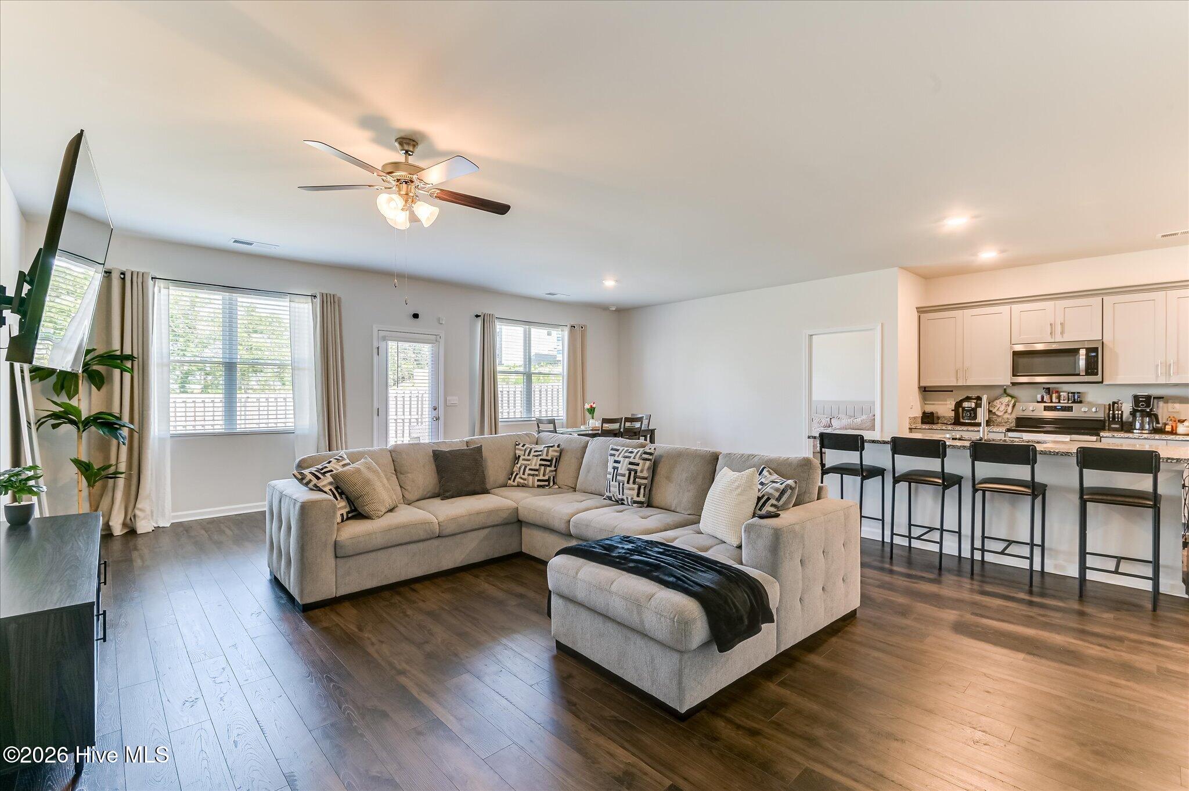
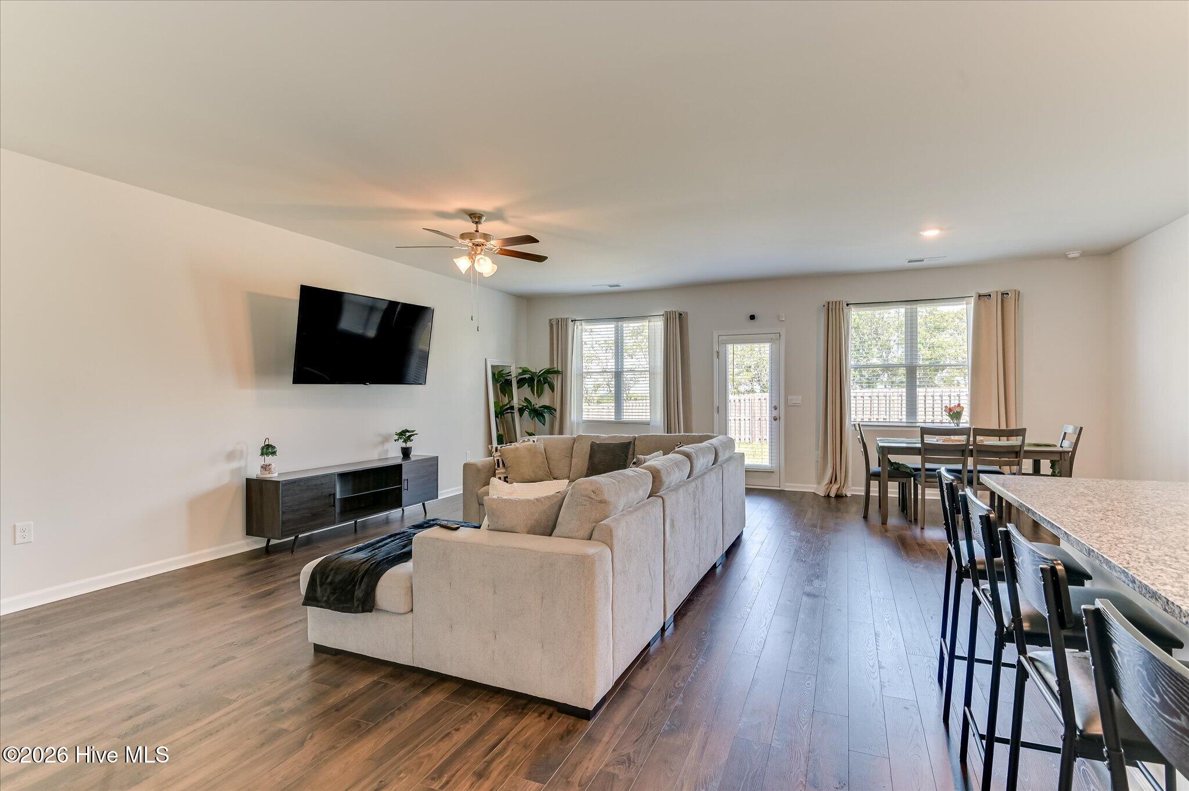
$1,392Welcome home to this beautifully maintained, like new ranch style residence where modern elegance meets everyday comfort. Built in 2023, this thoughtfully designed 3 bedroom, 2 bath home offers approximately 1,714 square feet of inviting living space that was made for both quiet moments and unforgettable gatherings. From the moment you step inside, you will be welcomed by an abundance of natural light, warm luxury vinyl plank flooring, and an open concept design that creates an effortless flow throughout the home. Whether you're hosting family for the holidays, gathering with friends, or simply enjoying a peaceful evening at home, this layout was designed for the way you live. At the heart of the home, the beautifully appointed kitchen is sure to impress with gleaming granite countertops, an oversized center island with bar seating, stainless steel appliances, abundant cabinetry, and a spacious pantry. The seamless connection between the kitchen, dining area, and great room ensures you'll never miss a moment with family or guests. After a long day, retreat to the private owner's suite; a peaceful sanctuary featuring a generous walk in closet and a spa inspired ensuite bath with dual vanities and a spacious walk in shower. Two additional bedrooms provide the flexibility to create comfortable guest accommodations, a home office, or hobby space to fit your lifestyle. Step outside and discover your own private backyard retreat. The fully fenced yard, covered patio, and extended concrete patio create the perfect setting for weekend outdoor events, morning coffee or relaxing under the stars after a busy day. Built with today's homeowner in mind, this home also offers energy efficient construction, a two car garage, recessed lighting, low maintenance, allowing you to spend less time maintaining and more time enjoying your home. Ideally located near Fort Gordon, shopping, dining, parks, schools, and major commuter routes which offers the convenience you need with the comfort you've been searching for. More than just a place to live, this is where your next chapter begins. Whether you're buying your first home, downsizing without compromise, or simply searching for the perfect place to create lasting memories, this exceptional home is ready to welcome you. Schedule your private showing today and experience everything this beautiful home has to offer.
| 3 weeks ago | Listing first seen on site | |
| 3 weeks ago | Listing updated with changes from the MLS® |

The data relating to real estate on this website comes in part from the Internet Data Exchange program of Hive MLS, and is updated as of 2026-07-26 02:28 AM UTC. All information is deemed reliable but not guaranteed and should be independently verified. All properties are subject to prior sale, change, or withdrawal. Neither listing broker(s) shall be responsible for any typographical errors, misinformation, or misprints, and shall be held totally harmless from any damages arising from reliance upon these data. Copyright 2026 Hive MLS
Did you know? You can invite friends and family to your search. They can join your search, rate and discuss listings with you.