

494 Mill Stone LaneNorth Augusta, SC 29860
Mortgage Calculator
Monthly Payment (Est.)
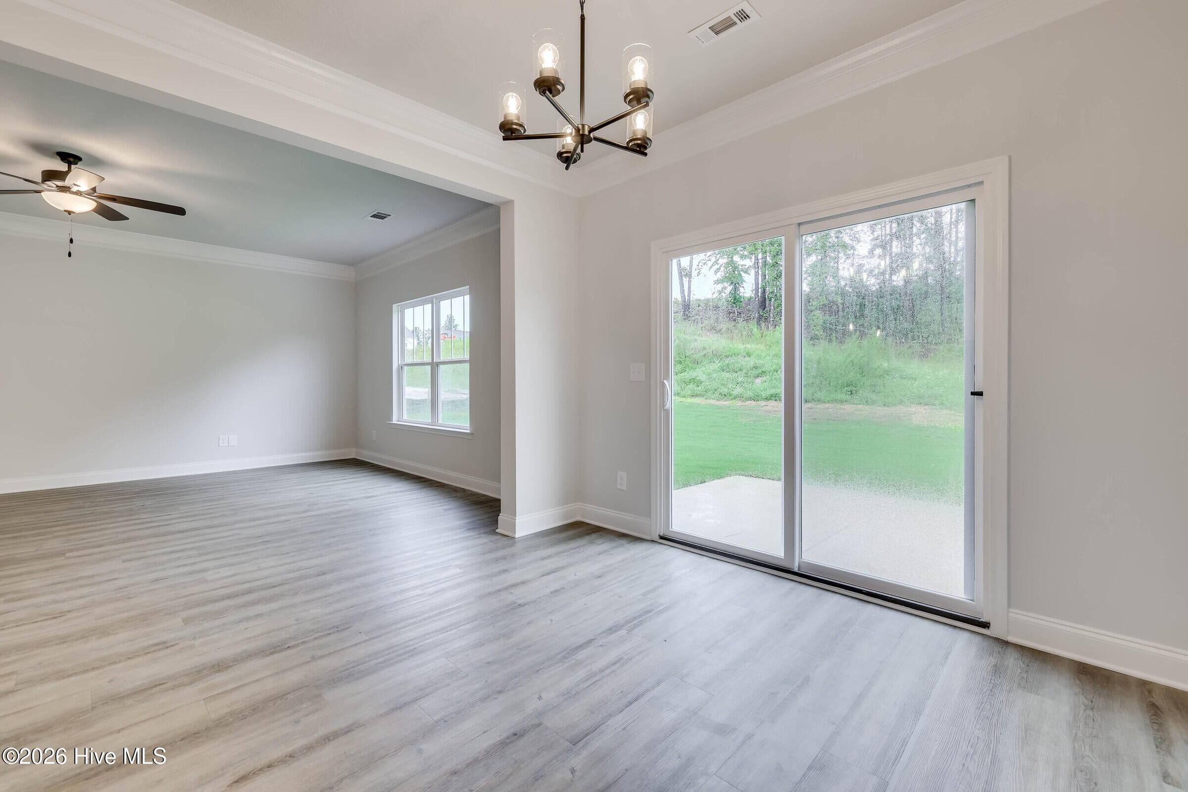
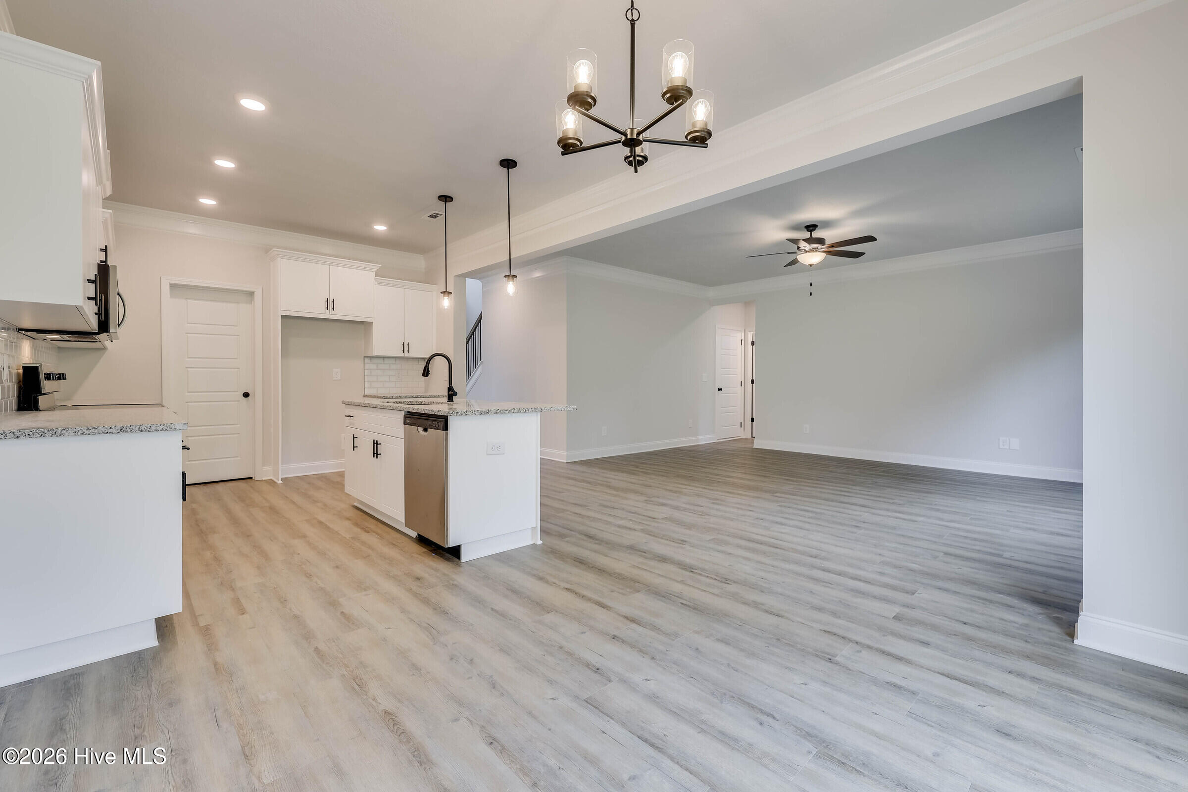
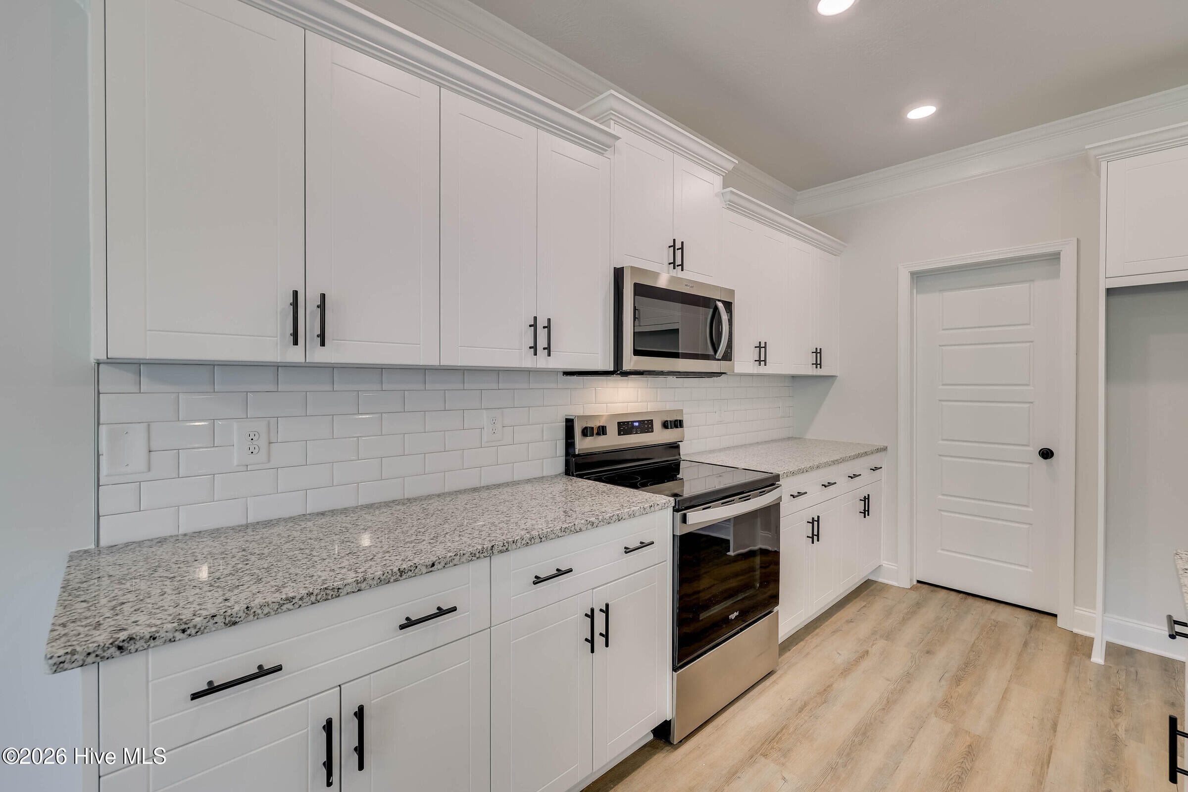
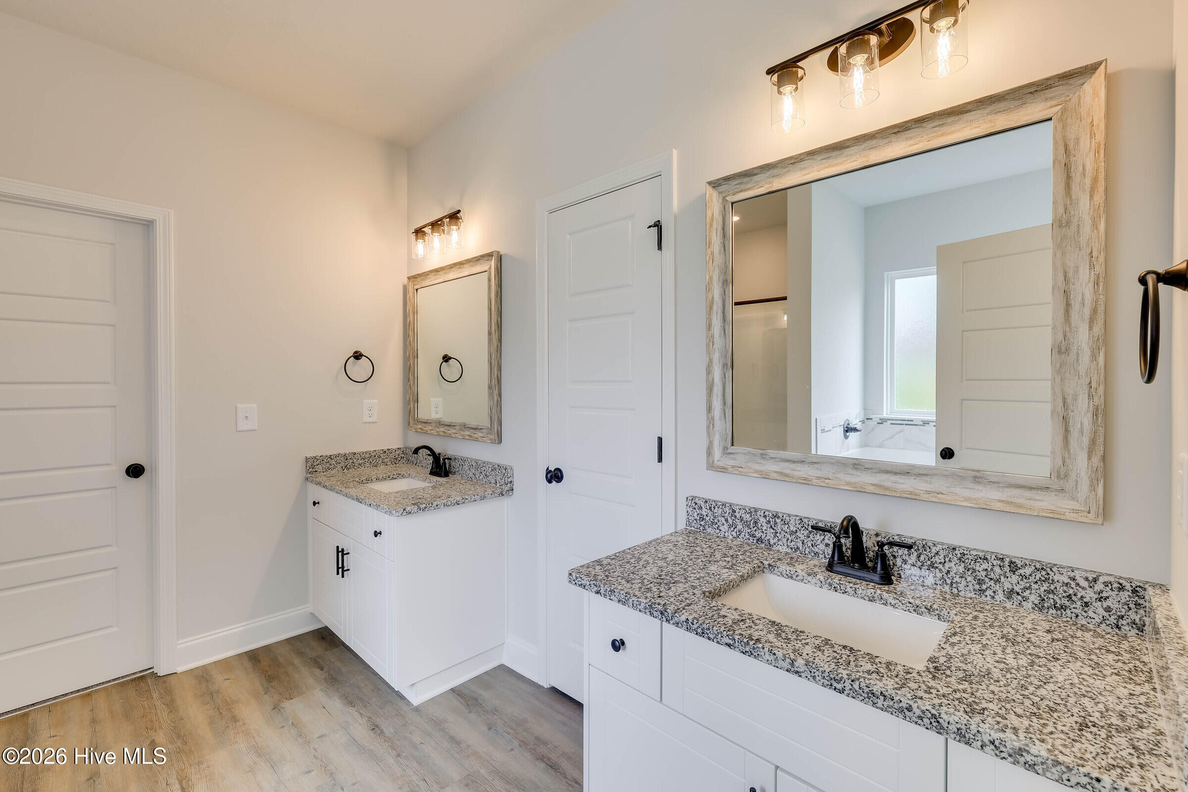
$1,796$10,000 Builder Incentive - Limited Time Only! Welcome to Walnut Grove, one of North Augusta's most desirable communities, where quality craftsmanship, modern style, and everyday convenience come together. The Williamsburg II floor plan at 494 Mill Stone Way offers approximately 2,520 heated square feet with 5 bedrooms, 3 full bathrooms, and a versatile layout designed for today's lifestyle. A charming front porch, signature stone water table, and professionally landscaped yard create outstanding curb appeal, while the open-concept interior is filled with natural light and ideal for both daily living and entertaining. The spacious family room flows seamlessly into the breakfast area and gourmet kitchen, featuring luxury granite countertops, soft-close custom cabinetry, staggered-height upper cabinets, an undermount stainless steel sink, black pull-down faucet, LED and pendant lighting, and a Whirlpool stainless steel appliance package. The main level includes a private guest bedroom, full bath, and dedicated study, while upstairs offers a luxurious owner's suite with a walk-in closet, dual granite vanity, garden tub, separate shower, plus three additional bedrooms and another full bath. Luxury vinyl tile flooring, stain-resistant carpet, elegant trim, matte black hardware, Sherwin Williams paint, framed mirrors, and premium finishes add style throughout. Built for energy efficiency, the home includes R-38 insulation, radiant barrier roof sheathing, vinyl tilt-in windows, LED lighting, Cat 5 wiring, low-maintenance vinyl siding, and a fully drywalled garage with a carriage-style door. Enjoy outdoor living on the 10x12 rear patio overlooking a professionally landscaped yard with irrigation and heat-hardy sod. Conveniently located near I-20, downtown North Augusta, Augusta, Aiken, shopping, dining, medical facilities, and major employers, this exceptional new construction home combines generous living spaces, modern amenities, and lasting quality. Home is under construction. Photos are of a similar home. Colors, finishes, features, pricing, incentives, and completion dates are subject to change without notice.
| 3 weeks ago | Listing first seen on site | |
| 3 weeks ago | Listing updated with changes from the MLS® |

The data relating to real estate on this website comes in part from the Internet Data Exchange program of Hive MLS, and is updated as of 2026-07-28 12:41 AM UTC. All information is deemed reliable but not guaranteed and should be independently verified. All properties are subject to prior sale, change, or withdrawal. Neither listing broker(s) shall be responsible for any typographical errors, misinformation, or misprints, and shall be held totally harmless from any damages arising from reliance upon these data. Copyright 2026 Hive MLS
Did you know? You can invite friends and family to your search. They can join your search, rate and discuss listings with you.