

79 Sudlow Lake RoadGraniteville, SC 29829
Mortgage Calculator
Monthly Payment (Est.)
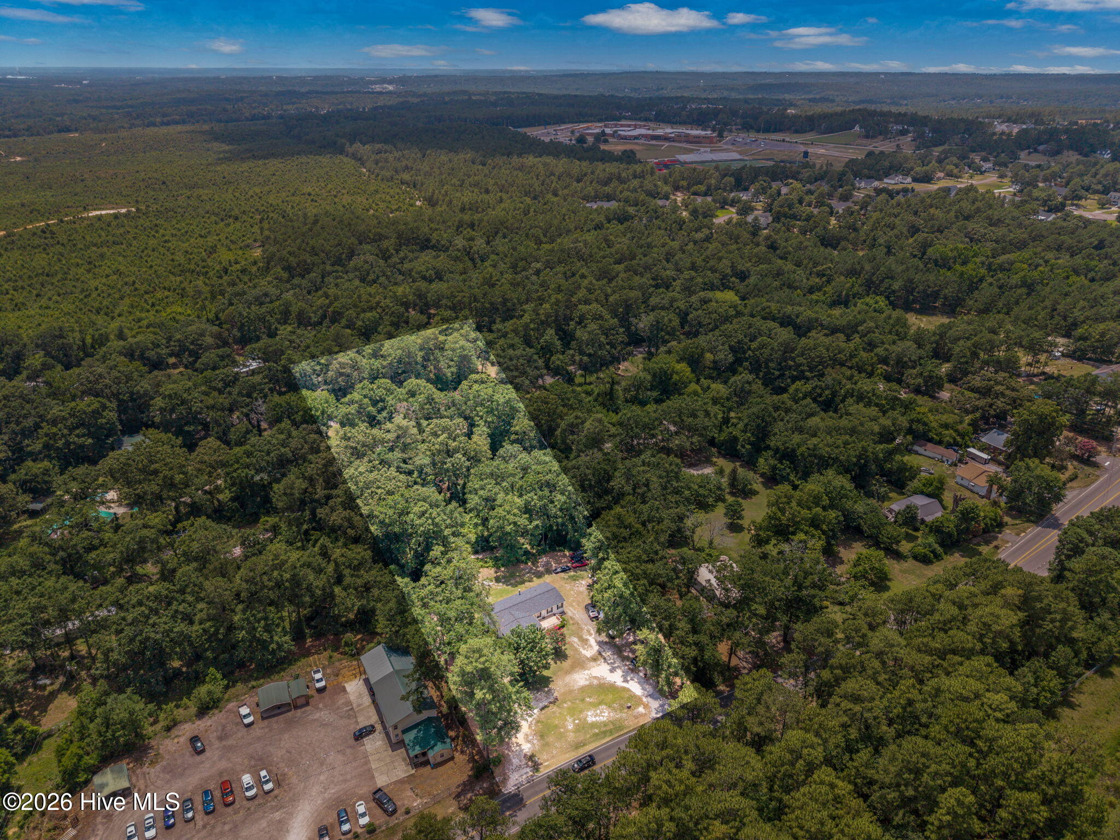
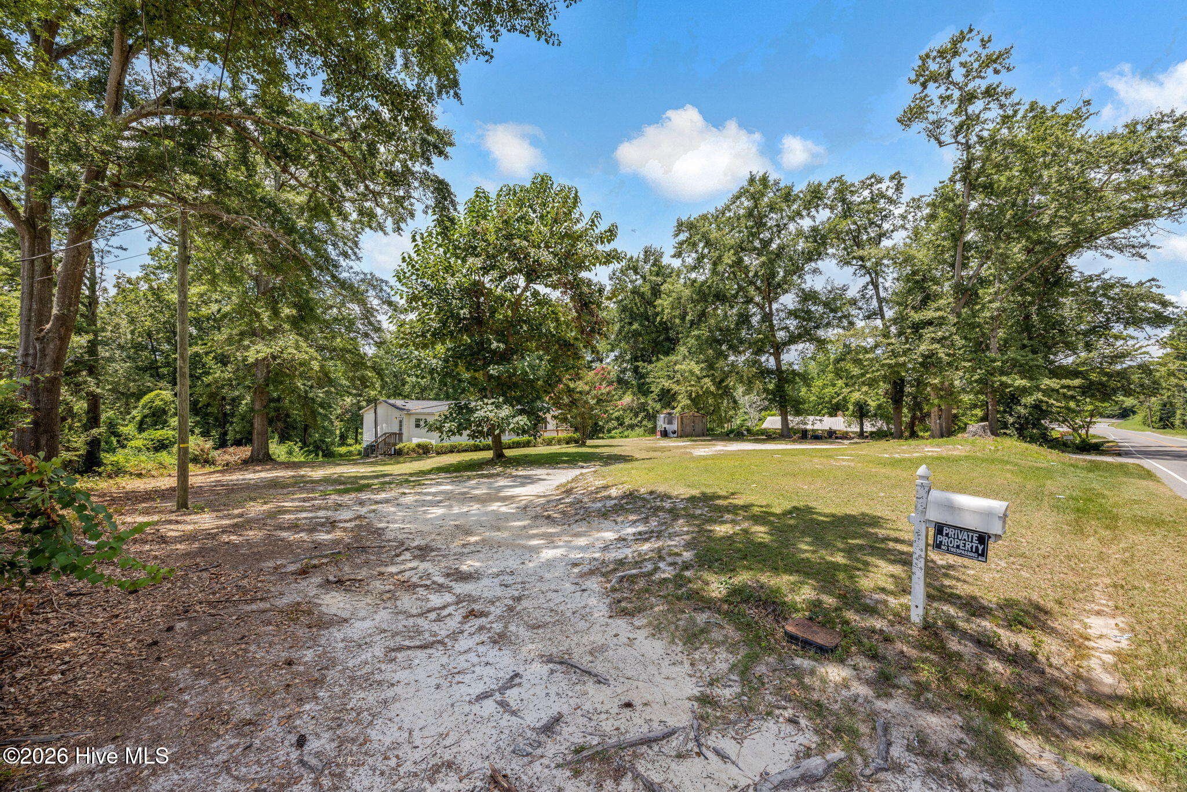
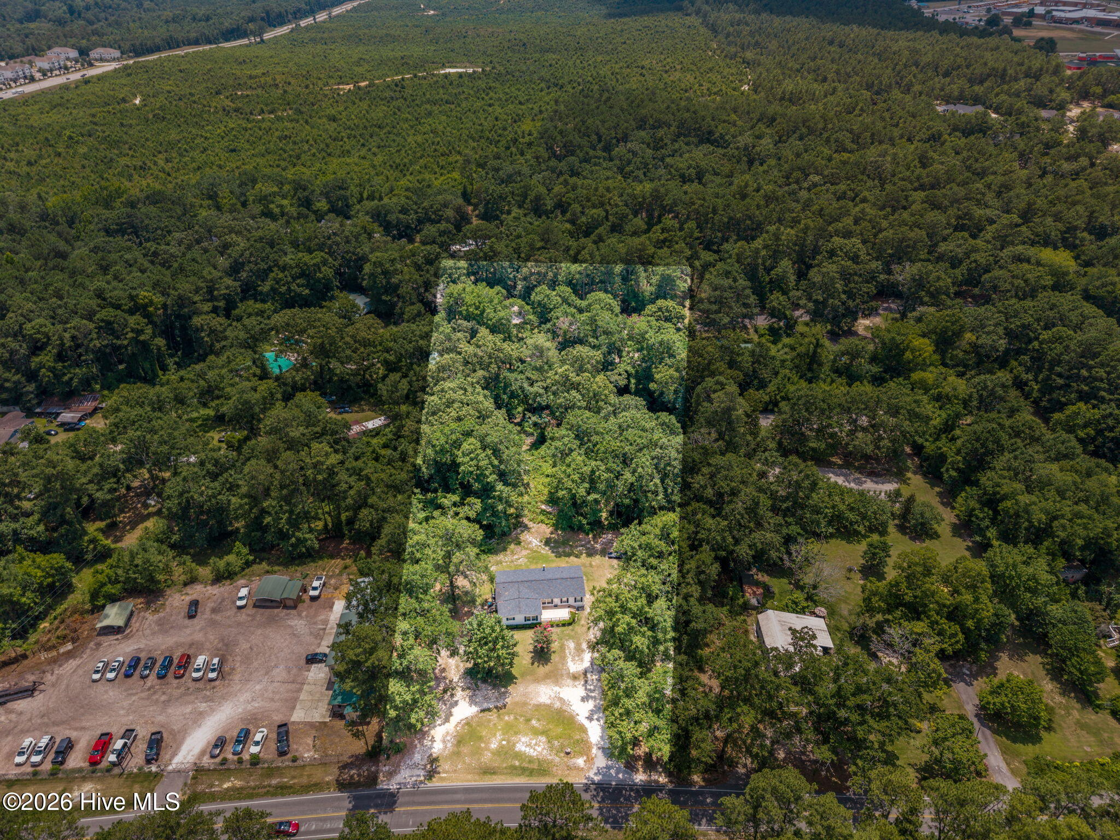
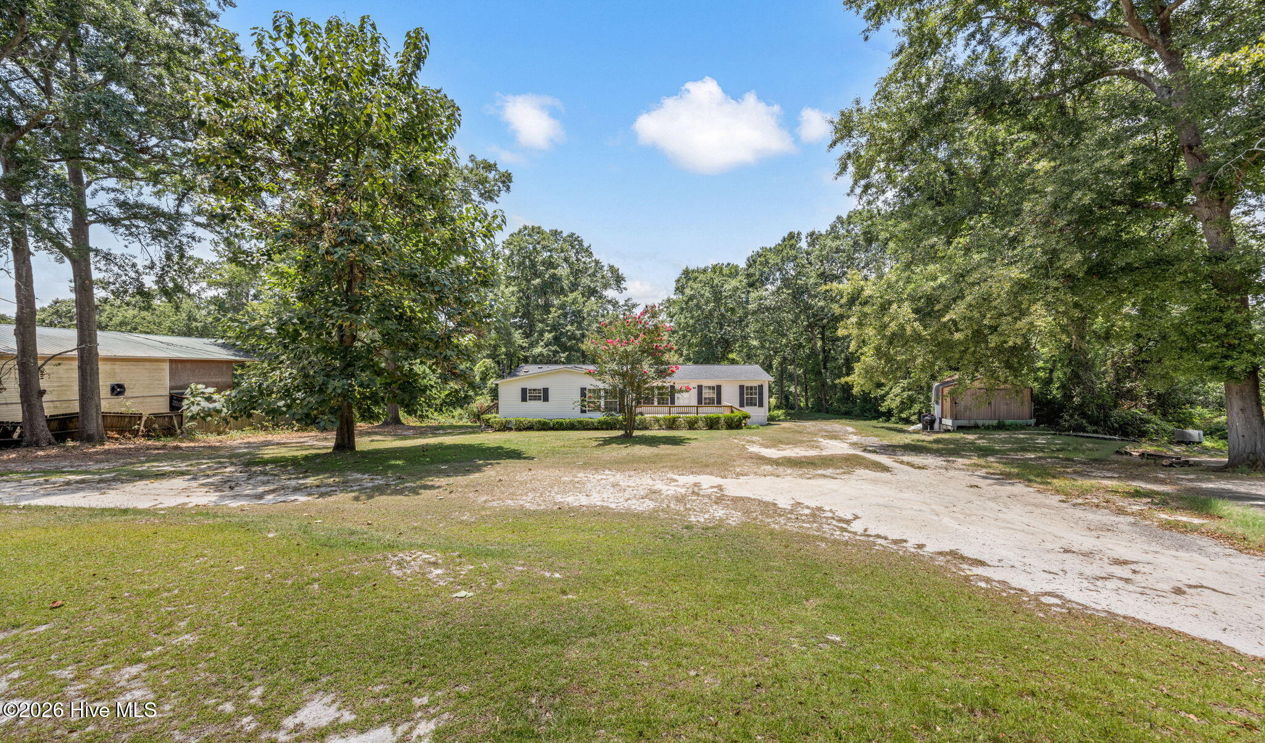
$1,118Welcome home!! Nestled on 2.38 acres, this spacious 3-bedroom, 2-bathroom triple-wide home offers approximately 2,650 square feet of comfortable living space with an open split-bedroom floor plan designed for both everyday living and entertaining. Even better, the home features a roof and HVAC system that were both replaced in 2020, providing added peace of mind for years to come. The front of the property is cleared, while the rear remains naturally wooded with mixed timber, offering privacy, peaceful views, and endless possibilities. Start your mornings or unwind in the evenings on the brand-new front deck--the perfect spot to enjoy your favorite beverage, host family and friends for a cookout, or simply relax and soak in the fresh air. Step inside to a welcoming foyer that opens to a spacious family room featuring a cozy wood-burning fireplace, flowing seamlessly into the formal dining room. The heart of the home is the well-appointed kitchen, complete with stainless steel appliances, a center island, pantry, abundant cabinet space, and a sunny breakfast area with direct access to the deck. The foyer, family room, dining room, kitchen, and breakfast area all feature brand-new luxury vinyl plank flooring, adding both style and durability. The generously sized primary suite offers two separate walk-in closets and a private ensuite bath with a relaxing soaking tub and separate shower. On the opposite side of the home, you'll find two additional bedrooms, each with walk-in closets, a shared full bathroom, and a conveniently located laundry room. Whether you're dreaming of gardening, adding a workshop, creating recreational space, or simply enjoying the privacy of country living, this property offers incredible potential. With its spacious layout, recent updates, and beautiful acreage, this property is ready for its next owner to make it their own. Schedule your private showing today!
| 3 weeks ago | Listing first seen on site | |
| 3 weeks ago | Listing updated with changes from the MLS® |

The data relating to real estate on this website comes in part from the Internet Data Exchange program of Hive MLS, and is updated as of 2026-07-27 02:37 PM UTC. All information is deemed reliable but not guaranteed and should be independently verified. All properties are subject to prior sale, change, or withdrawal. Neither listing broker(s) shall be responsible for any typographical errors, misinformation, or misprints, and shall be held totally harmless from any damages arising from reliance upon these data. Copyright 2026 Hive MLS
Did you know? You can invite friends and family to your search. They can join your search, rate and discuss listings with you.