Save
Ask
Tour
Hide
Share
$434,900
7 Days On Site

5614 Chesterfield Street
Evans, GA 30809

For Sale|Single Family Residence|Active
4
Beds
3
Total Baths
2
Full Baths
1
Partial Bath
2,596
SqFt
$168
/SqFt
2018
Built
Subdivision:
Riverwood Plantation
County:
Columbia
Call Now: 706-339-4379
Is this the listing for you? We can help make it yours.
706-339-4379
5614 Chesterfield Street5614 Chesterfield Street5614 Chesterfield Street5614 Chesterfield Street
Save
Ask
Tour
Hide
Share

Mortgage Calculator

Monthly Payment (Est.)

$1,984
Calculator powered by Showcase IDX, a Constellation1 Company. Copyright ©2026 Information is deemed reliable but not guaranteed.

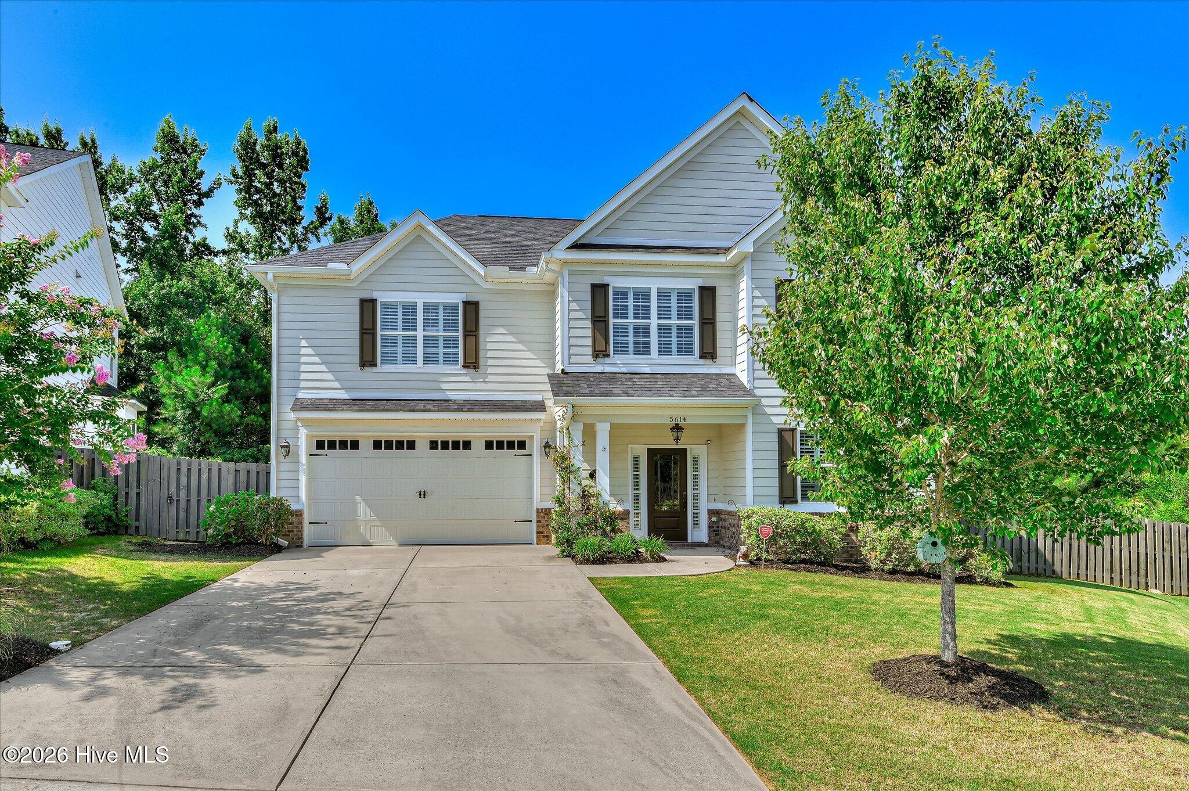
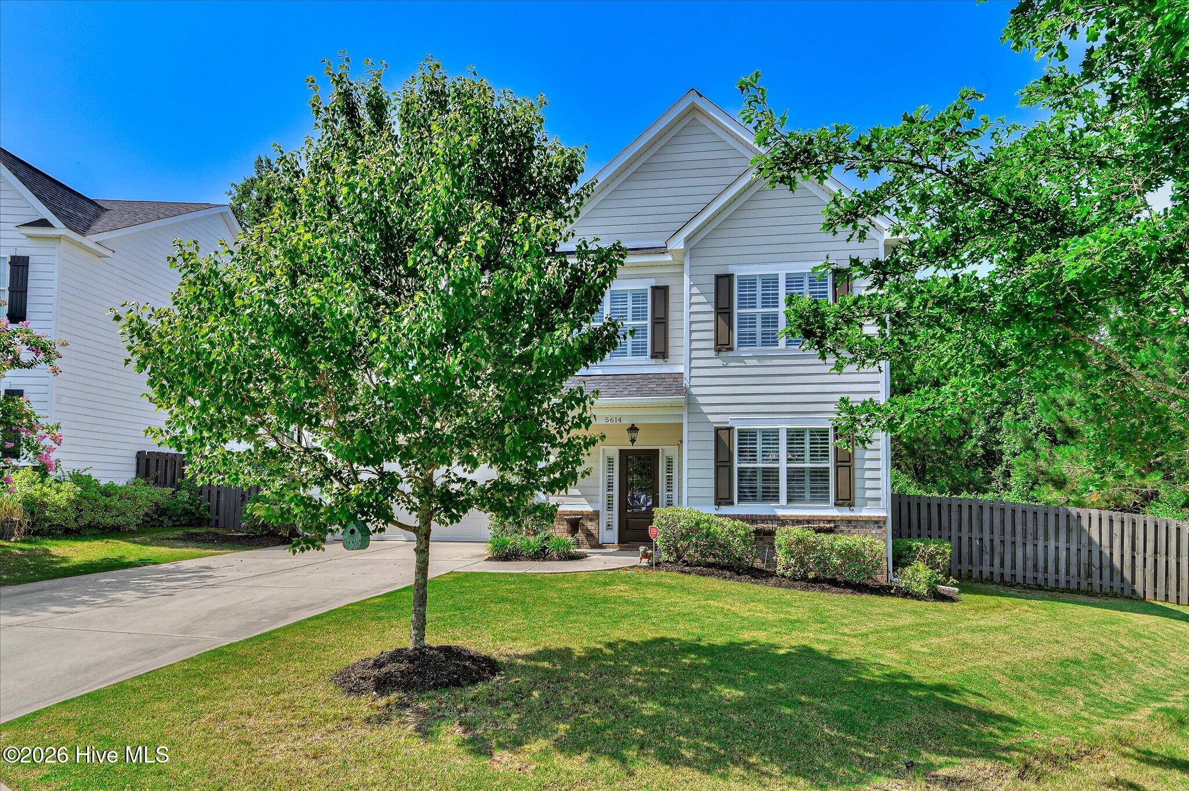
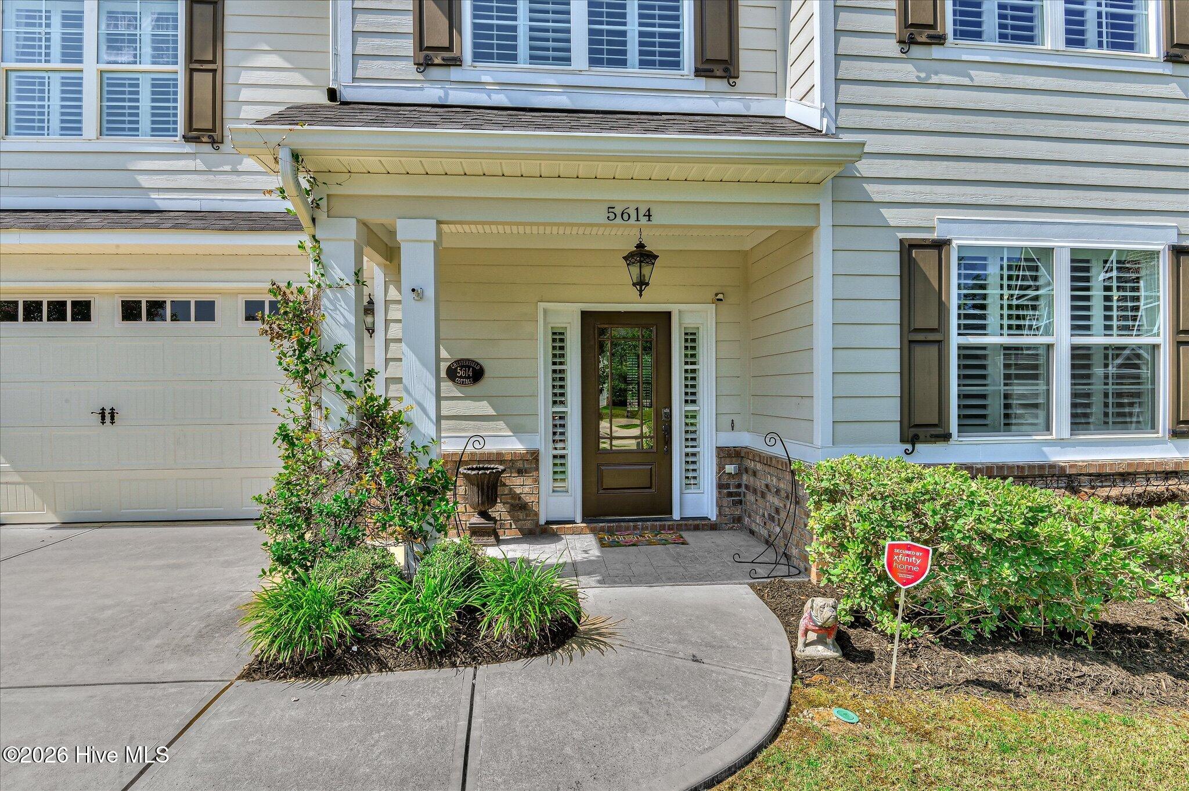
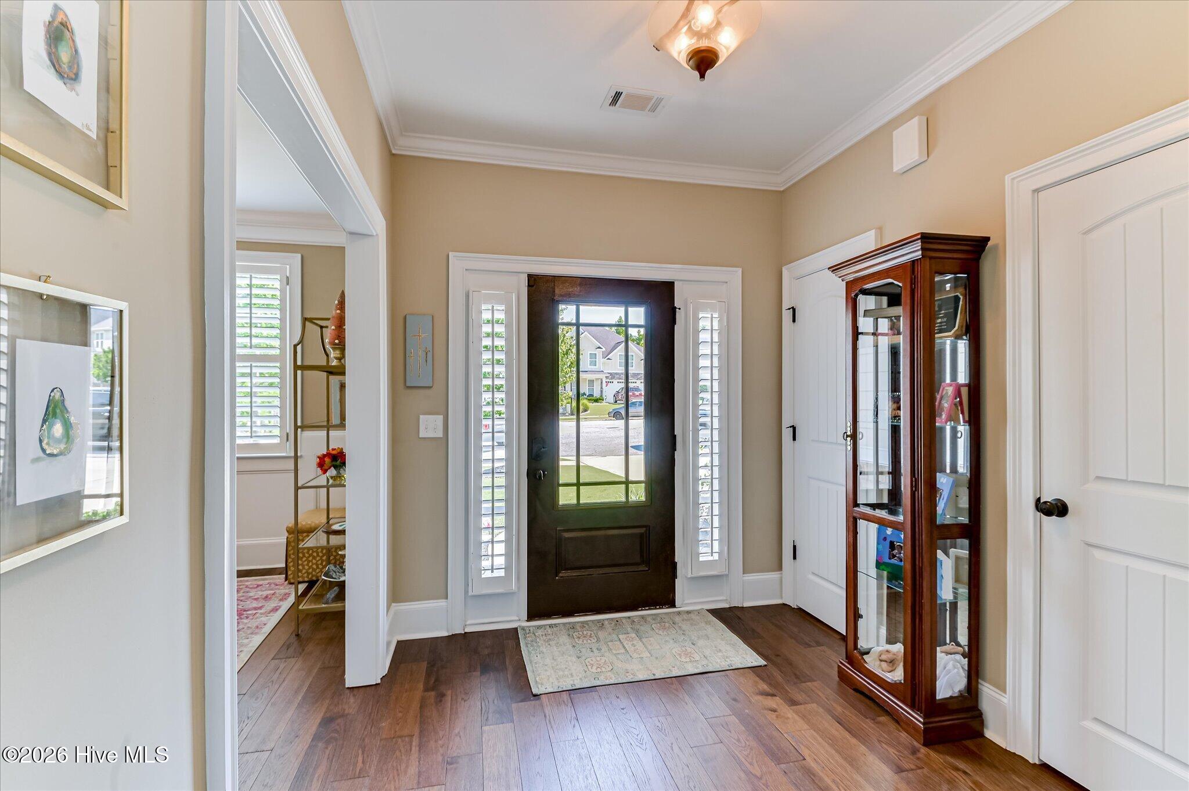
Welcome to this beautiful 4-bedroom, 2.5-bathroom home with exceptional curb appeal, with details like Plantation Shutters & perfectly situated in a quiet cul-de-sac within the highly sought-after Riverwood Plantation! Step inside the welcoming foyer that opens to an formal dining room featuring classic wainscoting. The main level flows effortlessly into the kitchen, showcasing granite countertops, stainless steel appliances, and a bright breakfast area with a beautiful bay window letting in abundant natural light. The kitchen overlooks the spacious great room, complete with a cozy fireplace and direct access to the back porch, making indoor-outdoor entertaining a breeze. A convenient guest half-bath rounds out the main floor. Upstairs, escape to the large owner's suite featuring elegant trey ceilings and the ensuite bath with double vanities, a deep soaker tub, and a custom walk-in tile shower. Three additional spacious guest bedrooms and a full guest bath complete the upper level. The outdoor living space features a covered patio with its own outdoor fireplace, perfect for relaxing year-round. This kid-friendly, golf-cart-friendly community offers resort-style amenities, including a neighborhood pool, community area, and the prestigious Champions Retreat Golf course. Enjoy ultimate convenience with top-rated schools within walking distance, and take a quick golf cart ride up to the Riverwood shopping area for dining, shopping, entertainment, and medical facilities. Don't miss your chance to call this yours!

Save
Ask
Tour
Hide
Share
Listing Snapshot
Price 
$434,900
Days On Site 
7 Days
Bedrooms 
4
Inside Area (SqFt) 
2,596 sqft
Total Baths 
3
Full Baths 
2
Partial Baths 
1
Lot Size 
0.19 Acres
Year Built 
2018
MLS® Number 
100587175
Status 
Active
Property Tax 
$4,356.94
HOA/Condo/Coop Fees 
$73.33 monthly
Sq Ft Source 
N/A
Friends & Family
Recent Activity
a week agoListing first seen on site
a week agoListing updated with changes from the MLS®
General Features
Acres 
0.19
Attached Garage 
Yes
Foundation 
Slab
Garage 
Yes
Garage Spaces 
2
Levels 
Two
Number Of Stories 
2
Parking 
AttachedConcreteGarage
Parking Spaces 
2
Property Sub Type 
Single Family Residence
Security 
Security SystemSmoke Detector(s)
Sewer 
Public Sewer
Special Circumstances 
Standard
SqFt Total 
2596
Utilities 
Cable AvailableNatural Gas ConnectedWater Connected
Water Source 
Public
Zoning 
RA
Interior Features
Appliances 
Gas OvenRefrigeratorDisposalDishwasherGas Water Heater
Basement 
None
Cooling 
Central AirCeiling Fan(s)
Fireplace 
Yes
Fireplace Features 
Gas Log
Flooring 
CarpetWoodHardwood
Heating 
Forced AirNatural Gas
Interior 
Kitchen IslandCeiling Fan(s)Built-in Features
Laundry Features 
Washer Hookup
Window Features 
Window CoveringsInsulated Windows
Bedroom 2 
Dimensions - 11.0x15.0Level - Upper
Bedroom 3 
Dimensions - 15.0x11.0Level - Upper
Bedroom 4 
Dimensions - 11.0x12.0Level - Upper
Breakfast Room 
Dimensions - 12.0x7.0
Dining Room 
Dimensions - 11.0x11.0Level - Main
Great Room 
Dimensions - 19.0x25.0Level - Main
Kitchen 
Dimensions - 14.0x13.0Level - Main
Master Bedroom 
Dimensions - 17.0x20.0Level - Upper
Other 
Dimensions - 9.0x7.0Level - UpperDescription - Lndry Rm
Save
Ask
Tour
Hide
Share
Exterior Features
Construction Details 
StoneFiber CementFrame
Fencing 
Back Yard
Frontage 
See Remarks
Lot Features 
Cul-De-SacLandscaped
Patio And Porch 
CoveredFront PorchRear Porch
Road Frontage 
City StreetState Road
Roof 
CompositionShingle
View 
See Remarks
Waterview 
See Remarks
Windows/Doors 
Window CoveringsInsulated Windows
Community Features
Association Amenities 
Basketball CourtClubhouseMaintenance GroundsParkPicnic AreaPlaygroundTrail(s)
Association Dues 
880
Community Features 
PoolSidewalksStreet Lights
Financing Terms Available 
CashConventionalFHAVA Loan
HOA Fee Frequency 
Annually
Schools
School District
Unknown
Elementary School
Greenbrier
Middle School
Greenbrier
High School
Greenbrier
Listing courtesy of Jefferson DeFoor of DeFoor Realty


The data relating to real estate on this website comes in part from the Internet Data Exchange program of Hive MLS, and is updated as of 2026-07-16 10:49 AM UTC. All information is deemed reliable but not guaranteed and should be independently verified. All properties are subject to prior sale, change, or withdrawal. Neither listing broker(s) shall be responsible for any typographical errors, misinformation, or misprints, and shall be held totally harmless from any damages arising from reliance upon these data. Copyright 2026 Hive MLS

Neighborhood & Commute
Source: Walkscore
Save
Ask
Tour
Hide
Share