Save
Ask
Tour
Hide
Share
$400,000
7 Days On Site

120 Woodstone Way
North Augusta, SC 29860

For Sale|Single Family Residence|Active
4
Beds
3
Total Baths
2
Full Baths
1
Partial Bath
2,469
SqFt
$162
/SqFt
2008
Built
Subdivision:
Woodstone
County:
Aiken
Call Now: 706-339-4379
Is this the listing for you? We can help make it yours.
706-339-4379
120 Woodstone Way120 Woodstone Way120 Woodstone Way120 Woodstone Way
Save
Ask
Tour
Hide
Share

Mortgage Calculator

Monthly Payment (Est.)

$1,825
Calculator powered by Showcase IDX, a Constellation1 Company. Copyright ©2026 Information is deemed reliable but not guaranteed.

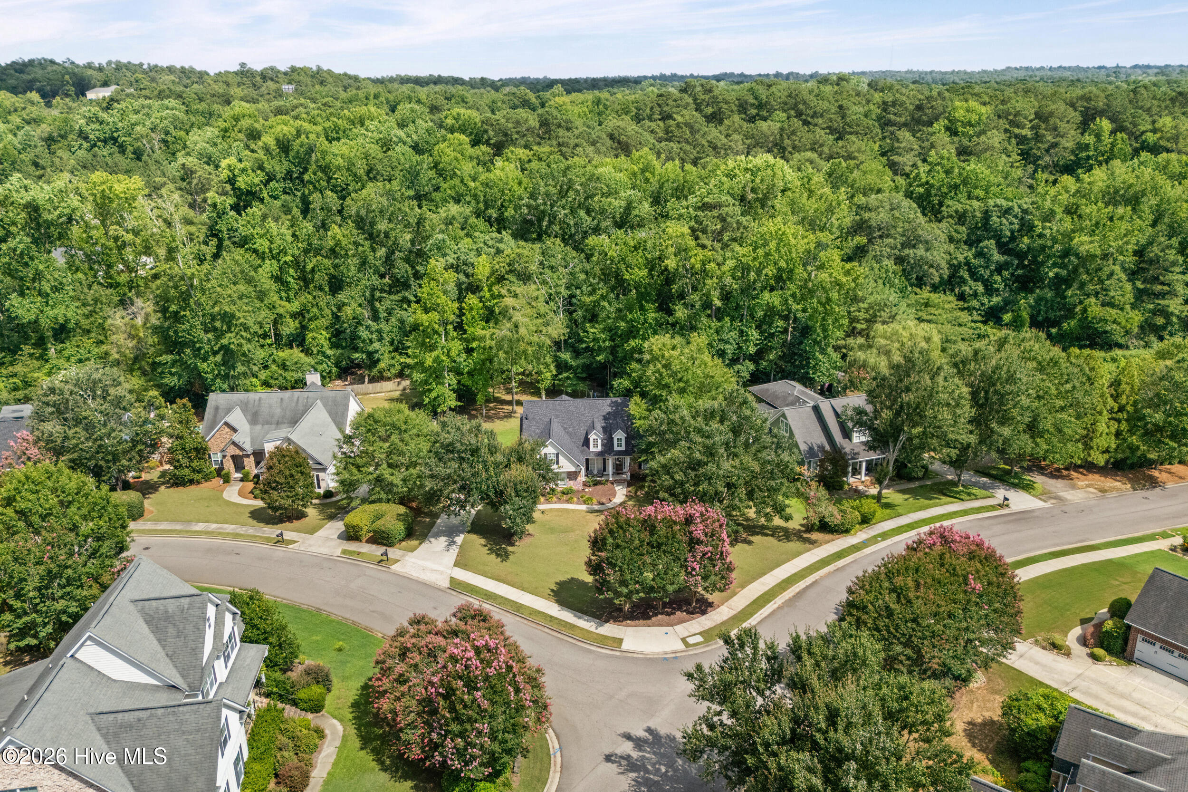
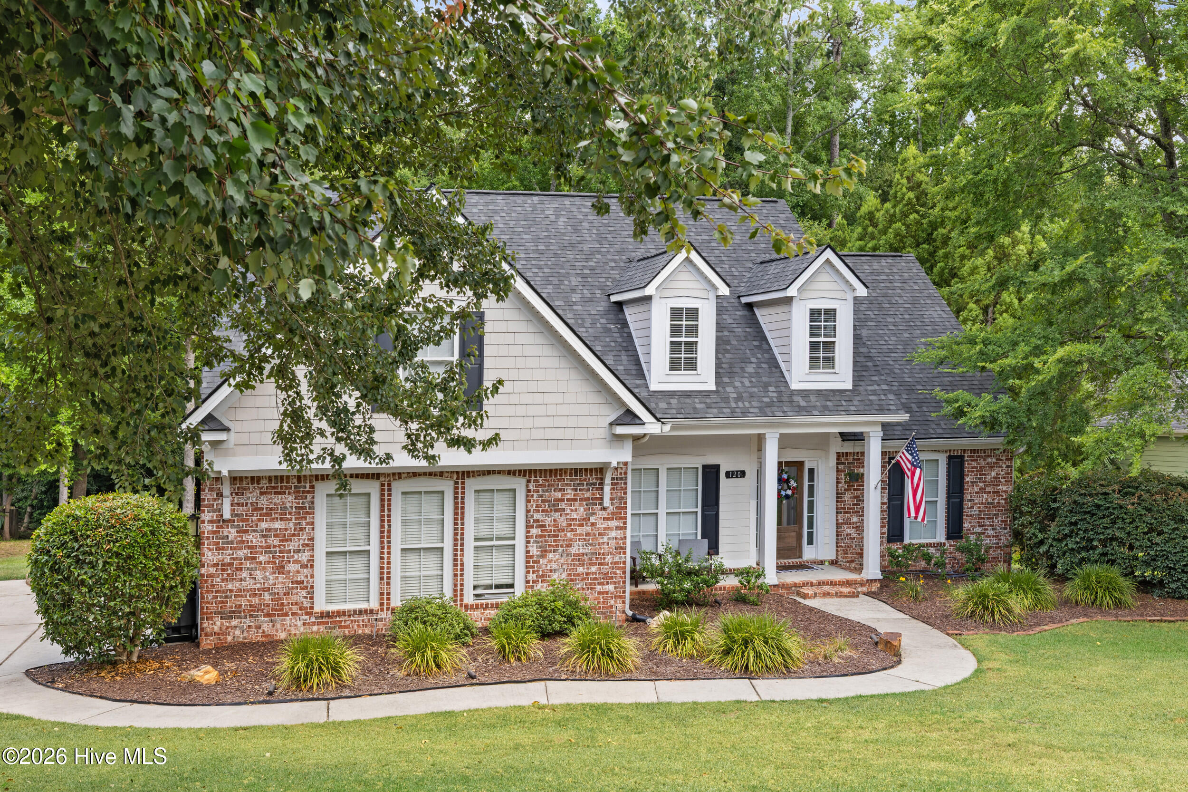
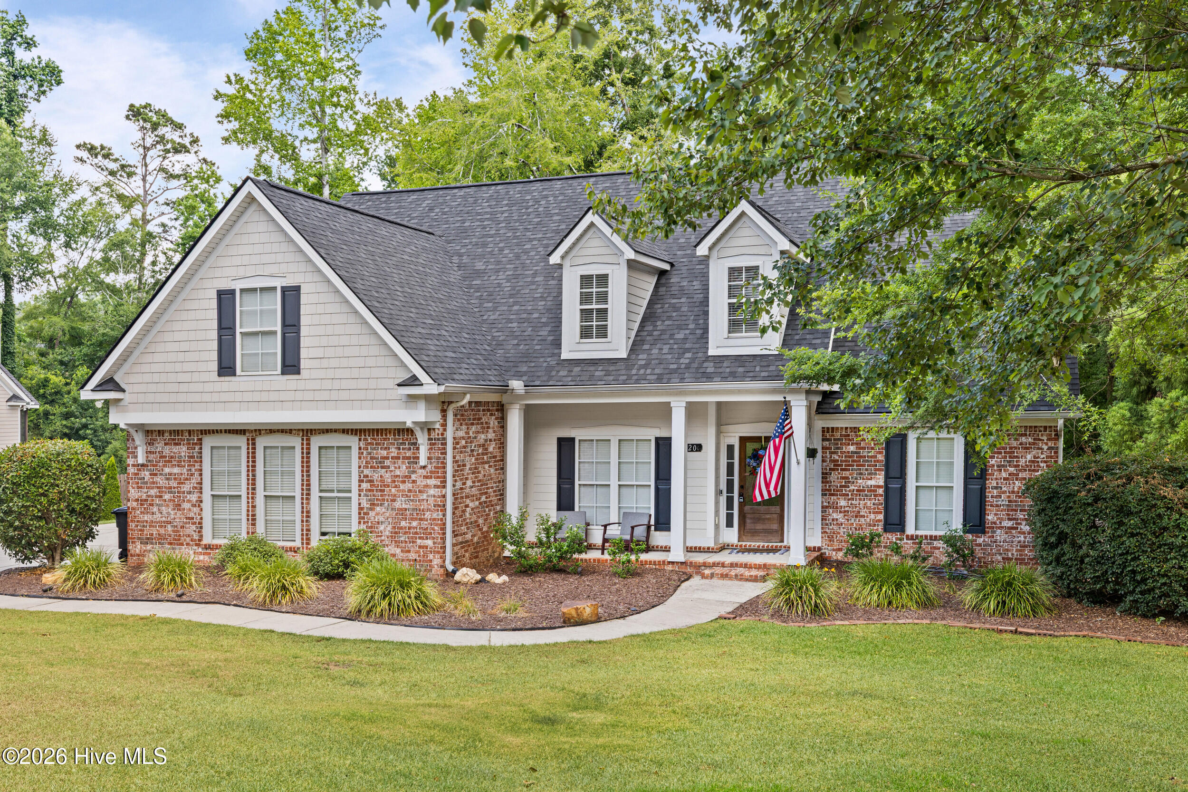
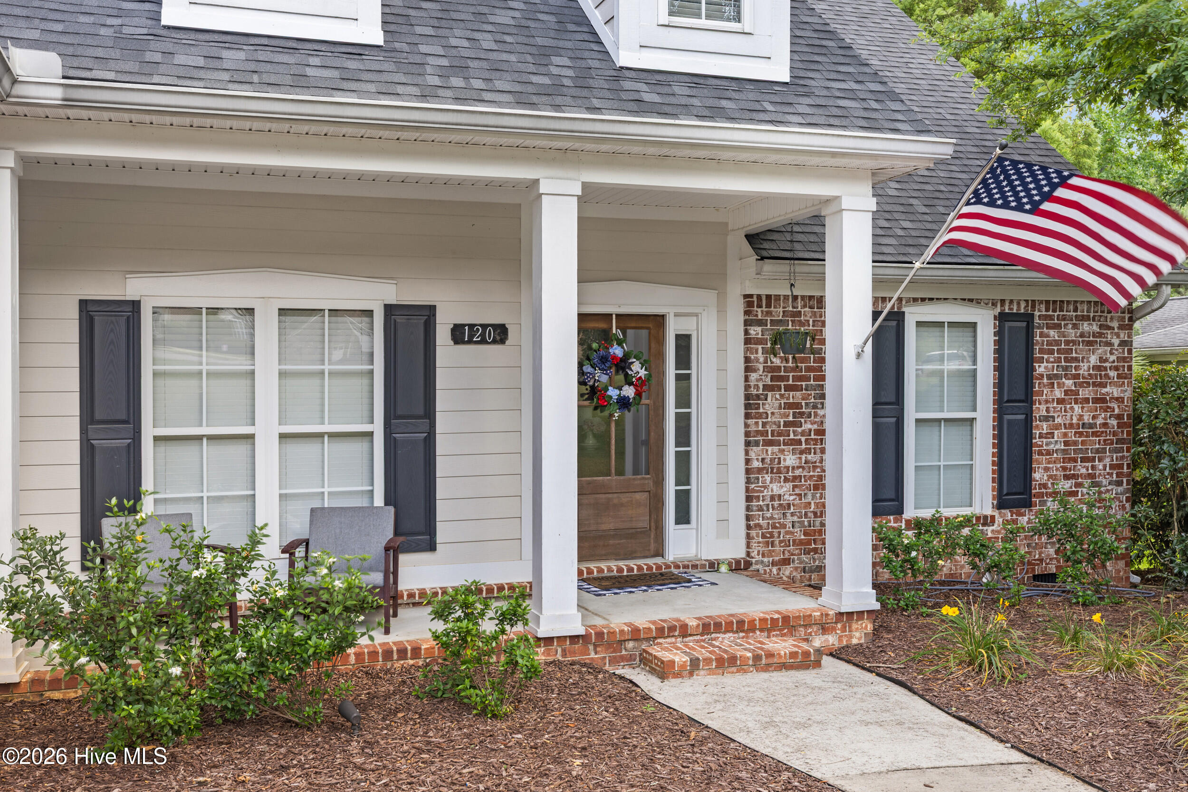
Welcome to 120 Woodstone Way -- where timeless brick charm meets modern updates in one of North Augusta's most sought-after neighborhoods. Nestled on a generous 0.70-acre lot in the established Woodstone subdivision, this 4-bedroom, 2.5-bath home offers nearly 2,500 square feet of thoughtfully designed living space across two levels -- with the primary suite conveniently located on the main floor. Inside, you'll find hardwood flooring throughout the living areas, granite countertops in the eat-in kitchen, and a formal dining room elevated by classic judge's paneling. Upstairs, carpeted bedrooms provide comfort and quiet. Outside, a rocking chair front porch and a covered, screened rear deck offer the perfect spots to unwind on that spacious lot. The big-ticket items are already done: new roof, new HVAC, and solar panels that deliver real savings on your power bill year-round. Peace of mind, built in. Woodstone's location is hard to beat -- minutes from top-rated schools, I-20, shopping, dining, and a quick straight shot into Augusta. If you've been looking for a home that checks every box without the wait on costly updates, this is it.

Save
Ask
Tour
Hide
Share
Listing Snapshot
Price 
$400,000
Days On Site 
7 Days
Bedrooms 
4
Inside Area (SqFt) 
2,469 sqft
Total Baths 
3
Full Baths 
2
Partial Baths 
1
Lot Size 
0.7 Acres
Year Built 
2008
MLS® Number 
100587182
Status 
Active
Property Tax 
$2,076.62
HOA/Condo/Coop Fees 
$22.92 monthly
Sq Ft Source 
N/A
Friends & Family
Recent Activity
a week agoListing first seen on site
a week agoListing updated with changes from the MLS®
General Features
Acres 
0.7
Attached Garage 
Yes
Garage 
Yes
Garage Spaces 
2
Levels 
Two
Number Of Stories 
2
Parking 
Garage Faces SideAttachedConcreteGarage Door OpenerPavedGarage
Parking Spaces 
2
Property Sub Type 
Single Family Residence
Sewer 
Public Sewer
SqFt Total 
2469
Utilities 
See Remarks
Water Source 
Public
Zoning 
Residential
Interior Features
Appliances 
Electric RangeGas Water Heater
Basement 
Crawl Space
Cooling 
Central Air
Flooring 
CarpetHardwood
Furnished 
Unfurnished
Heating 
Fireplace(s)ElectricHeat PumpNatural Gas
Interior 
Walk-In Closet(s)PantryEat-in Kitchen
Bedroom 2 
Dimensions - 11.83x14.33Level - Second
Bedroom 3 
Dimensions - 11.08x10.75Level - Second
Bedroom 4 
Dimensions - 13.92x17.5Level - Second
Breakfast Nook 
Dimensions - 10.08x10.0Level - Main
Dining Room 
Dimensions - 11.92x12.58Level - Main
Family Room 
Dimensions - 11.67x15.25Level - Main
Kitchen 
Dimensions - 10.08x14.92Level - Main
Laundry 
Dimensions - 5.58x9.33Level - Main
Living Room 
Dimensions - 18.17x20.5Level - Main
Master Bedroom 
Dimensions - 13.58x16.25Level - Main
Save
Ask
Tour
Hide
Share
Exterior Features
Construction Details 
See RemarksBrickFiber Cement
Fencing 
None
Frontage 
See Remarks
Lot Features 
Corner Lot
Patio And Porch 
CoveredDeckPorchScreened
Road Frontage 
City StreetState Road
Roof 
Shingle
View 
See Remarks
Waterview 
See Remarks
Community Features
Accessibility Features 
Accessible Full Bath
Association Dues 
275
Community Features 
SidewalksStreet Lights
Financing Terms Available 
CashConventionalFHAVA Loan
HOA Fee Frequency 
Annually
Schools
School District
Unknown
Elementary School
North Augusta
Middle School
North Augusta
High School
North Augusta
Listing courtesy of Justin Weegar of Berkshire Hathaway HomeServices Beazley Realtors


The data relating to real estate on this website comes in part from the Internet Data Exchange program of Hive MLS, and is updated as of 2026-07-16 10:38 AM UTC. All information is deemed reliable but not guaranteed and should be independently verified. All properties are subject to prior sale, change, or withdrawal. Neither listing broker(s) shall be responsible for any typographical errors, misinformation, or misprints, and shall be held totally harmless from any damages arising from reliance upon these data. Copyright 2026 Hive MLS

Neighborhood & Commute
Source: Walkscore
Save
Ask
Tour
Hide
Share