

25 Charlestowne DriveAugusta, GA 30907
Mortgage Calculator
Monthly Payment (Est.)
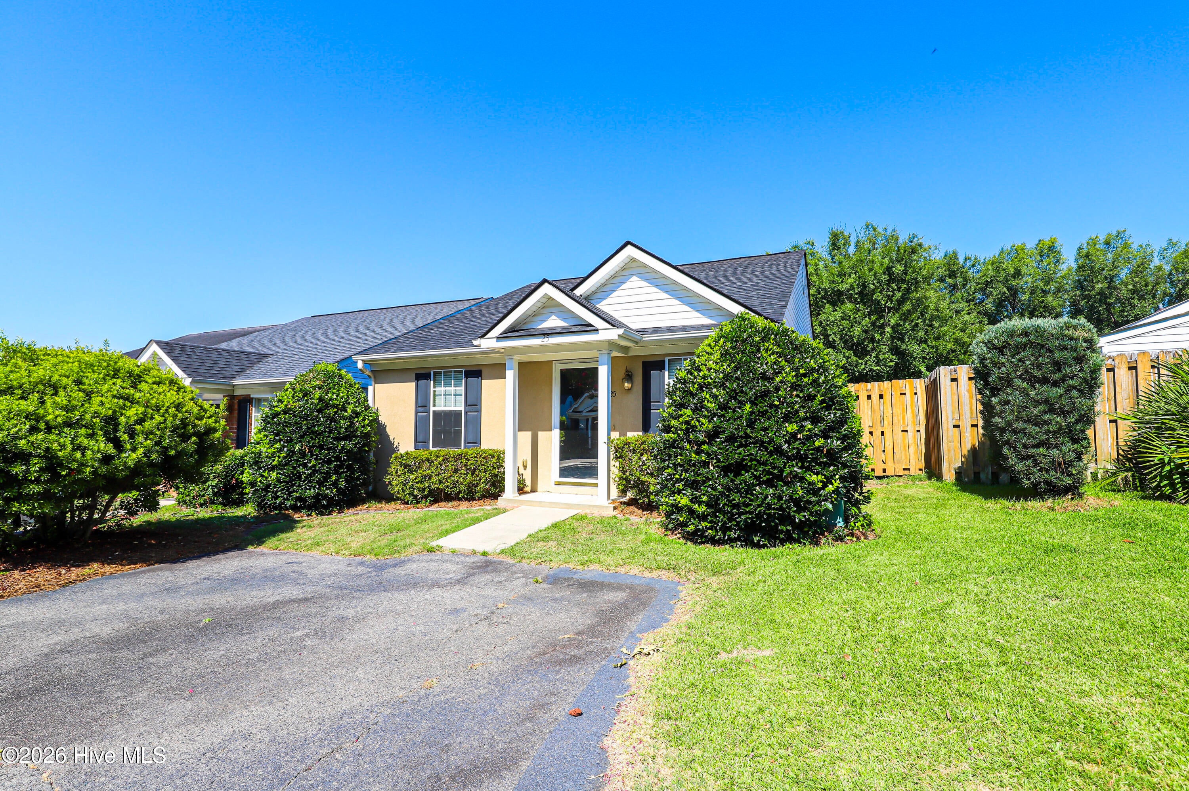
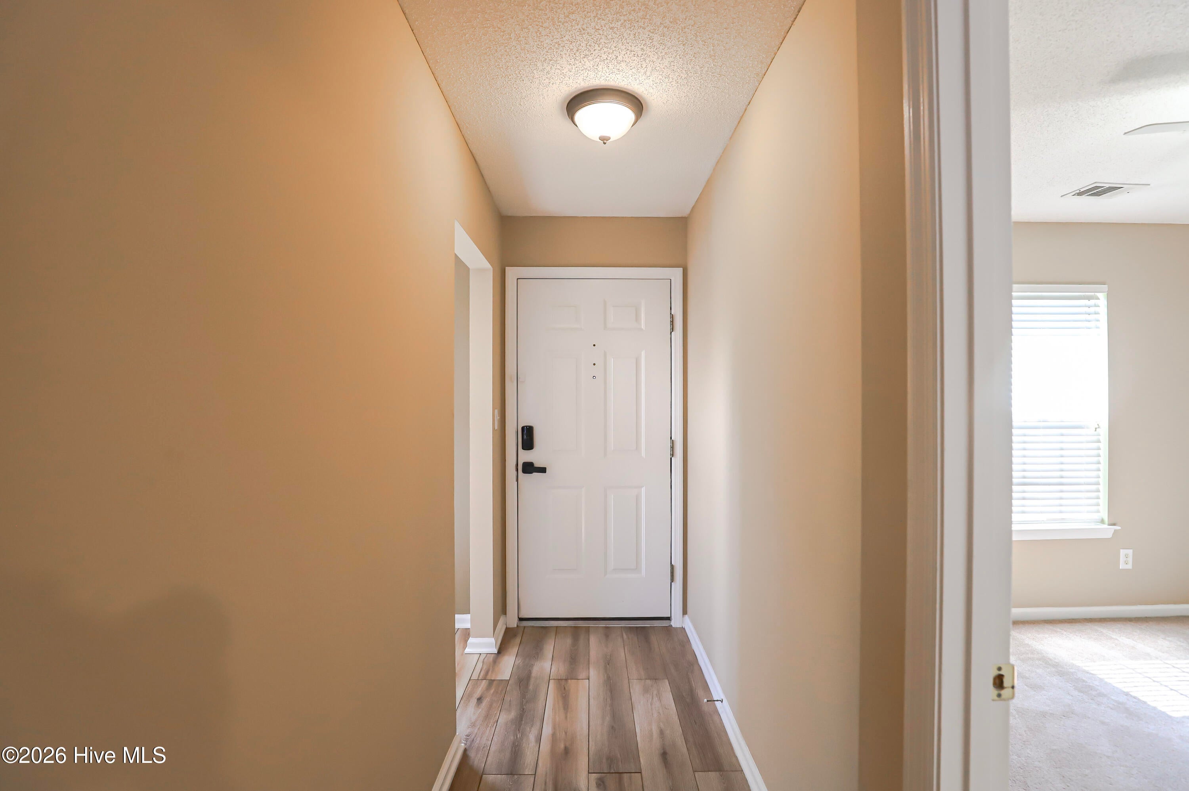
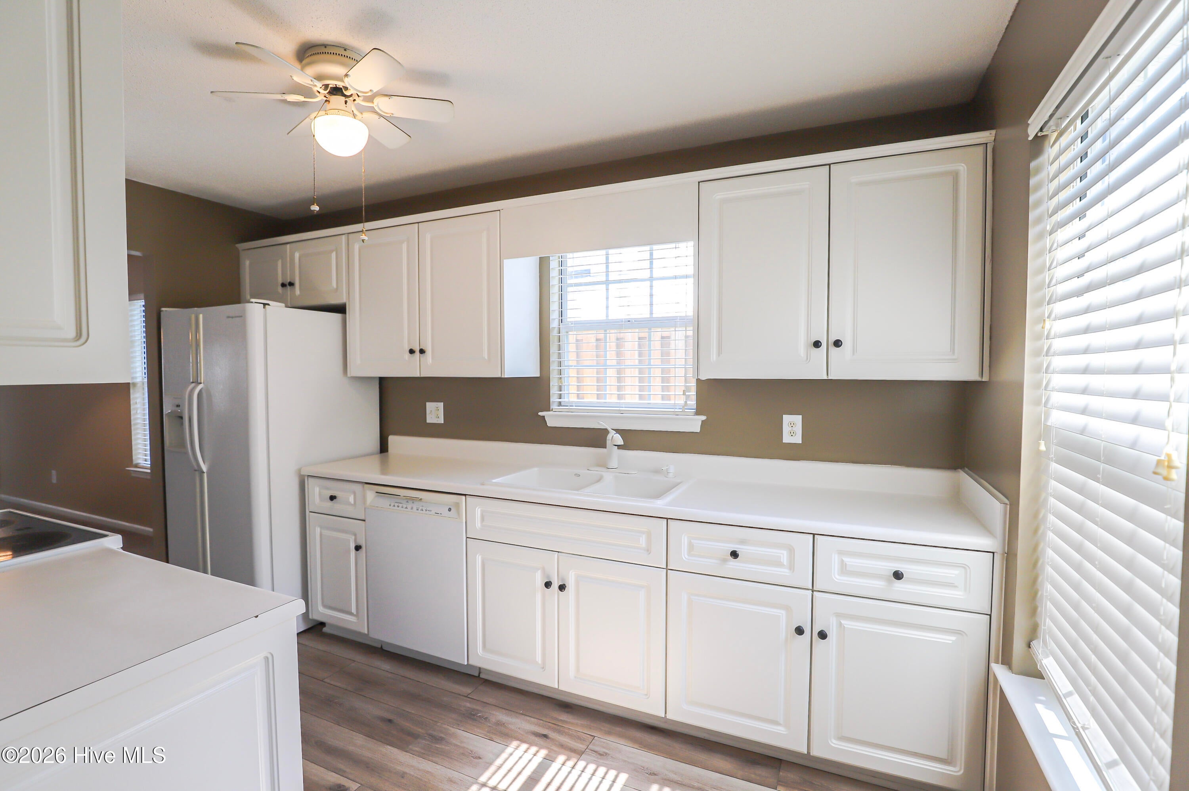
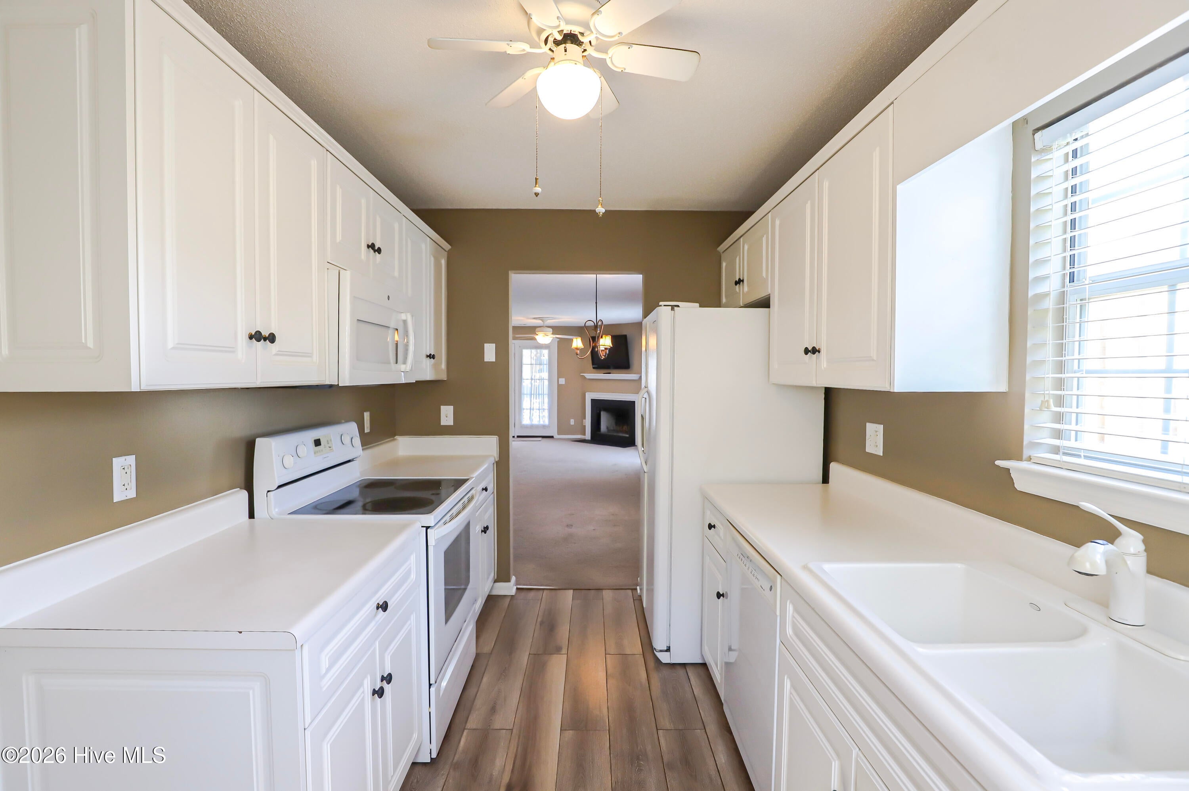
$837Welcome to this charming stand-alone townhome located in the highly sought-after Charlestowne Townhome Community! Offering 2 bedrooms, 2 bathrooms, an upstairs flex room, abundant walk-in storage, an oversized side yard, and a custom-built pergola, this home combines comfort, convenience, and low-maintenance living. Step inside to a spacious floor plan featuring carpet throughout the main living areas and new luxury vinyl plank flooring in the kitchen. The kitchen offers a large split sink, electric range, laminate countertops, ample cabinetry, and generous counter space for everyday cooking and entertaining. The inviting family room is centered around a cozy wood-burning fireplace and provides direct access to the private backyard, where the custom pergola creates the perfect space for relaxing or hosting guests. Located at the front of the home, the secondary bedroom features a large closet and convenient access to the upstairs flex room, which is ideal for a home office, hobby room, guest space, or additional living area. The flex room also offers expansive floored storage. A Jack-and-Jill bathroom connects the secondary bedroom to the main living area and includes a single vanity, vinyl flooring, and a tub/shower combination with a tile surround. The spacious primary suite is privately situated at the rear of the home and features a large walk-in closet with laundry hookups, along with an en-suite bathroom offering a single vanity, vinyl flooring, and a tub/shower combination. With its desirable stand-alone design, versatile living spaces, extra outdoor area with an outdoor storage closet, and convenient location near shopping, dining, and everyday amenities, this home is a wonderful opportunity for first-time buyers, downsizers, or anyone seeking easy townhome living. Schedule your private showing today!
| 4 days ago | Price changed to $183,500 | |
| 4 days ago | Listing updated with changes from the MLS® | |
| 3 weeks ago | Listing first seen on site |

The data relating to real estate on this website comes in part from the Internet Data Exchange program of Hive MLS, and is updated as of 2026-07-28 06:51 PM UTC. All information is deemed reliable but not guaranteed and should be independently verified. All properties are subject to prior sale, change, or withdrawal. Neither listing broker(s) shall be responsible for any typographical errors, misinformation, or misprints, and shall be held totally harmless from any damages arising from reliance upon these data. Copyright 2026 Hive MLS
Did you know? You can invite friends and family to your search. They can join your search, rate and discuss listings with you.