Save
Ask
Tour
Hide
Share
$265,000
19 Days On Site

1960 Mcdowell Street
Augusta, GA 30904

For Sale|Single Family Residence|Active
3
Beds
3
Total Baths
2
Full Baths
1
Partial Bath
1,506
SqFt
$176
/SqFt
1931
Built
Subdivision:
Summerville
County:
Richmond
Call Now: 706-339-4379
Is this the listing for you? We can help make it yours.
706-339-4379
1960 Mcdowell Street1960 Mcdowell Street1960 Mcdowell Street1960 Mcdowell Street
Save
Ask
Tour
Hide
Share

Mortgage Calculator

Monthly Payment (Est.)

$1,209
Calculator powered by Showcase IDX, a Constellation1 Company. Copyright ©2026 Information is deemed reliable but not guaranteed.

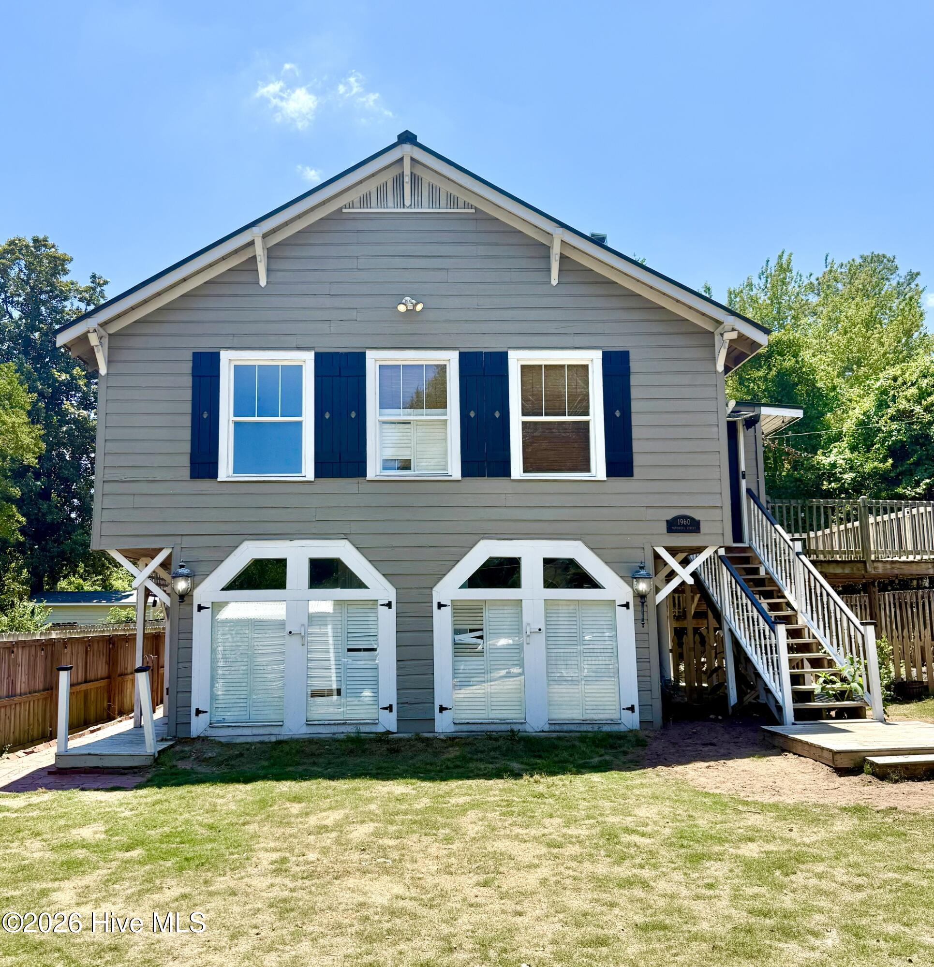
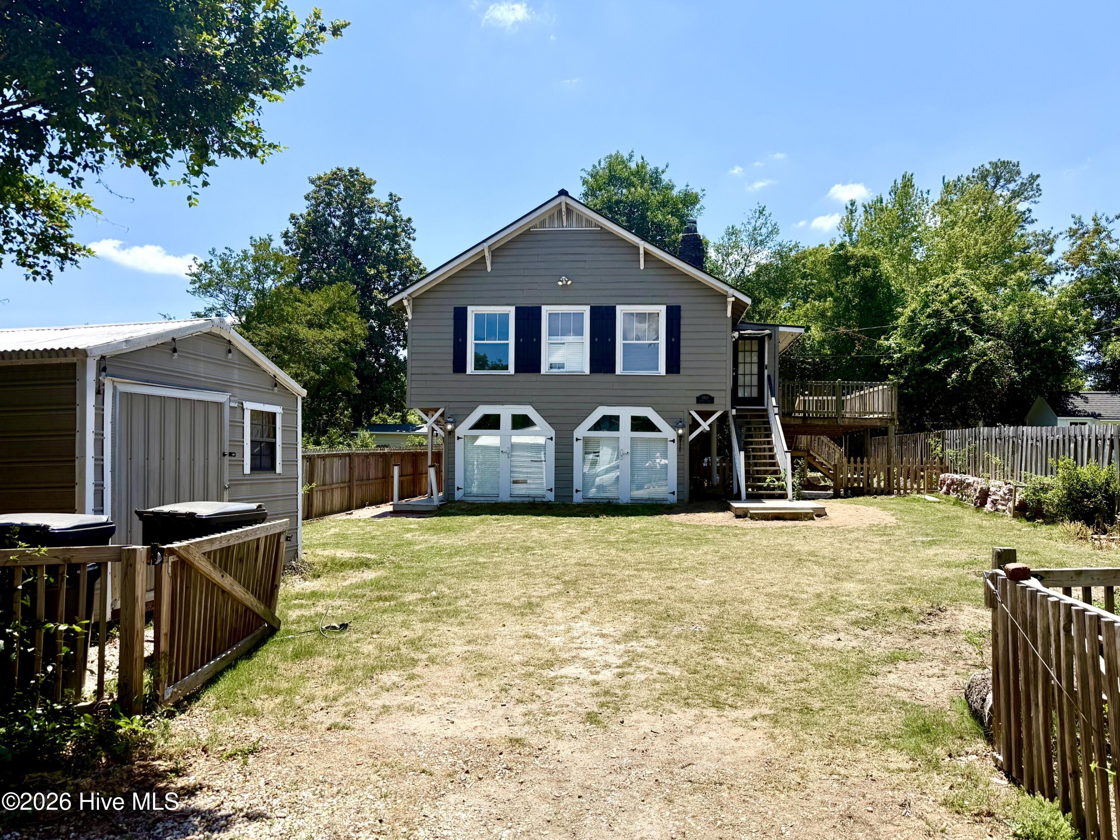
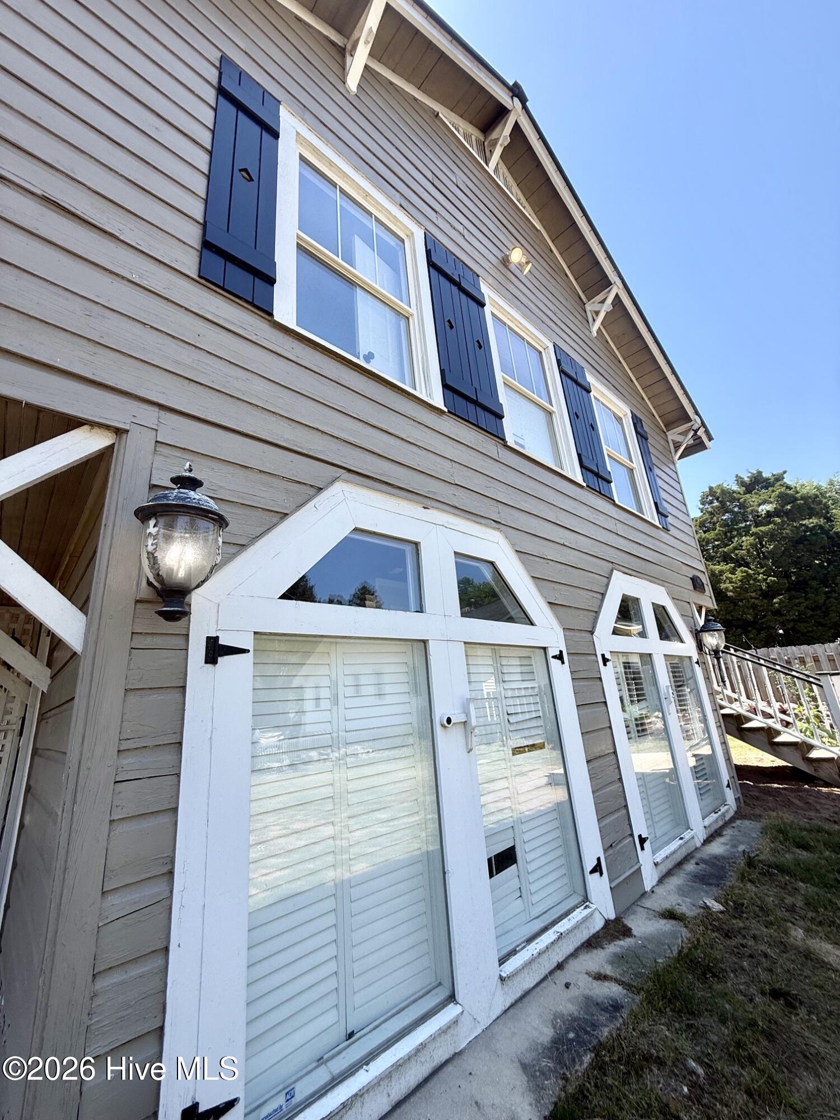
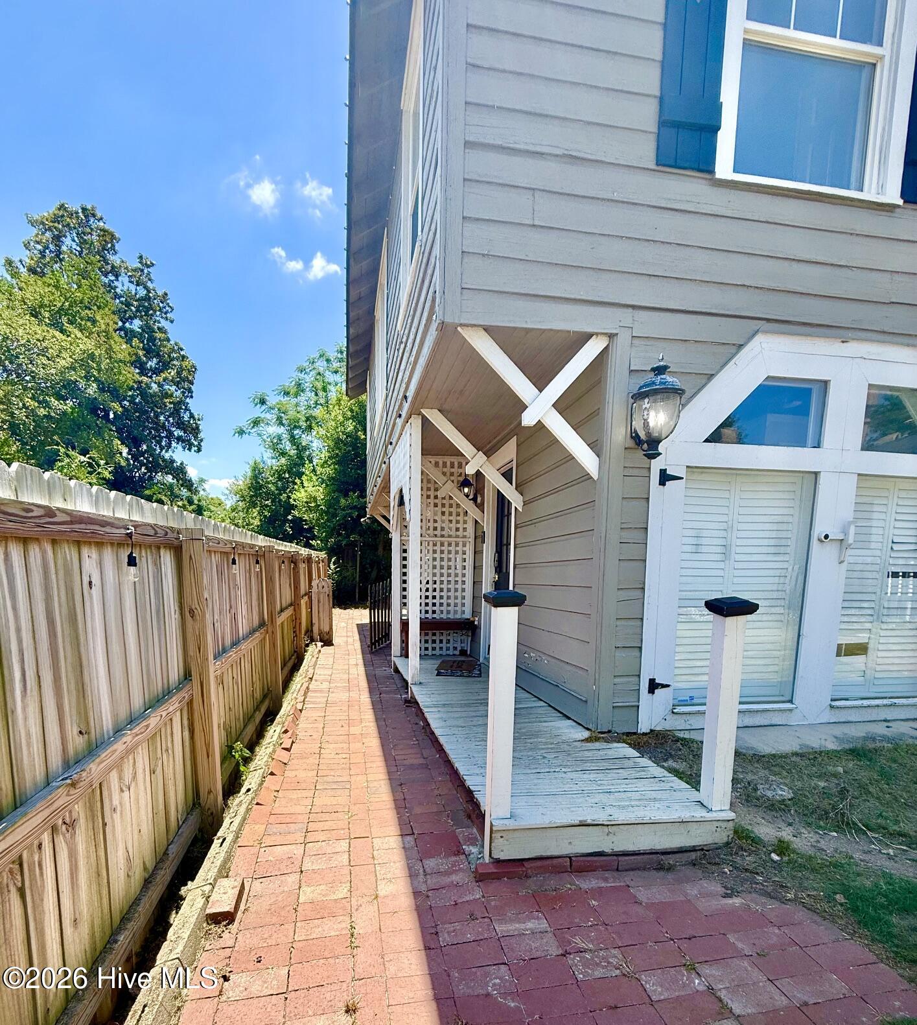
1930s Summerville Carriage House with 3 BR/2.5 BA/1506 SF. This charming home still shows off some of its original features such as the gorgeous hardwood flooring and stone fireplace in the sunroom with a decorative fireplace in the family room. The main entrance on the upper level enters into the dining/sunroom area, (which was the original porch), a spacious family room, powder room with a pedestal sink, and galley kitchen with tile flooring. The owner's suite on the upper level has its own private and updated full bath. The Lower level features 2 bedrooms, a hall bath with walk-in shower, laundry room, and access to the ground level. The lovely sunroom opens onto a large, newly painted deck that is perfect for grilling and entertaining. Off the deck you will find stairs that lead down to the ground level patio. This home offers a metal roof that is only 4 years old, an HVAC that was replaced last year, new Paint throughout, (including the deck), New plantation shutters, Double Insulated Windows, Freshly steamed carpets, with All Appliances Staying! Located just minutes from the medical district, Augusta University, Surrey Center, & Dental School, this home is deal home for a young couple, resident, student, or investor!

Save
Ask
Tour
Hide
Share
Listing Snapshot
Price 
$265,000
Days On Site 
19 Days
Bedrooms 
3
Inside Area (SqFt) 
1,506 sqft
Total Baths 
3
Full Baths 
2
Partial Baths 
1
Lot Size 
0.19 Acres
Year Built 
1931
MLS® Number 
100587330
Status 
Active
Property Tax 
N/A
HOA/Condo/Coop Fees 
N/A
Sq Ft Source 
N/A
Friends & Family
Recent Activity
20 hours agoPrice changed to $265,000
20 hours agoListing updated with changes from the MLS®
3 weeks agoListing first seen on site
General Features
Acres 
0.19
Foundation 
Slab
Levels 
Two
Number Of Stories 
2
Parking 
AggregateParking Pad
Property Condition 
Updated/Remodeled
Property Sub Type 
Single Family Residence
Sewer 
Public Sewer
SqFt Total 
1506
Utilities 
Cable Available
Water Source 
Public
Zoning 
R3
Interior Features
Appliances 
Built-In Gas OvenBuilt-In Electric OvenRefrigeratorDisposalDishwasherMicrowave
Basement 
None
Cooling 
Central Air
Flooring 
CarpetCeramic TileHardwood
Heating 
Fireplace(s)ElectricForced AirNatural Gas
Interior 
Ceiling Fan(s)
Laundry Features 
Washer Hookup
Window Features 
Window Coverings
Bedroom 2 
Dimensions - 15.0x10.0Level - Main
Bedroom 3 
Dimensions - 12.0x10.0Level - Main
Bedroom 4 
Dimensions - 0.0x0.0
Bedroom 5 
Dimensions - 0.0x0.0
Breakfast Room 
Dimensions - 0.0x0.0
Dining Room 
Dimensions - 12.0x9.0Level - Upper
Family Room 
Dimensions - 0.0x0.0
Great Room 
Dimensions - 0.0x0.0
Kitchen 
Dimensions - 8.0x13.0Level - Upper
Laundry 
Living Room 
Dimensions - 22.0x12.0Level - Upper
Master Bedroom 
Dimensions - 24.0x10.0Level - Upper
Other 
Dimensions - 6.0x8.0Level - MainDescription - None
Save
Ask
Tour
Hide
Share
Exterior Features
Construction Details 
Aluminum SidingVinyl SidingWood SidingFrame
Exterior 
None
Fencing 
Back YardFencedFront Yard
Frontage 
See Remarks
Lot Features 
Front YardSee RemarksOther
Other Structures 
Shed(s)Workshop
Patio And Porch 
DeckPatioSide Porch
Roof 
Composition
View 
See Remarks
Waterview 
See Remarks
Windows/Doors 
Window Coverings
Community Features
Community Features 
SidewalksStreet Lights
Financing Terms Available 
CashConventionalFHA
Roads 
Paved
Schools
School District
Unknown
Elementary School
Lamar
Middle School
Langford
High School
Richmond Academy
Listing courtesy of SARAH BUXTON THORNTON of Riverstone Realty LLC


The data relating to real estate on this website comes in part from the Internet Data Exchange program of Hive MLS, and is updated as of 2026-07-28 09:54 AM UTC. All information is deemed reliable but not guaranteed and should be independently verified. All properties are subject to prior sale, change, or withdrawal. Neither listing broker(s) shall be responsible for any typographical errors, misinformation, or misprints, and shall be held totally harmless from any damages arising from reliance upon these data. Copyright 2026 Hive MLS

Neighborhood & Commute
Source: Walkscore
Save
Ask
Tour
Hide
Share