

Save
Ask
Tour
Hide
$1,595
17 Days On Site
2615 Claymont RoadHephzibah, GA 30815
For Rent|Single Family Residence|Active
3
Beds
2
Total Baths
2
Full Baths
1,147
SqFt
$1
/SqFt
1985
Built
Subdivision:
Woodlake
County:
Richmond
Call Now: 706-339-4379
Is this the listing for you? We can help make it yours.
706-339-4379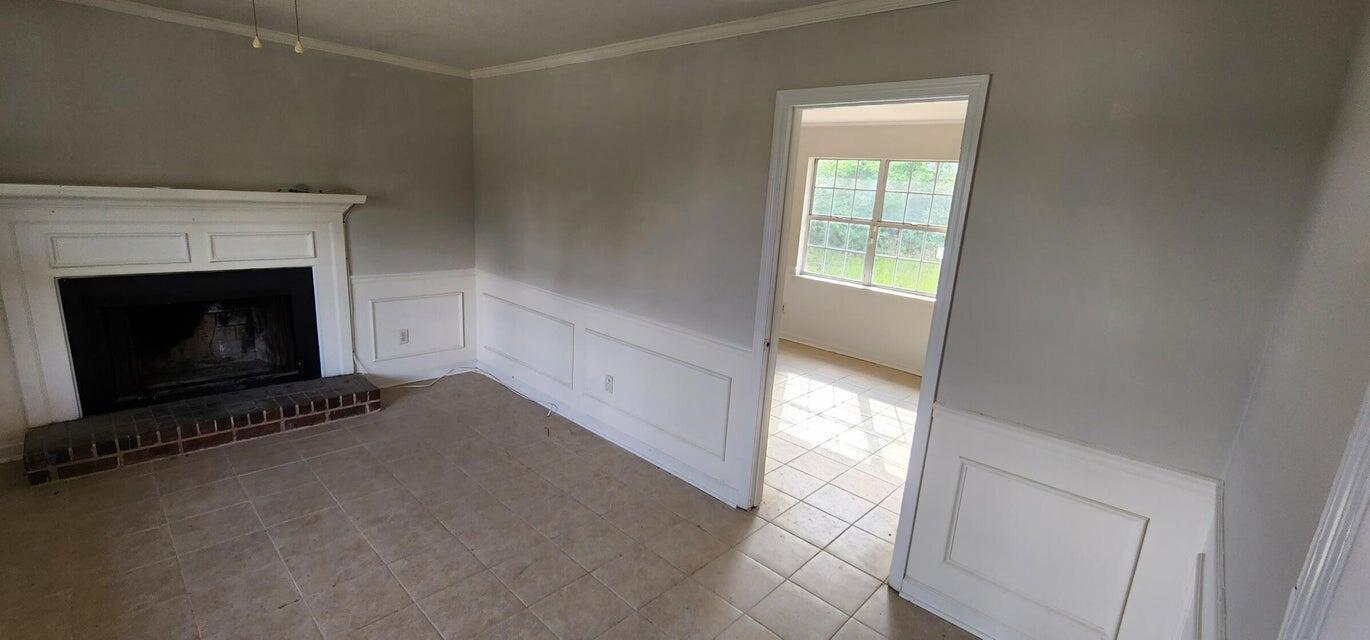
Save
Ask
Tour
Hide
Mortgage Calculator
Monthly Payment (Est.)
$7Calculator powered by Showcase IDX, a Constellation1 Company. Copyright ©2026 Information is deemed reliable but not guaranteed.
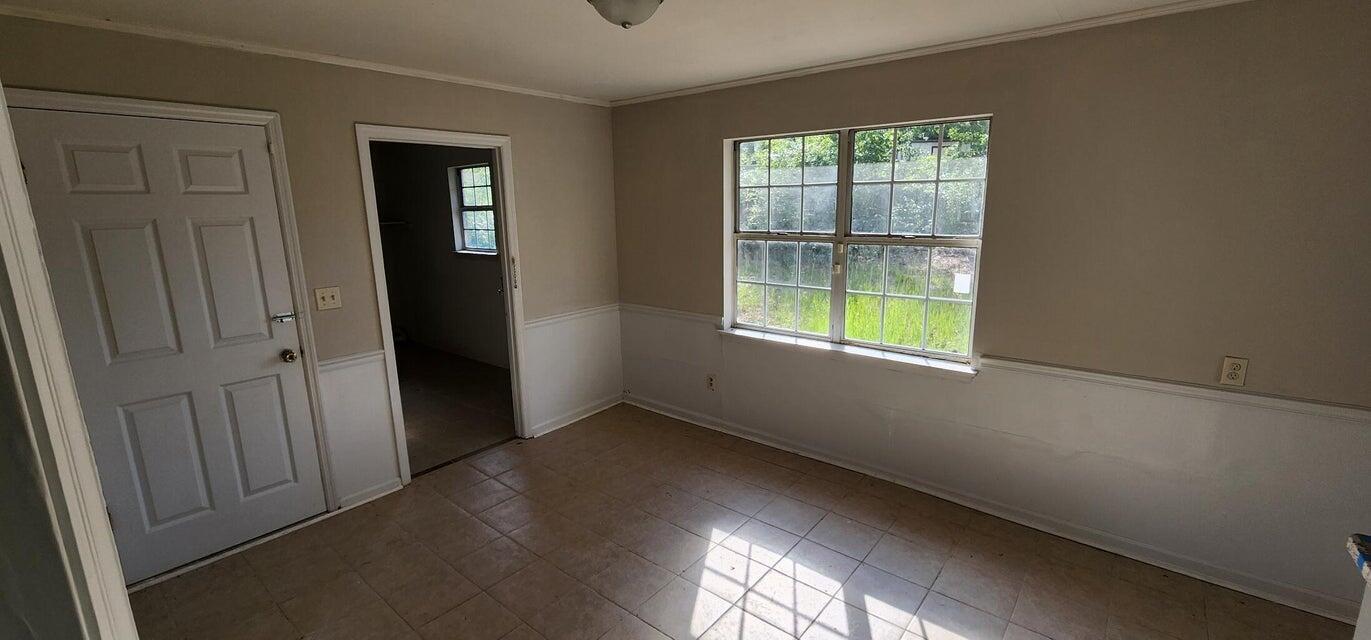
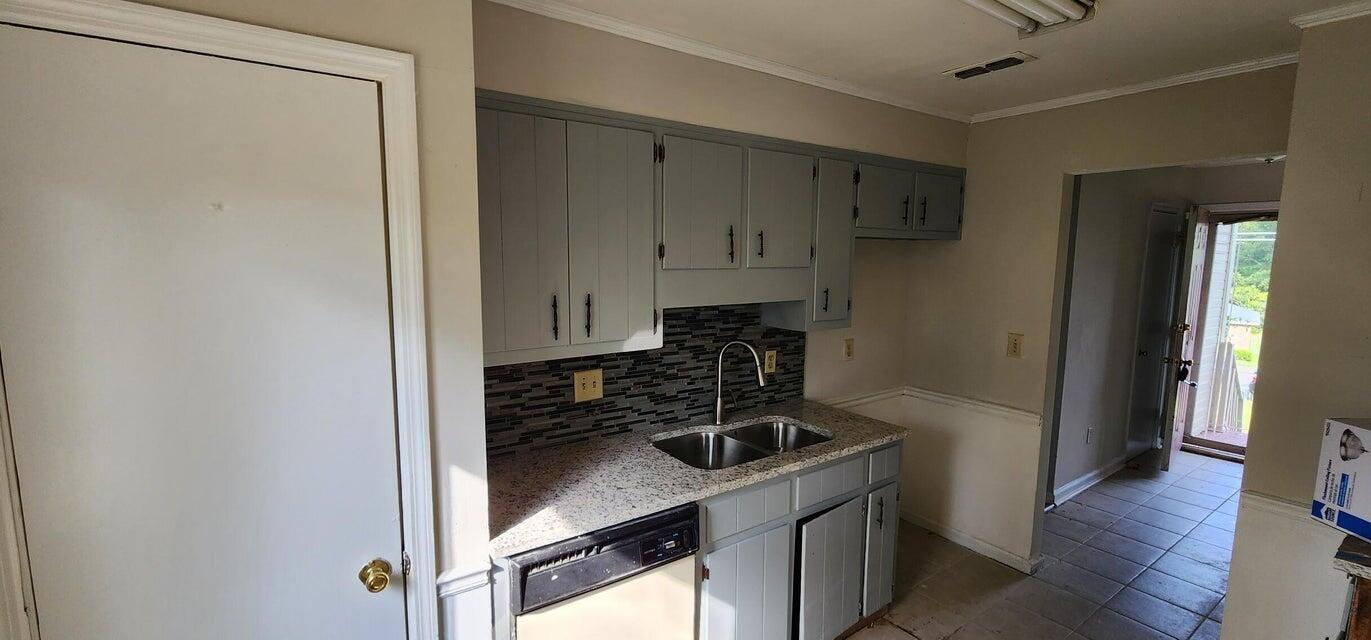
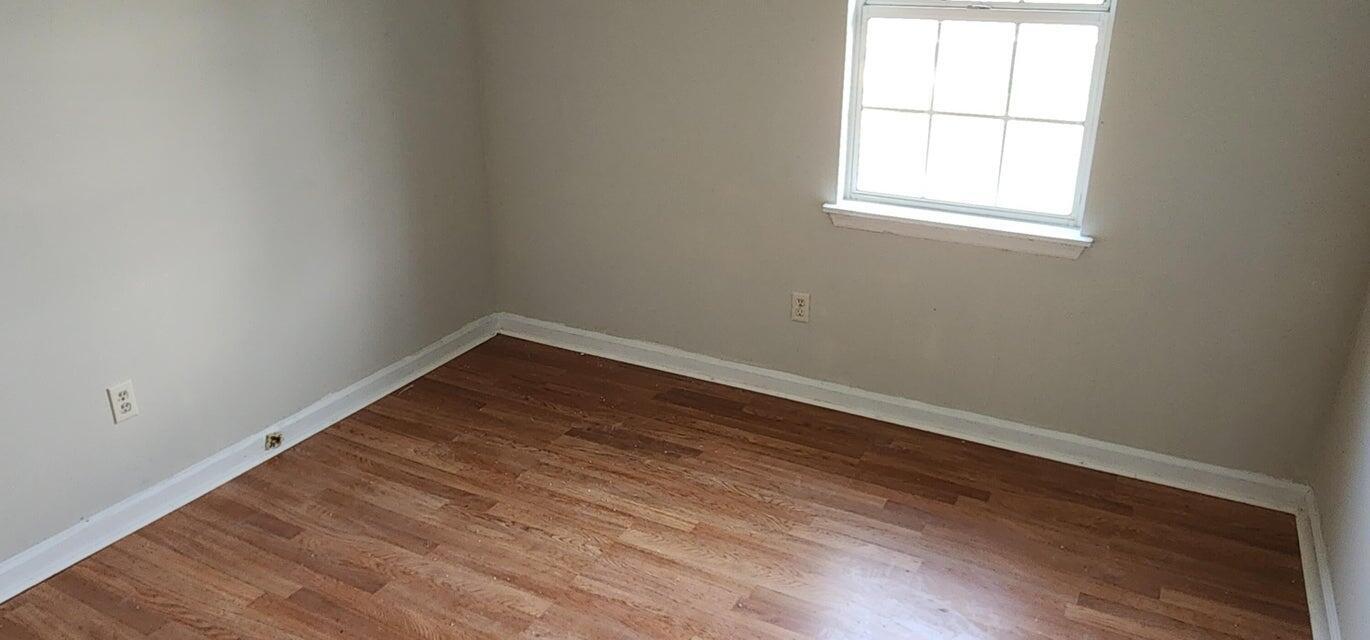
This amazing updated 3 bedroom and 2 bath is equipped with Brand new granite counter tops in the kitchen. Brand new Roof. Ceramic tile throughout the Kitchen, entrance area, Dining room, spacious Living room, and Laundry room areas. New tile counter top in the hallway bath room. Brand New Laminate flooring throughout the hallway and bedrooms. Covered rocking chair front porch. A must see! No Pets
Save
Ask
Tour
Hide
Listing Snapshot
Price
$1,595
Days On Site
17 Days
Bedrooms
3
Inside Area (SqFt)
1,147 sqft
Total Baths
2
Full Baths
2
Partial Baths
N/A
Lot Size
0.32 Acres
Year Built
1985
MLS® Number
100587351
Status
Active
Property Tax
N/A
HOA/Condo/Coop Fees
N/A
Sq Ft Source
N/A
Friends & Family
Recent Activity
| 3 weeks ago | Listing first seen on site | |
| 3 weeks ago | Listing updated with changes from the MLS® |
General Features
Acres
0.32
Attached Garage
Yes
Available on
2026-07-08
Lease Term
12 Months
Levels
One
Number Of Stories
1
Parking
AttachedConcreteGarage Door Opener
Parking Spaces
1
Property Sub Type
Single Family Residence
Sewer
Public Sewer
SqFt Total
1147
Utilities
Cable Available
Water Source
Public
Interior Features
Appliances
Built-In Electric OvenDishwasherGas Water Heater
Basement
None
Cooling
Central Air
Flooring
Ceramic Tile
Heating
Fireplace(s)Heat Pump
Interior
Eat-in Kitchen
Bedroom 2
Dimensions - 11.5x9.0Level - Main
Bedroom 3
Dimensions - 10.0x10.0Level - Main
Breakfast Room
Dimensions - 10.5x12.5Level - Main
Kitchen
Dimensions - 10.5x9.5Level - Main
Laundry
Dimensions - 6.0x13.0Level - Main
Living Room
Dimensions - 15.0x11.5Level - Main
Master Bedroom
Dimensions - 12.0x11.5Level - Main
Save
Ask
Tour
Hide
Exterior Features
Construction Details
Brick
Fencing
None
Frontage
See Remarks
Patio And Porch
CoveredPorchSee RemarksFront Porch
Pool Features
None
Road Frontage
City Street
View
See Remarks
Waterview
See Remarks
Windows/Doors
Storm Door(s)
Schools
School District
Unknown
Elementary School
Jamestown
Middle School
Glenn Hills
High School
Glenn Hills
Listing courtesy of KOREY SCHICK of Keller Williams Realty Augusta Partners

The data relating to real estate on this website comes in part from the Internet Data Exchange program of Hive MLS, and is updated as of 2026-07-26 11:33 AM UTC. All information is deemed reliable but not guaranteed and should be independently verified. All properties are subject to prior sale, change, or withdrawal. Neither listing broker(s) shall be responsible for any typographical errors, misinformation, or misprints, and shall be held totally harmless from any damages arising from reliance upon these data. Copyright 2026 Hive MLS
The data relating to real estate on this website comes in part from the Internet Data Exchange program of Hive MLS, and is updated as of 2026-07-26 11:33 AM UTC. All information is deemed reliable but not guaranteed and should be independently verified. All properties are subject to prior sale, change, or withdrawal. Neither listing broker(s) shall be responsible for any typographical errors, misinformation, or misprints, and shall be held totally harmless from any damages arising from reliance upon these data. Copyright 2026 Hive MLS
Neighborhood & Commute
Source: Walkscore
Save
Ask
Tour
Hide
Did you know? You can invite friends and family to your search. They can join your search, rate and discuss listings with you.