

708 Oberlin RoadAugusta, GA 30909
Mortgage Calculator
Monthly Payment (Est.)
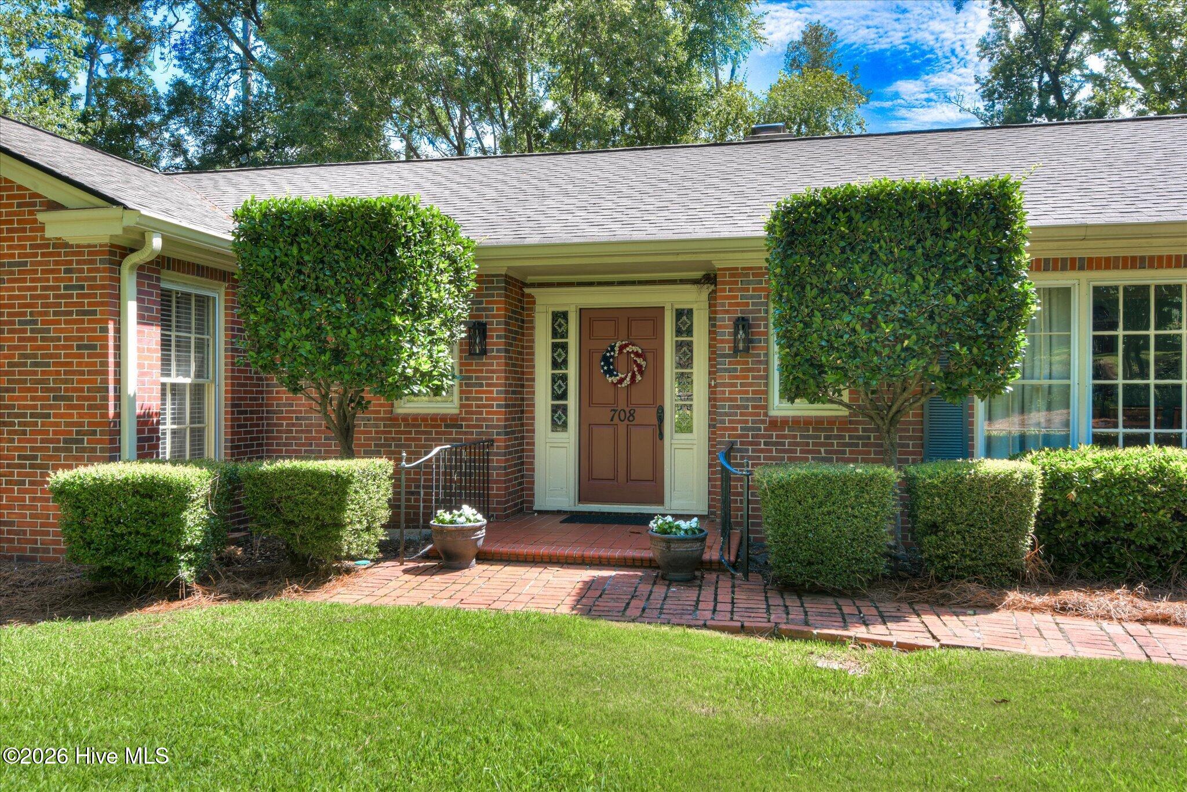
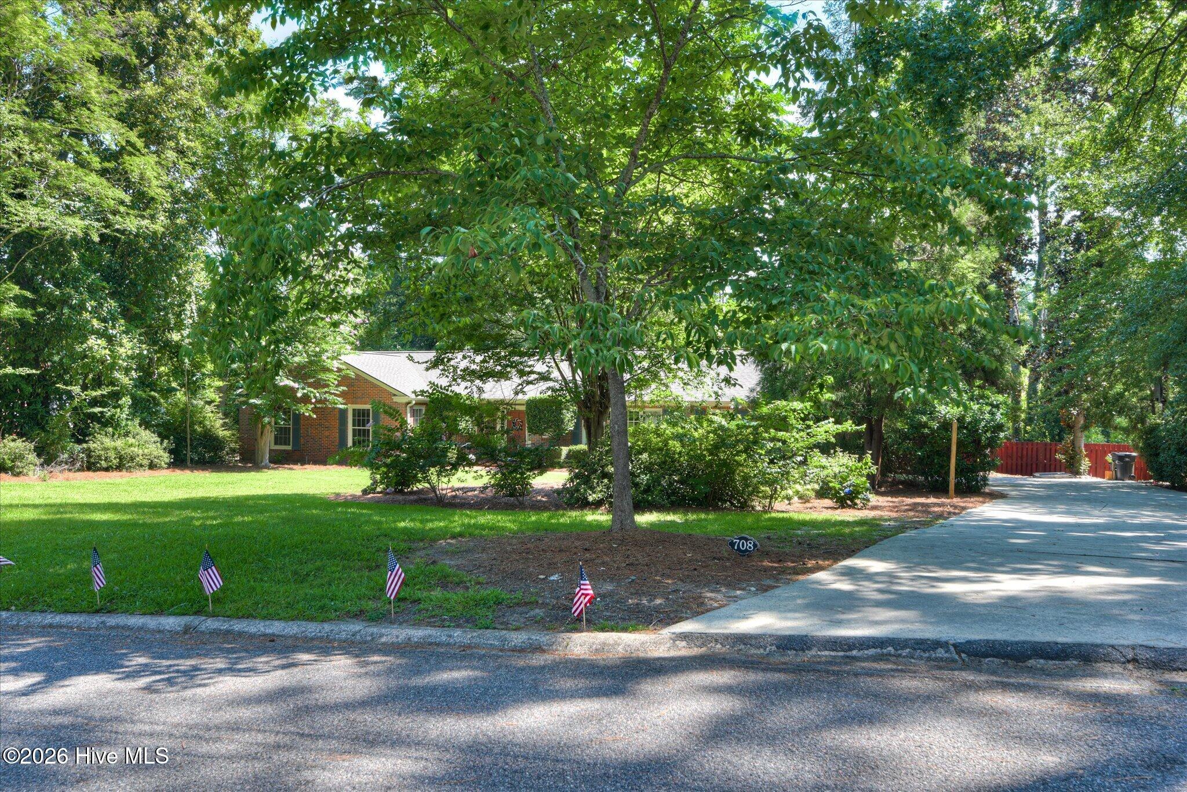
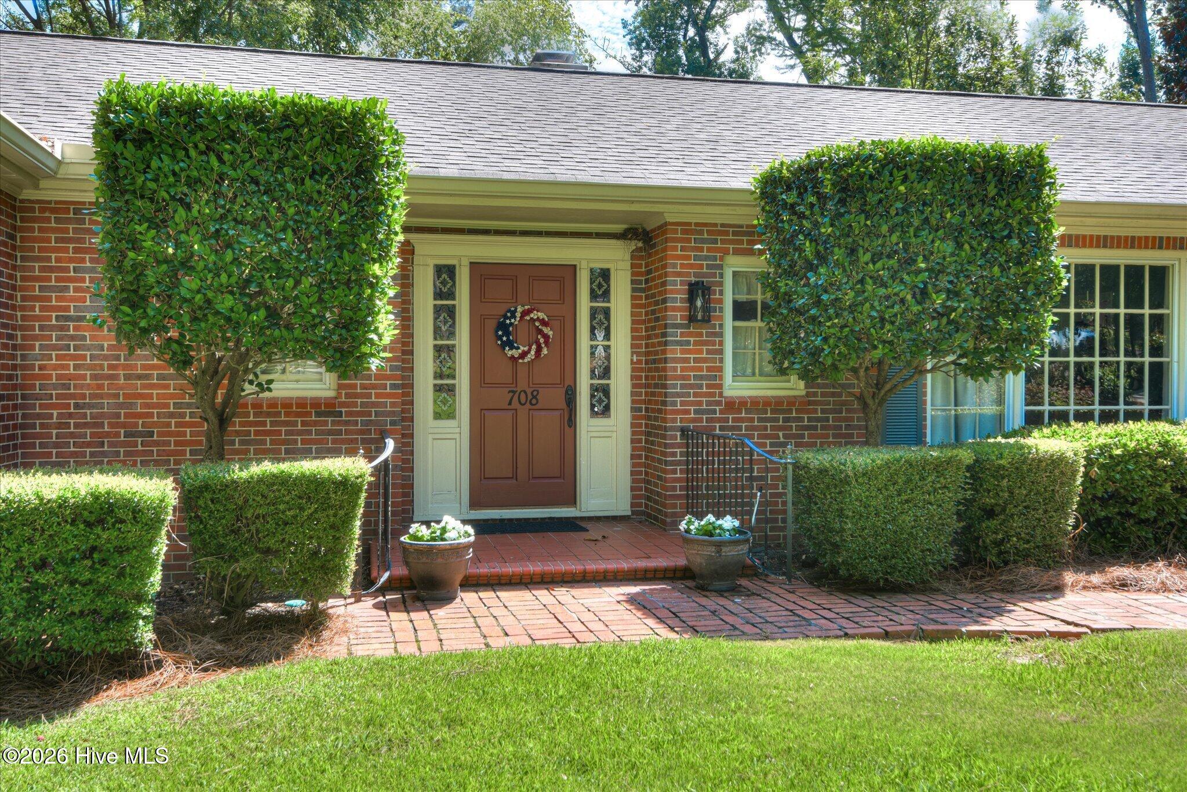
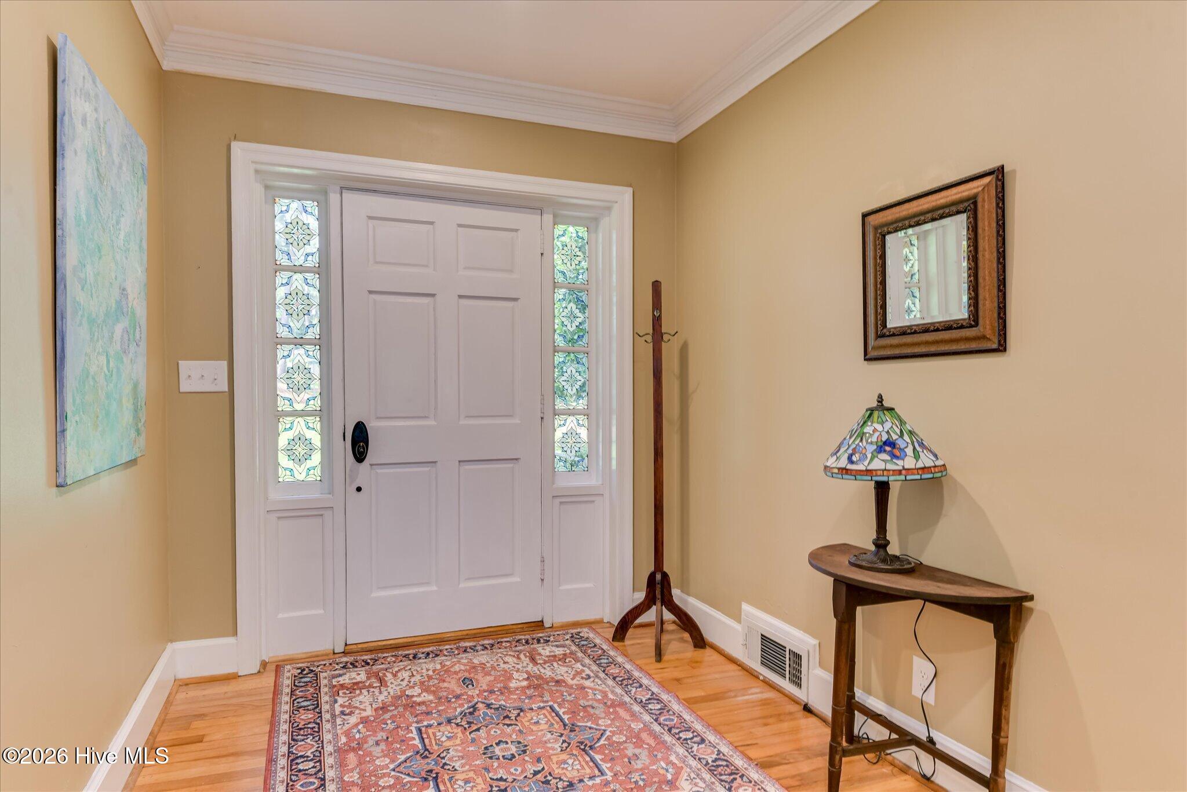
Enter an interest rate to see your estimated monthly payment.Nestled in the heart of West Augusta, this charming home in the Murray Hill subdivision off of Walton Way boasts 3 bedrooms and 2.5 baths. Upon entering, you come into the foyer which leads into a large living room. To the right is a lovely dining room and beyond that is the expansive eat-in kitchen. A den and a sunroom both flank the kitchen making this home perfect for entertaining. Down the hallway, you will find three large bedroom sand two full bathrooms. The ensuite owner's retreat is spacious and allows for a true retreat from the cares of the day. A large laundry room rounds out the interior of the home. The many amenities of this fabulous home include original hardwood floors throughout, remodeled bathrooms, a tankless water heater, an attic fan, a new roof and a new HVAC system, both in 2024, a pulldown attic with tons of storage, large closets, many large windows which provide natural light, two wood-burning fireplaces, and wooden plantation shutters. Outside, there are very large front and back yards totaling nearly and acre, a 7-zone sprinkler system in the front yard, a huge deck perfect for entertaining and an outdoor storage building. Brick walkways lead to both the front and side doors. See 708 Oberlin Road for yourself. You're likely to fall in love!
| 2 months ago | Listing updated with changes from the MLS | |
| 2 months ago | Status changed to Pending | |
| 4 months ago | Listing first seen on site |

The data relating to real estate on this website comes in part from the Internet Data Exchange program of Hive MLS, and is updated as of 2026-10-25 12:23 AM UTC. All information is deemed reliable but not guaranteed and should be independently verified. All properties are subject to prior sale, change, or withdrawal. Neither listing broker(s) shall be responsible for any typographical errors, misinformation, or misprints, and shall be held totally harmless from any damages arising from reliance upon these data. Copyright 2026 Hive MLS
Did you know? You can invite friends and family to your search. They can join your search, rate and discuss listings with you.