

3033 Pine Needle RoadAugusta, GA 30909
Mortgage Calculator
Monthly Payment (Est.)
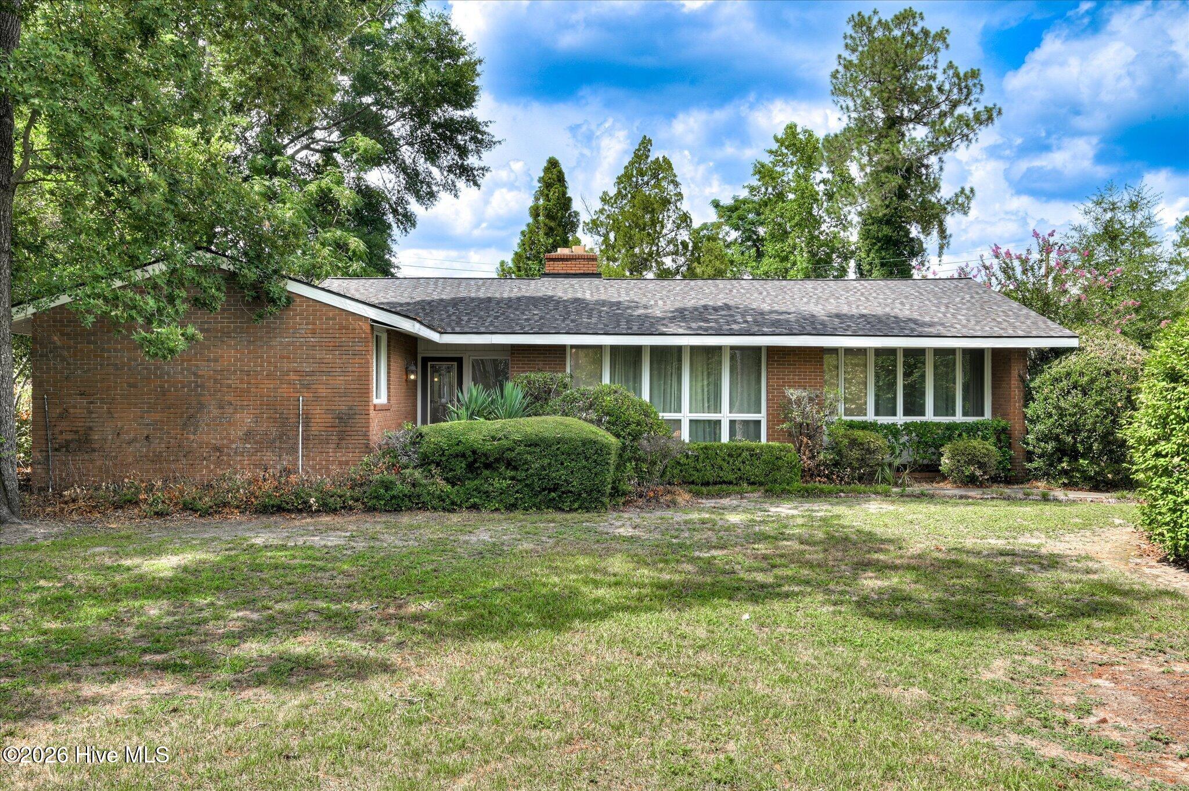
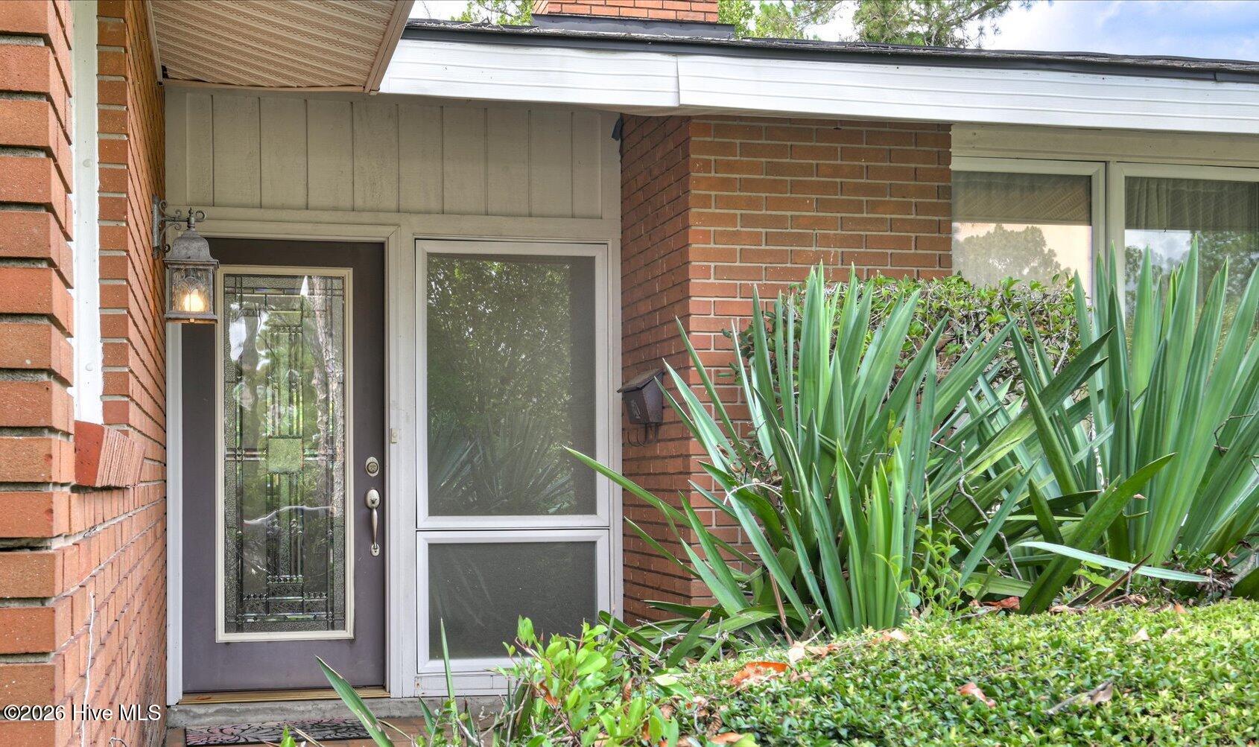
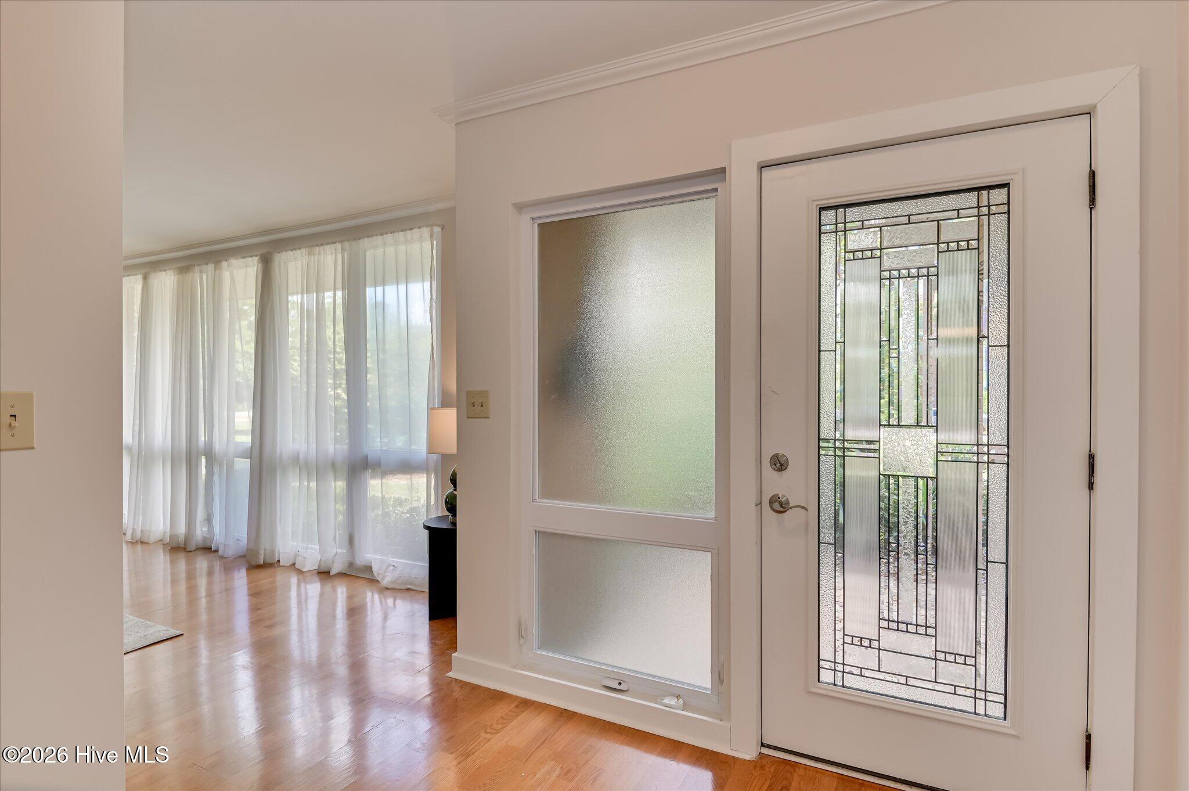
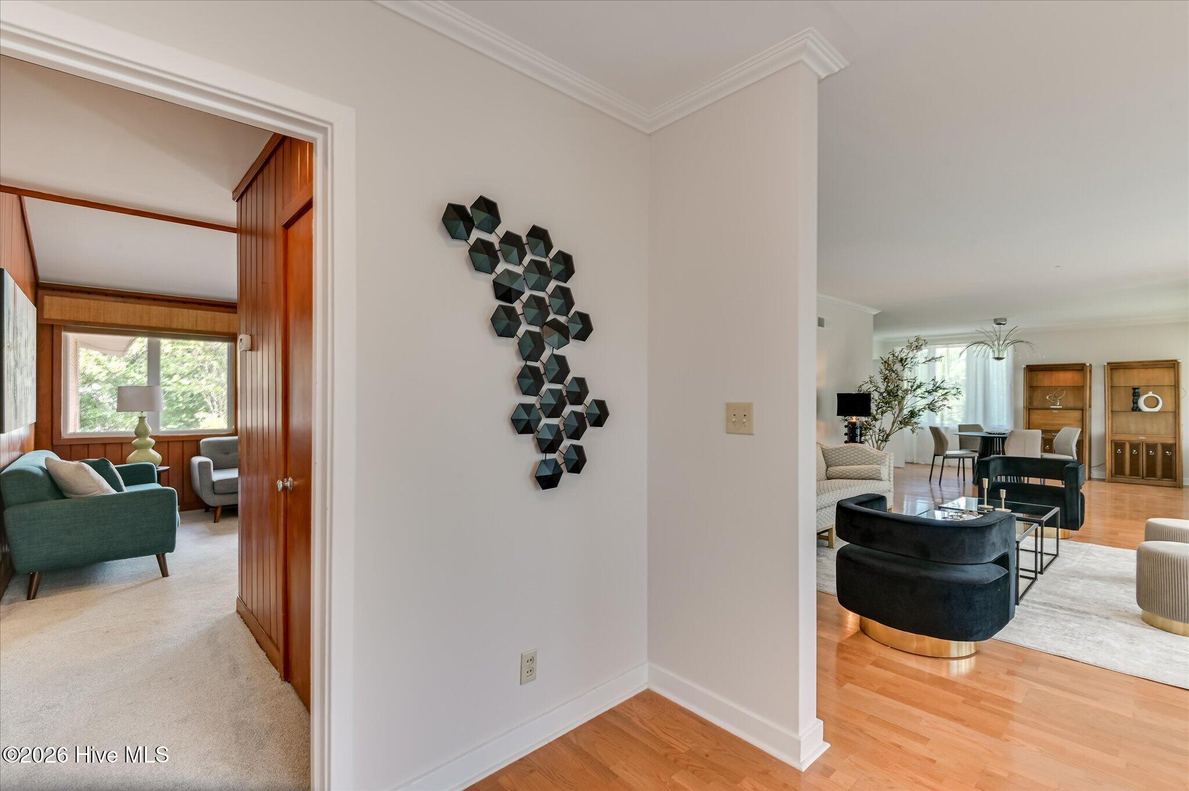
$2,509If you've been waiting for an authentic, Mid-Century Modern home that is a time capsule of days gone by, and hasn't been stripped within an inch of its life of its personality over the years, keep reading! ****Built in 1951 and cared for by the same family ever since, this Forest Hills gem retains so many iconic details that make Mid-Century Modern architecture worth preserving. ***Some of the DISTINCTIVE, ORIGINAL MID-CENTURY MODERN FEATURES INCLUDE: built-in planters at the exterior entryways; an original, custom, fold-out bar - or cellarette - in the family room; delightful rotating soap holders in all three bathrooms; a built-in dressing vanity, for the diva of the home; bathrooms that all have the ubiquitous 4''x4'' square ceramic tile that West Augustans know and love well with the primary bath featuring the *rare* bronze manganese tile color in perfect condition! (Swoon!!) As the listing agent, one of my favorite things about this house is that it reminds you that Mid-Century Modern styling wasn't really about decorating. It was about designing a way of life. The living spaces are generous without feeling oversized. The rooms flow naturally into one another. There is an abundance of natural light and built-in convenience. Everything has a purpose. ***So, if you're seeking a freshly painted, move-in-ready, spacious 3/3 in one of West Augusta's most desirable neighborhoods in an appropriately stellar school zone, CHECK! ***BUT IF YOU'RE ALSO an architecture buff wanting to reclaim the original character of an authentic, distinctive Mid-Century Modern home? ALSO CHECK. That's where the next owner gets to make their mark. Personally, I'd love to see someone make updates to it it in a way that honors and builds on its original nature. Homes like this don't come along very often, especially ones that've only had one owner. Thanks for reading, and SCHEDULE YOUR SHOWING TODAY!
| 2 weeks ago | Listing updated with changes from the MLS® | |
| 2 weeks ago | Status changed to Pending | |
| 2 months ago | Listing first seen on site |

The data relating to real estate on this website comes in part from the Internet Data Exchange program of Hive MLS, and is updated as of 2026-09-09 06:25 PM UTC. All information is deemed reliable but not guaranteed and should be independently verified. All properties are subject to prior sale, change, or withdrawal. Neither listing broker(s) shall be responsible for any typographical errors, misinformation, or misprints, and shall be held totally harmless from any damages arising from reliance upon these data. Copyright 2026 Hive MLS
Did you know? You can invite friends and family to your search. They can join your search, rate and discuss listings with you.