Save
Ask
Tour
Hide
Share
$215,000
1 Day On Site

1439 Heard Avenue
Augusta, GA 30904

For Sale|Single Family Residence|Active
3
Beds
1
Total Bath
1
Full Bath
1,350
SqFt
$159
/SqFt
1938
Built
Subdivision:
Pendleton King
County:
Richmond
Call Now: 706-339-4379
Is this the listing for you? We can help make it yours.
706-339-4379
1439 Heard Avenue1439 Heard Avenue1439 Heard Avenue1439 Heard Avenue
Save
Ask
Tour
Hide
Share

Mortgage Calculator

Monthly Payment (Est.)

$981
Calculator powered by Showcase IDX, a Constellation1 Company. Copyright ©2026 Information is deemed reliable but not guaranteed.

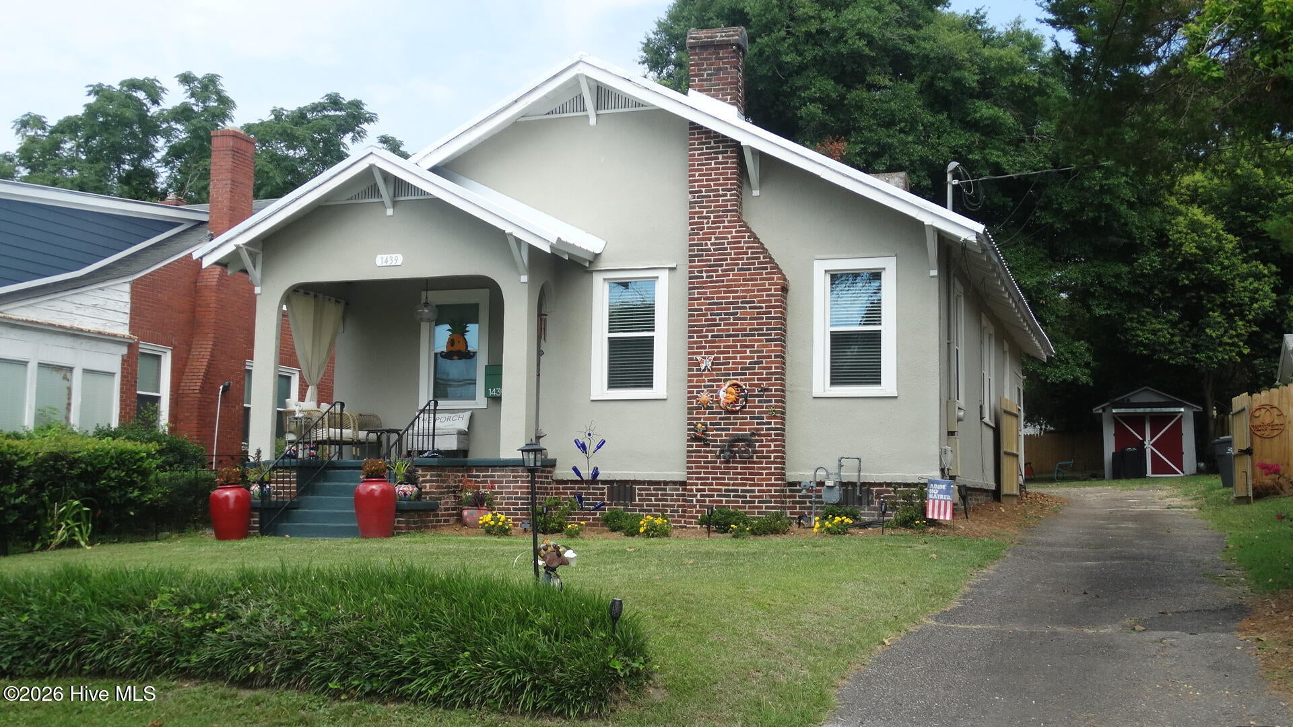
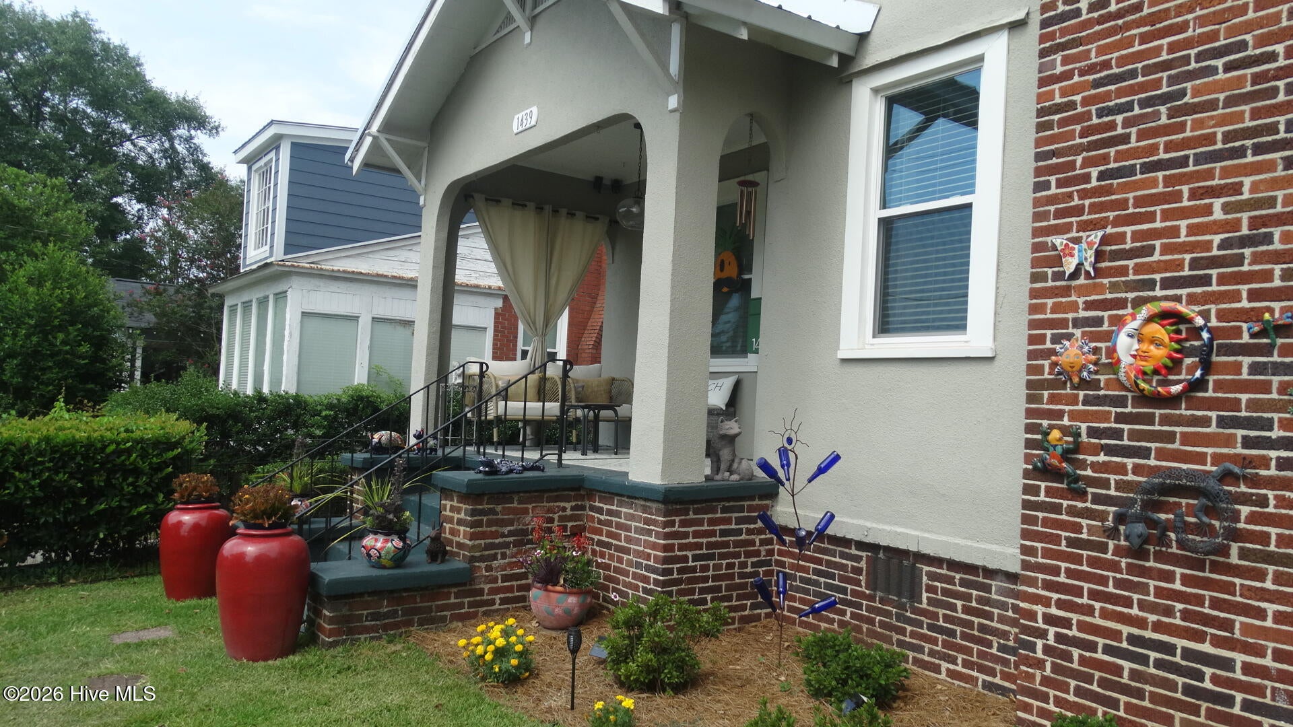
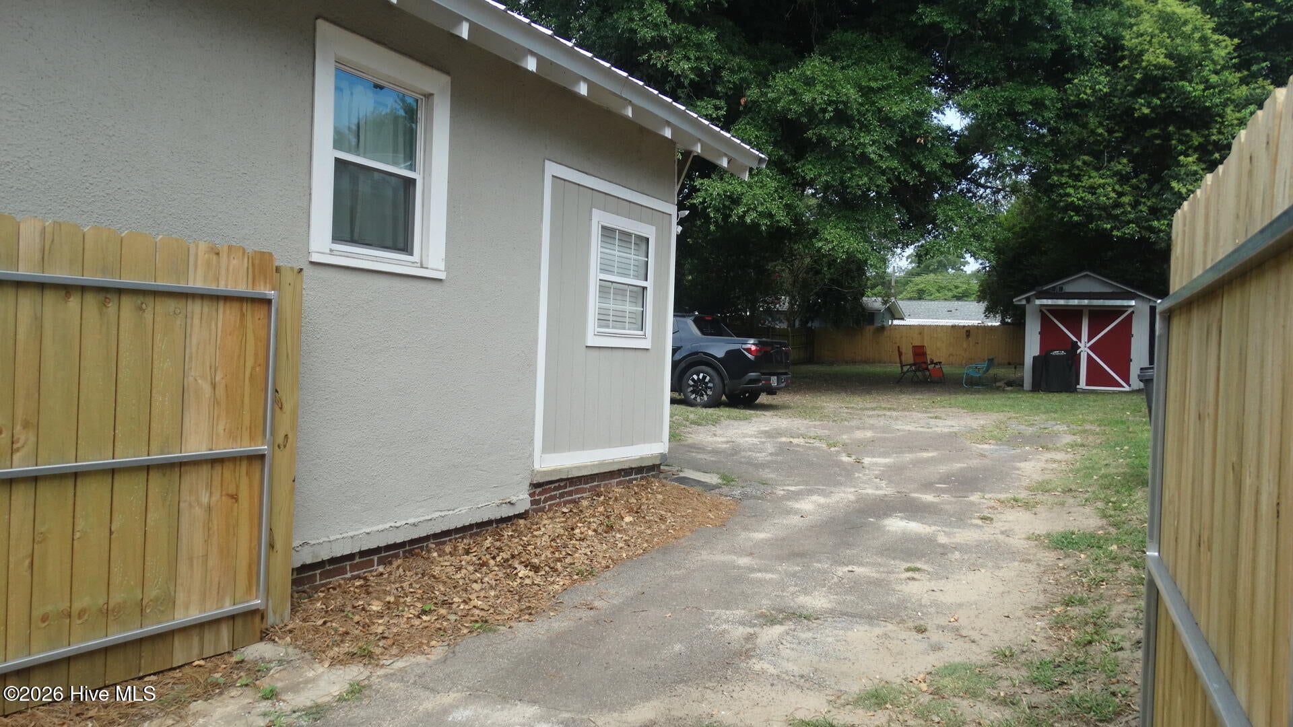
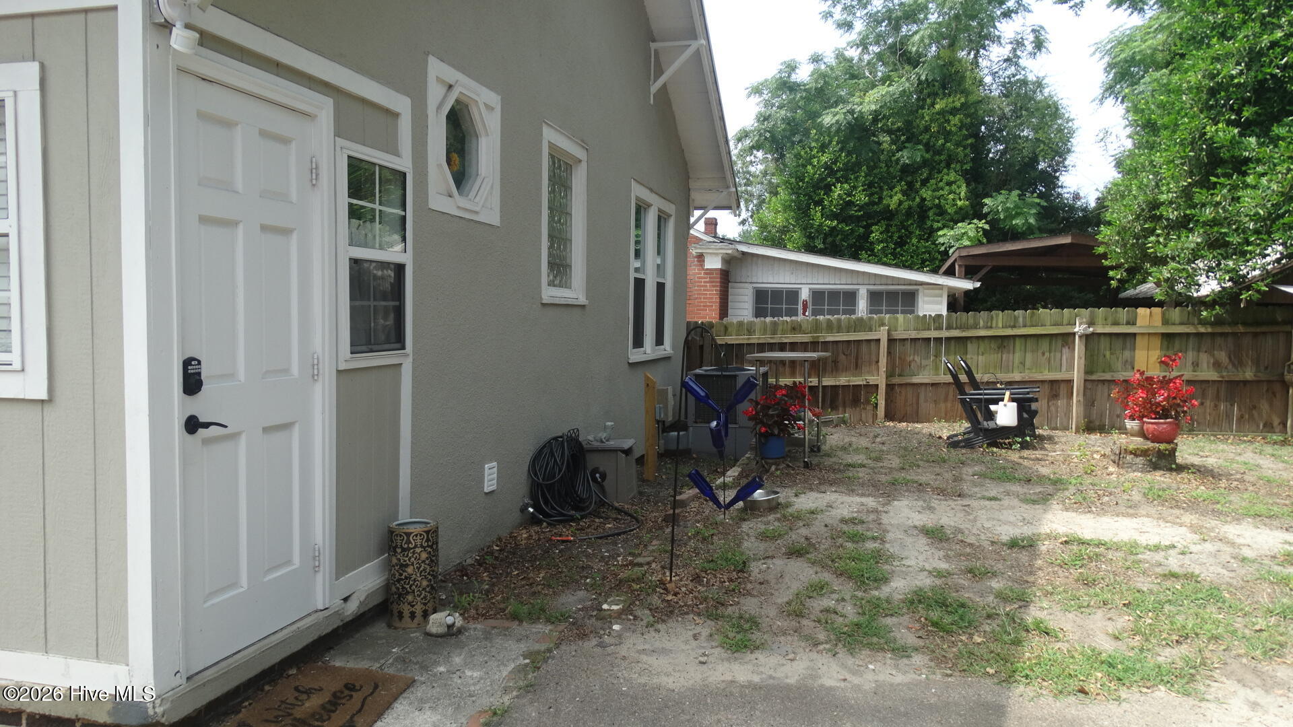
Charming 1930s bungalow in the heart of Augusta, featuring a brand-new metal roof installed in 2025 and fully privacy fenced backyard. The permanent storage building in the backyard was remodeled and roofed in 2026! This beautifully preserved home blends timeless character with modern updates, showcasing gorgeous hardwood floors throughout the spacious living areas. Offering 1,350 square feet of living space, this home features 3 bedrooms, 1 full bathroom, a formal dining room, and an updated kitchen designed for everyday living. Unwind on the classic front porch with a glass of sweet tea and enjoy owning a true piece of Augusta's history. Conveniently located just 5 minutes from downtown Augusta, the medical district, shopping, dining, and local attractions. The home is just blocks from some of Midtowns favorite spots like Buona Caffe. Becks, Midtown Tavern and the brand Incendio in the old firehouse on Central Ave. This home offers both character and convenience. Don't miss your opportunity--schedule your private showing today!

Save
Ask
Tour
Hide
Share
Listing Snapshot
Price 
$215,000
Days On Site 
1 Day
Bedrooms 
3
Inside Area (SqFt) 
1,350 sqft
Total Baths 
1
Full Baths 
1
Partial Baths 
N/A
Lot Size 
0.23 Acres
Year Built 
1938
MLS® Number 
100590707
Status 
Active
Property Tax 
$2,061.6
HOA/Condo/Coop Fees 
N/A
Sq Ft Source 
N/A
Friends & Family
Recent Activity
yesterdayListing first seen on site
3 days agoListing updated with changes from the MLS®
General Features
Acres 
0.23
Foundation 
Brick/Mortar
Levels 
One
Number Of Stories 
1
Parking 
AsphaltNoneUnpaved
Property Condition 
Updated/Remodeled
Property Sub Type 
Single Family Residence
Sewer 
Public Sewer
Special Circumstances 
Standard
SqFt Total 
1350
Utilities 
Natural Gas ConnectedSewer ConnectedWater Connected
Water Source 
Public
Zoning 
R3-Residential
Interior Features
Appliances 
WasherRefrigeratorDryerDishwasherElectric RangeMicrowaveElectric Water Heater
Basement 
NoneCrawl Space
Cooling 
Central Air
Flooring 
LaminateTileHardwood
Heating 
Fireplace(s)Forced AirNatural Gas
Interior 
Tray Ceiling(s)
Laundry Features 
Washer Hookup
Window Features 
Window CoveringsInsulated Windows
Bedroom 2 
Dimensions - 12.0x13.0Level - Main
Bedroom 3 
Dimensions - 12.0x9.0Level - Main
Dining Room 
Dimensions - 16.0x13.0Level - Main
Kitchen 
Dimensions - 10.0x12.0Level - Main
Living Room 
Dimensions - 15.0x14.0Level - Main
Master Bedroom 
Dimensions - 12.0x14.0Level - Main
Save
Ask
Tour
Hide
Share
Exterior Features
Construction Details 
Stucco
Exterior 
None
Fencing 
WoodFenced
Frontage 
See Remarks
Lot Features 
Open LotLevelLandscapedRectangular Lot
Other Structures 
Outbuilding
Patio And Porch 
Front Porch
Pool Features 
None
Road Frontage 
City StreetState Road
Roof 
Metal
View 
See Remarks
Waterview 
See Remarks
Windows/Doors 
Window CoveringsInsulated Windows
Community Features
Roads 
Paved
Schools
School District
Unknown
Elementary School
Monte Sano
Middle School
Langford
High School
Richmond Academy
Listing courtesy of Hilton Powell of David Greene Realty, Llc


The data relating to real estate on this website comes in part from the Internet Data Exchange program of Hive MLS, and is updated as of 2026-07-25 11:52 PM UTC. All information is deemed reliable but not guaranteed and should be independently verified. All properties are subject to prior sale, change, or withdrawal. Neither listing broker(s) shall be responsible for any typographical errors, misinformation, or misprints, and shall be held totally harmless from any damages arising from reliance upon these data. Copyright 2026 Hive MLS

Neighborhood & Commute
Source: Walkscore
Save
Ask
Tour
Hide
Share