Save
Ask
Tour
Hide
Share
$549,900
2 Days On Site

568 Annison Pointe Court
North Augusta, SC 29860

For Sale|Single Family Residence|Active Under Contract
4
Beds
3
Total Baths
3
Full Baths
2,353
SqFt
$234
/SqFt
2025
Built
Subdivision:
Annison Pointe
County:
Edgefield
Call Now: 706-339-4379
Is this the listing for you? We can help make it yours.
706-339-4379
Upcoming Open Houses
Sun, Jul 26, 2:00 PM - 4:00 PM
568 Annison Pointe Court568 Annison Pointe Court568 Annison Pointe Court568 Annison Pointe Court
Save
Ask
Tour
Hide
Share

Mortgage Calculator

Monthly Payment (Est.)

$2,509
Calculator powered by Showcase IDX, a Constellation1 Company. Copyright ©2026 Information is deemed reliable but not guaranteed.

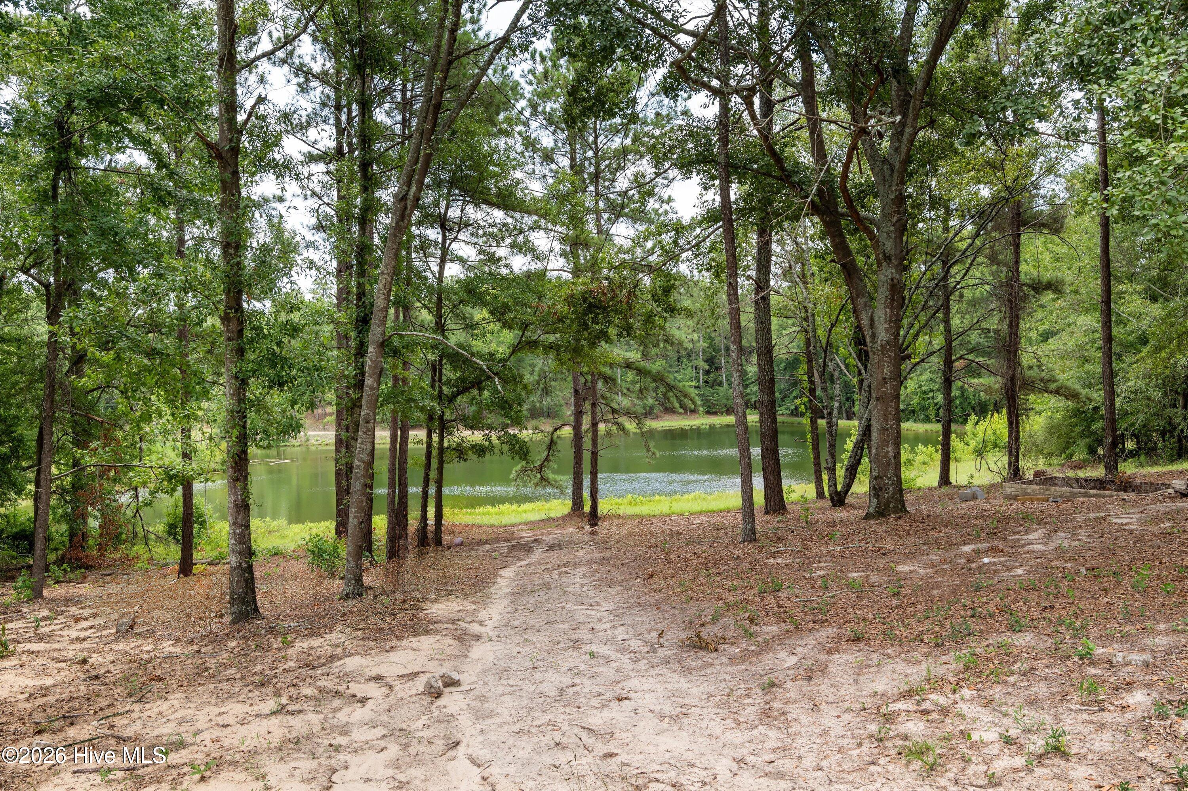
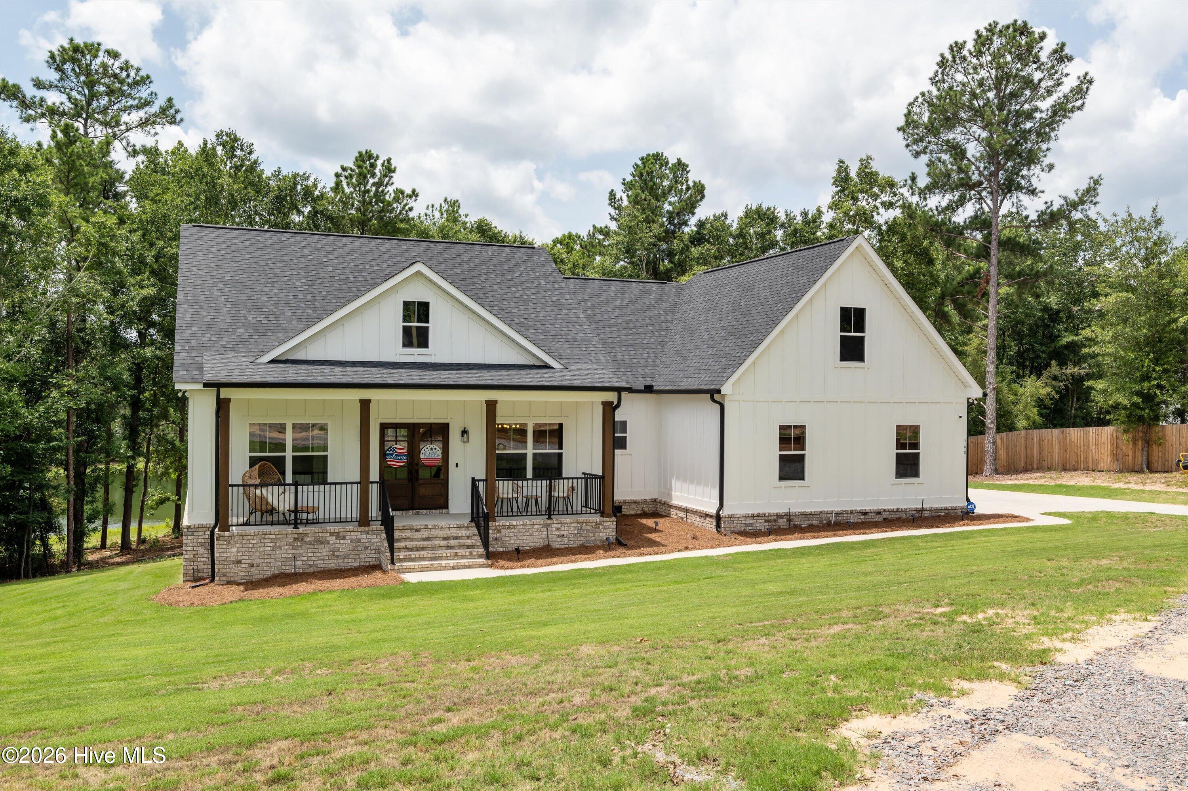
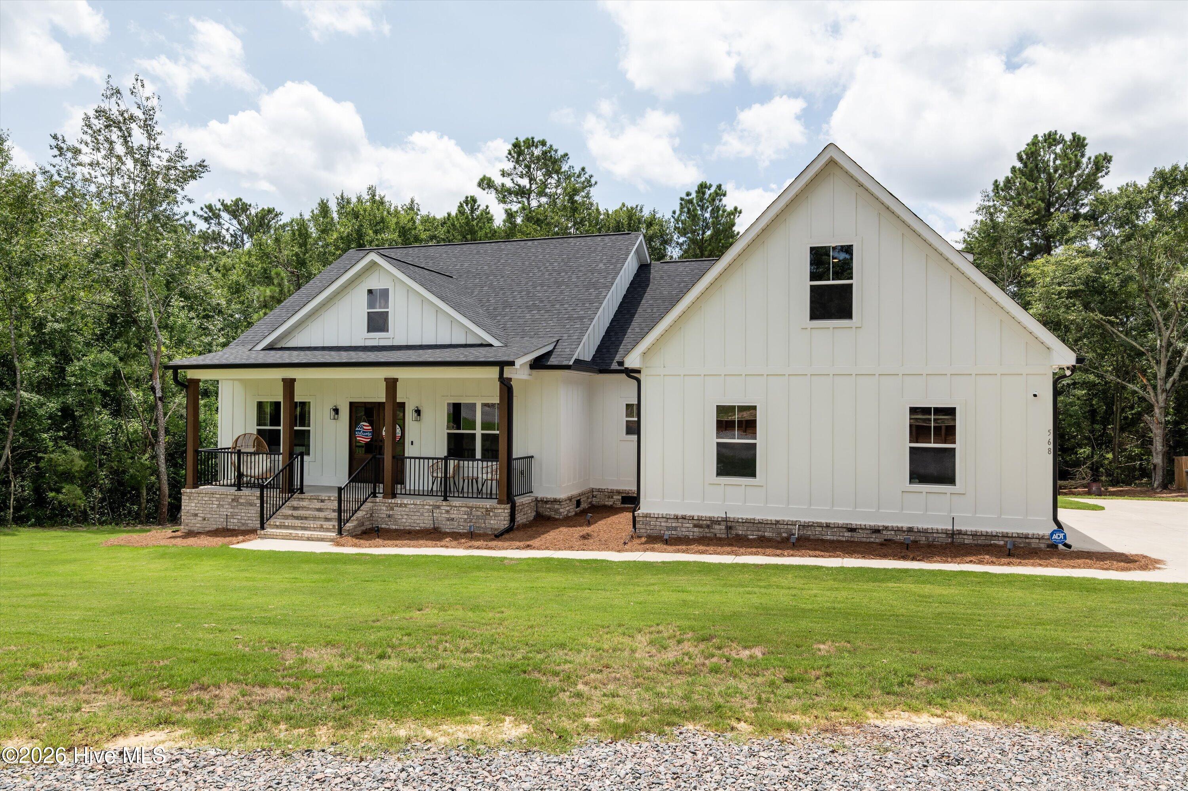
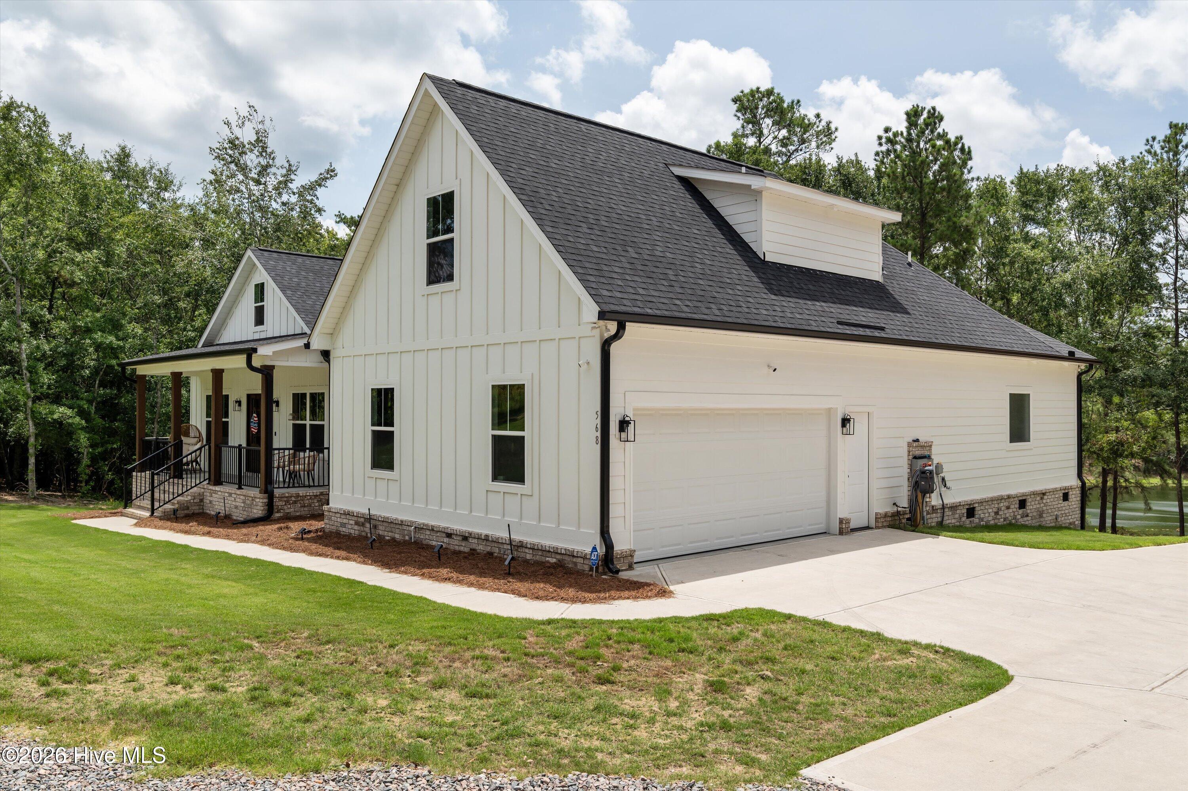
Set on 1.52 acres with a peaceful pond view in the quaint Annison Pointe neighborhood of Edgefield County, this gorgeous modern farmhouse offers the perfect blend of thoughtful design, beautiful finishes, and relaxed country living. The property extends into the pond, giving the buyer ownership of their portion of the pond bank and creating a truly special waterfront setting. With four bedrooms and three full baths, this home features a split floor plan and an open concept layout designed for both everyday living and entertaining. A rocking chair front porch welcomes you into the foyer, where LVP flooring flows throughout the main living areas. The great room is filled with natural light and features a beautiful cathedral ceiling, creating an inviting space to gather. The formal dining room adds an elegant touch with classic wainscoting. The kitchen is truly the heart of this home, featuring quartz countertops, stainless steel appliances, a custom hood, farmhouse apron sink, and a sizable pantry. The private owner's suite offers a tray ceiling and a spa like ensuite bath with his and her vanities, a tile and glass enclosed shower, freestanding soaking tub, and a huge walk in closet that conveniently connects directly to the laundry room. Two additional spacious bedrooms and a guest bath are located on the opposite side of the home. Upstairs, a private ensuite offers a large bedroom and full bath, making it ideal for guests, a teenager, home office, or additional flex space. Step outside to enjoy the covered back porch and peaceful pond views beyond. With ownership extending to the property's portion of the pond bank, you can enjoy easy access to the water for fishing, kayaking, or simply relaxing and taking in the view. If you have been searching for a beautiful home with space, privacy, and a pond right in your backyard, this one deserves a closer look.

Save
Ask
Tour
Hide
Share
Listing Snapshot
Price 
$549,900
Days On Site 
2 Days
Bedrooms 
4
Inside Area (SqFt) 
2,353 sqft
Total Baths 
3
Full Baths 
3
Partial Baths 
N/A
Lot Size 
1.52 Acres
Year Built 
2025
MLS® Number 
100590946
Status 
Active Under Contract
Property Tax 
$548.76
HOA/Condo/Coop Fees 
$75 monthly
Sq Ft Source 
N/A
Friends & Family
Recent Activity
yesterdayListing updated with changes from the MLS®
yesterdayStatus changed to Active Under Contract
3 days agoListing first seen on site
General Features
Acres 
1.52
Attached Garage 
Yes
Garage 
Yes
Garage Spaces 
2
Levels 
One and One Half
Number Of Stories 
2
Parking 
Garage Faces SideAttachedConcreteGarage Door OpenerGarage
Parking Spaces 
2
Property Sub Type 
Single Family Residence
Sewer 
Septic Tank
Special Circumstances 
Standard
SqFt Total 
2353
Utilities 
Cable AvailableWater Connected
Water Source 
Public
Zoning 
R
Interior Features
Appliances 
Electric OvenElectric CooktopBuilt-In Electric OvenSelf Cleaning OvenRefrigeratorDisposalDishwasherMicrowaveElectric Water Heater
Basement 
NoneCrawl Space
Cooling 
Central AirCeiling Fan(s)
Flooring 
Carpet
Heating 
ElectricHeat Pump
Interior 
Master DownstairsWalk-In Closet(s)Vaulted Ceiling(s)Tray Ceiling(s)High CeilingsEntrance FoyerKitchen IslandCeiling Fan(s)PantryEat-in Kitchen
Laundry Features 
Laundry Room
Window Features 
Garden Window(s)
Bedroom 2 
Dimensions - 12.0x14.0Level - Main
Bedroom 3 
Dimensions - 12.0x14.0Level - Main
Bedroom 4 
Dimensions - 14.0x18.0Level - Upper
Dining Room 
Dimensions - 13.0x12.0Level - Main
Great Room 
Dimensions - 18.0x18.0Level - Main
Kitchen 
Dimensions - 10.0x18.0Level - Main
Master Bedroom 
Dimensions - 14.0x18.0Level - Main
Save
Ask
Tour
Hide
Share
Exterior Features
Construction Details 
BlockConcreteBrickFiber CementFrame
Fencing 
None
Lot Features 
LandscapedSprinklers In FrontSprinklers In Rear
Patio And Porch 
CoveredFront PorchRear Porch
Road Frontage 
See Remarks
Roof 
Composition
View 
Pond
Waterfront 
Yes
Waterfront Features 
PondWaterfront Access
Waterview 
Pond
Windows/Doors 
Garden Window(s)
Community Features
Accessibility Features 
Accessible Full Bath
Association Amenities 
Trail(s)
Association Dues 
900
Community Features 
Street Lights
Financing Terms Available 
CashConventionalFHAUSDA LoanVA Loan
HOA Fee Frequency 
Annually
Schools
School District
Unknown
Elementary School
Merriwether
Middle School
Merriwether
High School
Strom Thurmond
Listing courtesy of Rita Renfroe of EXP Realty, LLC


The data relating to real estate on this website comes in part from the Internet Data Exchange program of Hive MLS, and is updated as of 2026-07-26 01:45 AM UTC. All information is deemed reliable but not guaranteed and should be independently verified. All properties are subject to prior sale, change, or withdrawal. Neither listing broker(s) shall be responsible for any typographical errors, misinformation, or misprints, and shall be held totally harmless from any damages arising from reliance upon these data. Copyright 2026 Hive MLS

Neighborhood & Commute
Source: Walkscore
Save
Ask
Tour
Hide
Share