

4324 Sabal DriveEvans, GA 30809
Mortgage Calculator
Monthly Payment (Est.)
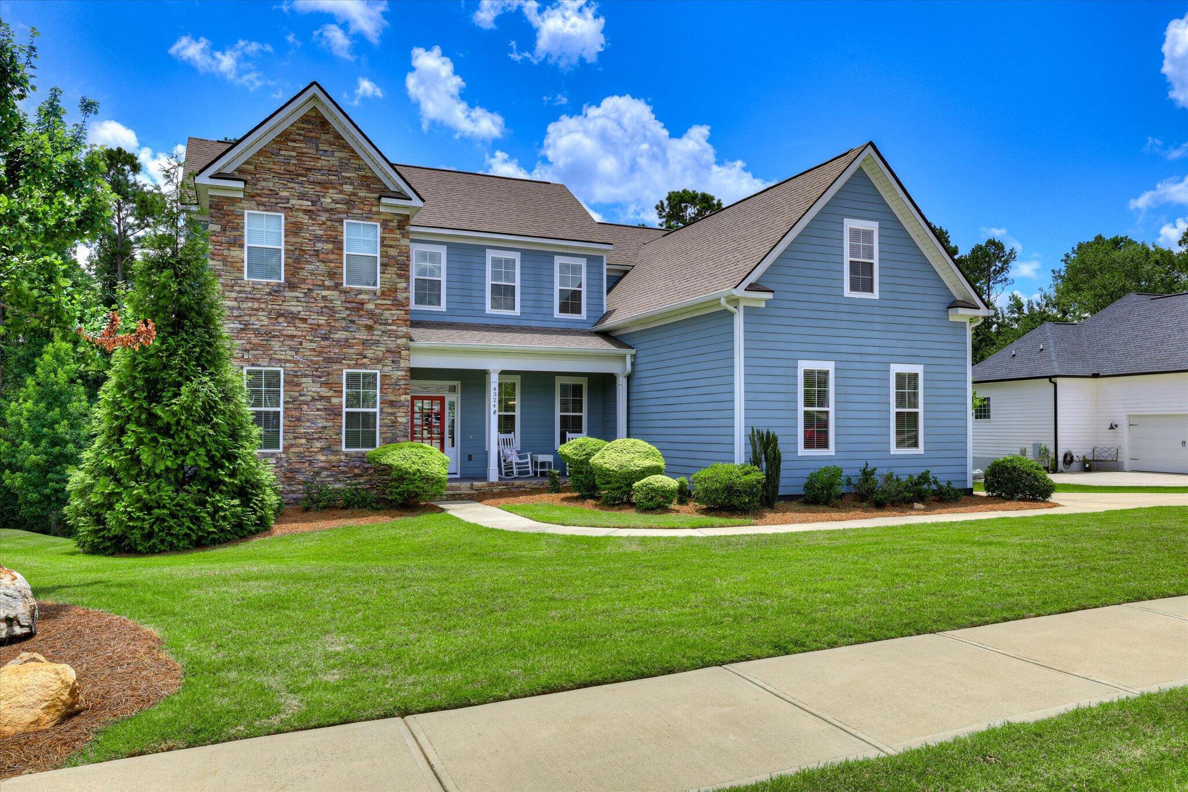
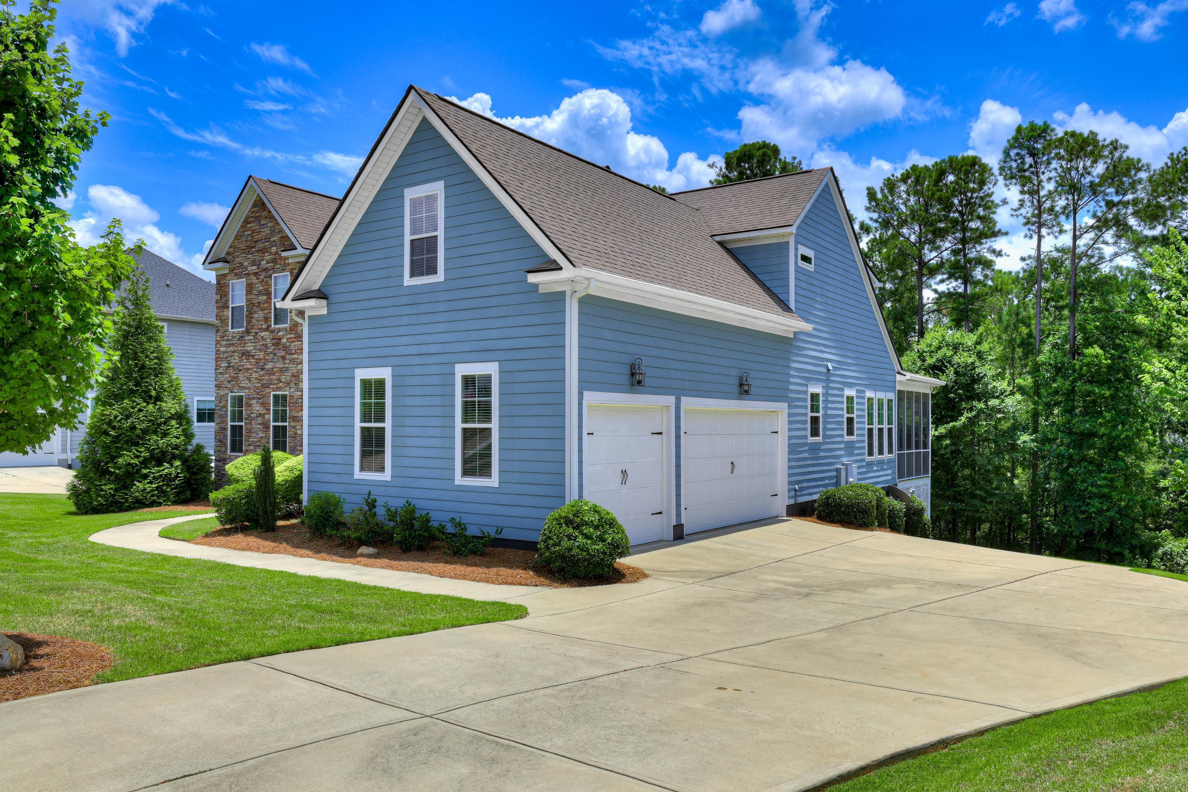
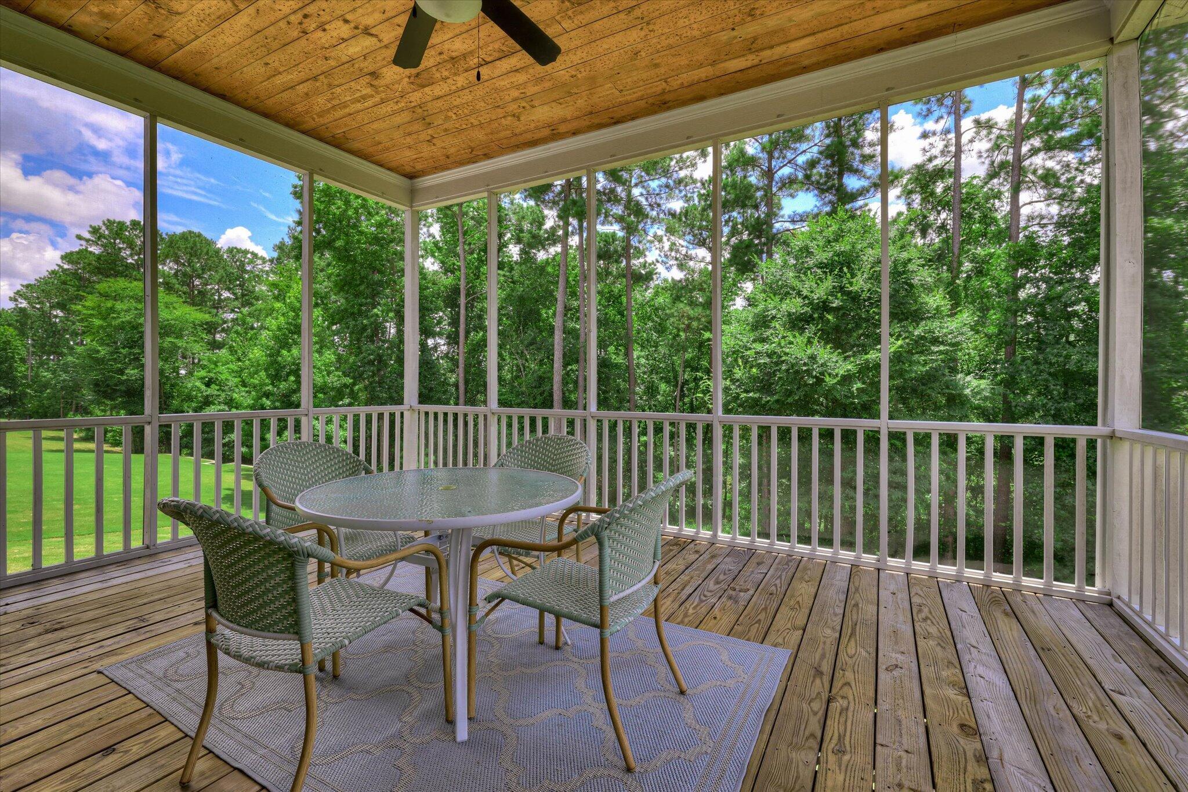
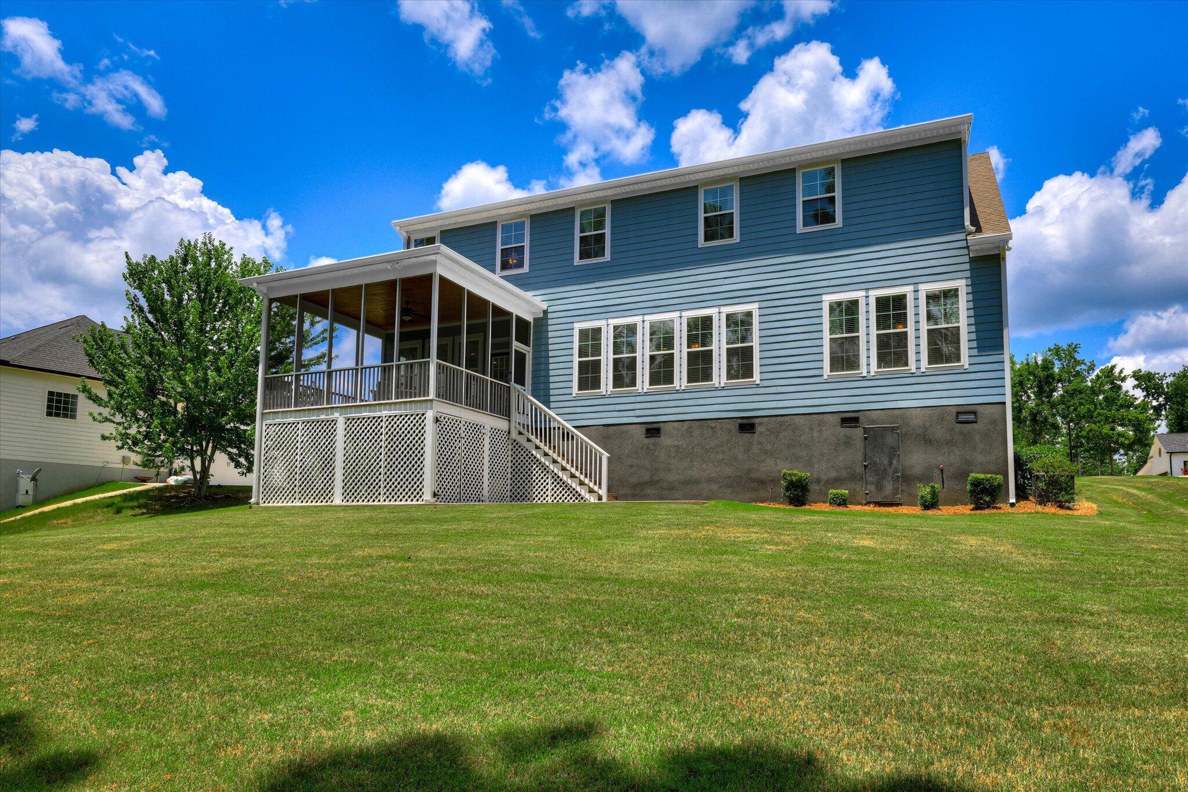
$3,399Step into luxury with this stunning custom-built home with a 3 car side entry garage, in the Columbia County's highly sought-after Bartram Trail golf community. Sitting on a .70 acre lot, and backing up to acres of trees and green-space, allowing for a beautiful and private back yard, makes this one such a unique and precious find! The inside will not disappoint either, boasting the amazing 5-bedrooms that offers a private or shared bath for each bedroom. This 4,231 sqft beauty offers over-the-top craftsmanship and smart design throughout. This home has everything you are looking for with its 10' ceilings, 8' doors, and gorgeous hardwood floors on the main level. The first thing you will notice upon entering is the view of the tranquil wooded backdrop from the panoramic windows along the back wall offering in lots of natural lighting. The great room boasts custom built-ins, a cozy fireplace, coffered ceilings, and an open concept for dining. A chef's dream kitchen awaits, complete with a gas cooktop, pot-filler, deep drawers, granite countertops throughout, stainless steel appliances, and a show-stopping granite island perfect for entertaining. If you need tons of closet and storage space, this is the home for you! The spacious main-floor owner's suite features a spa-like bath with a tile shower, garden tub, double vanities, and a walk-in closet worthy of a celebrity. Upstairs you'll find four additional bedrooms plus a large flex/bous room easily convertible to a sixth bedroom. Enjoy peaceful mornings or lively evenings on the screened-in back porch, all while overlooking lush, protected greenspace. There is so much storage inside and outside of this home. The crawl space offers high ceilings and lots of space. The three-car garage offers ample storage and convenience. Every neighborhood should be carefully developed as Bartram Trail was. The trees and landscape were carefully preserved for it to look as if it had been there for a hundred years. In addition, it is home to Bartram Trail premier 18-hole golf course and clubhouse, access to the Tavern on the Trail restaurant, miles of nature walking trails, frisbee golf, and a neighborhood resort-style, jr Olympic pool, for all the fun but none of the upkeep. Bartram Trail even offers boat and RV storage rentals. All offered with excellent Columbia County schools and just minutes from Patriots Park, Fort Gordon, I-20, and local shopping. This is more than a home--it's a lifestyle. Don't miss your chance to make it yours.
| 2 weeks ago | Price changed to $745,000 | |
| 2 weeks ago | Listing updated with changes from the MLS® | |
| 2 months ago | Listing first seen on site |

The data relating to real estate on this website comes in part from the Internet Data Exchange program of Hive MLS, and is updated as of 2026-09-09 07:30 PM UTC. All information is deemed reliable but not guaranteed and should be independently verified. All properties are subject to prior sale, change, or withdrawal. Neither listing broker(s) shall be responsible for any typographical errors, misinformation, or misprints, and shall be held totally harmless from any damages arising from reliance upon these data. Copyright 2026 Hive MLS
Did you know? You can invite friends and family to your search. They can join your search, rate and discuss listings with you.