

8 Moss Cove LaneNorth Augusta, SC 29841
Mortgage Calculator
Monthly Payment (Est.)
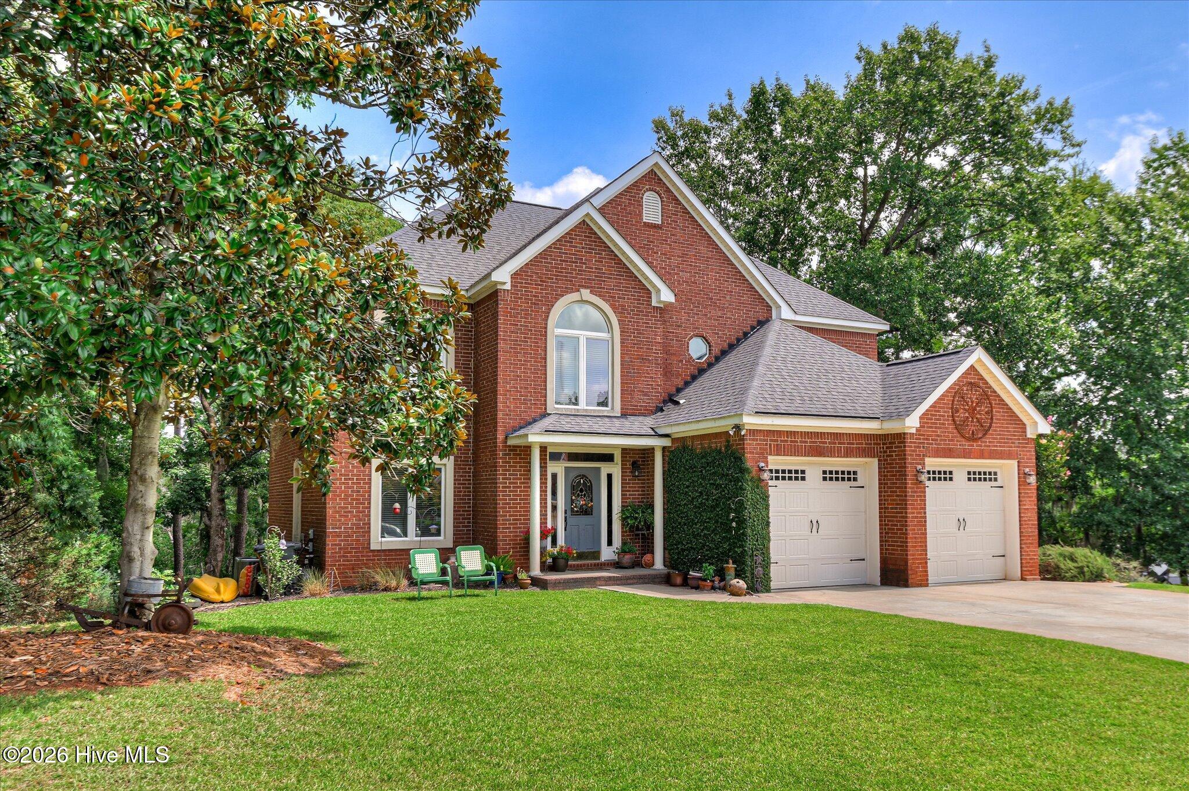
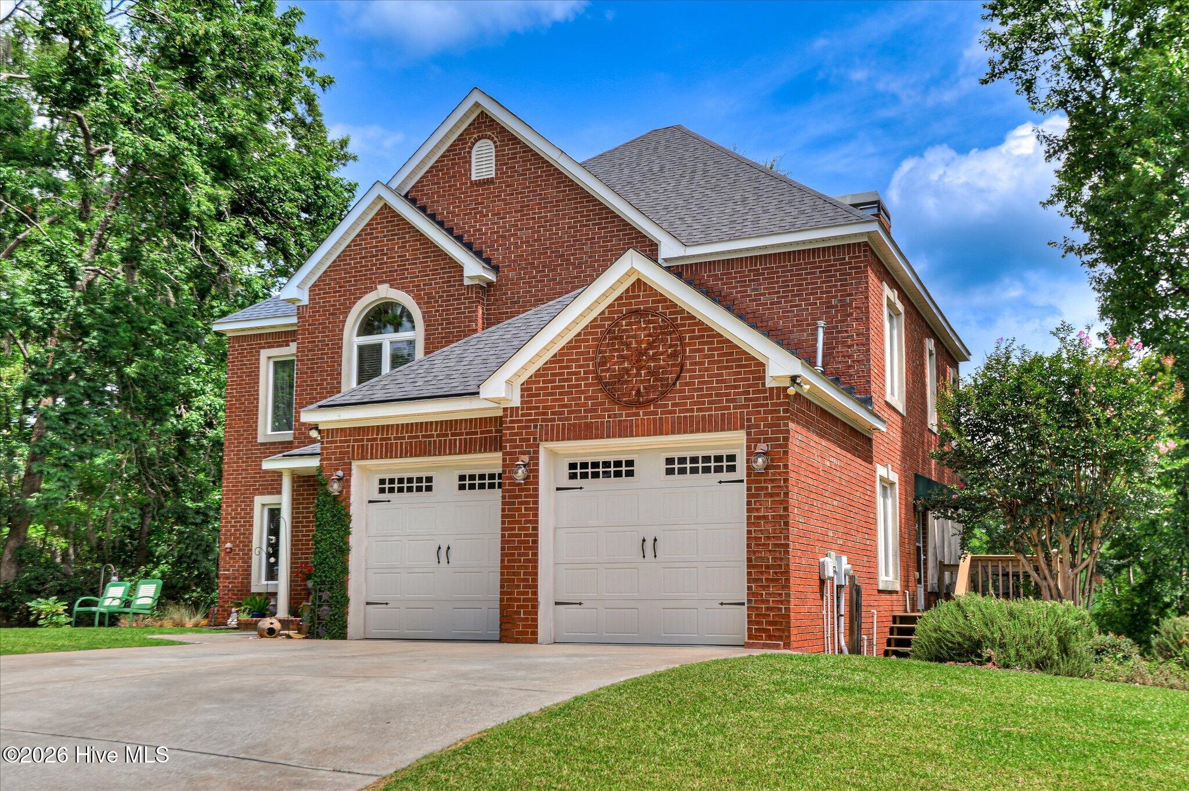
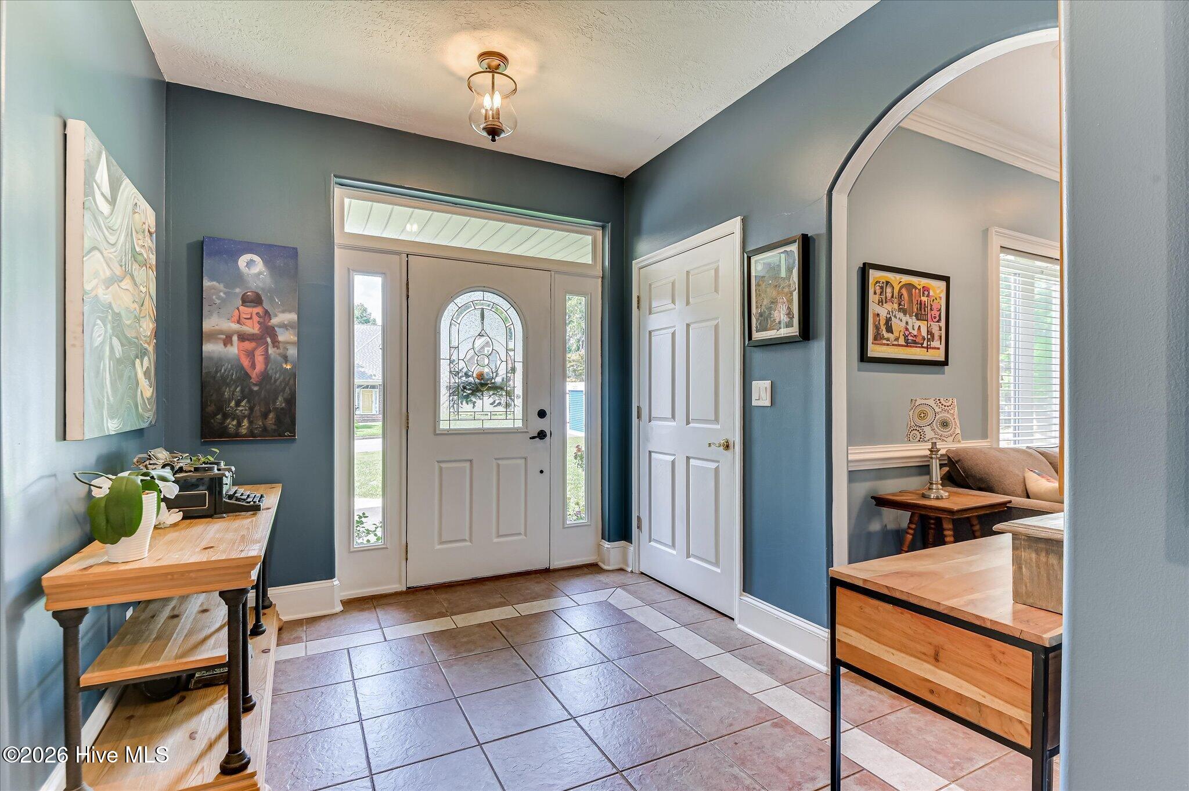
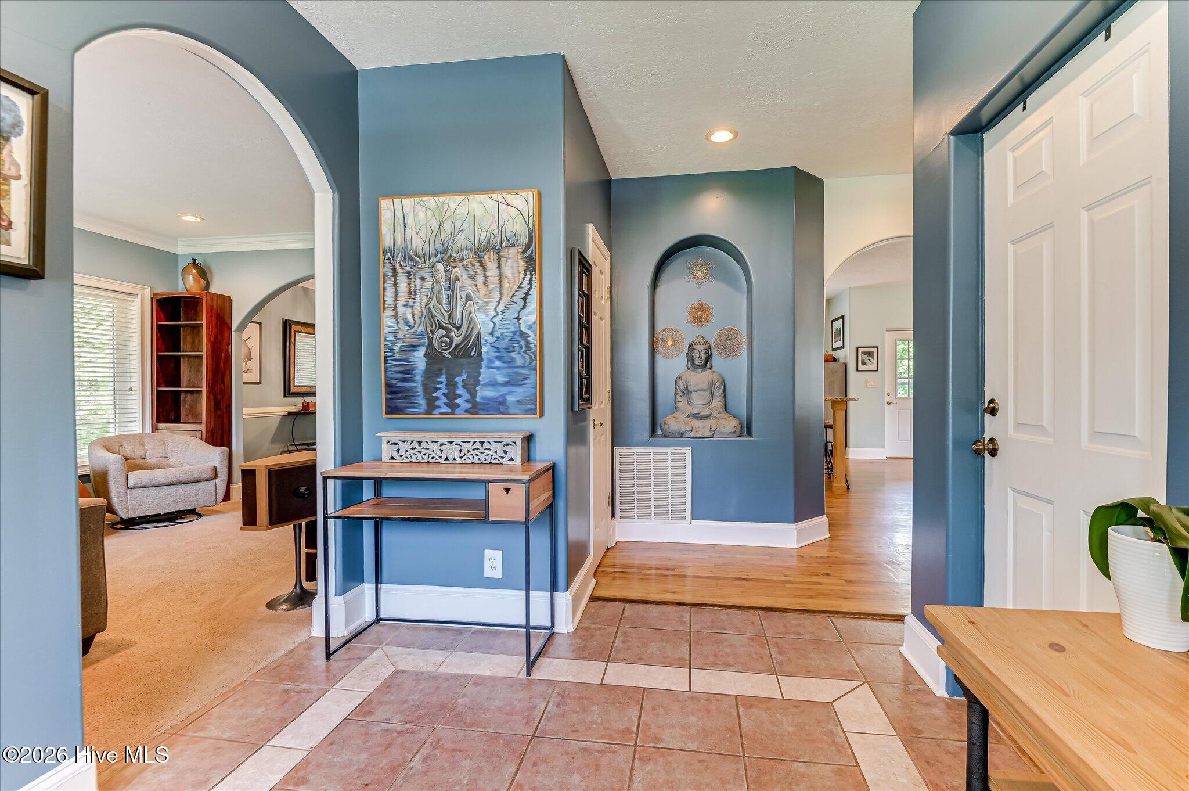
$2,577This well-maintained home sits on over half an acre at the beginning of a quiet cul-de-sac in the Overlook section of the Rapids, offering multiple outdoor living spaces overlooking a private, wooded backyard. With a finished walk-out basement, this home is well suited for guests, multi-generational living, or additional entertaining space. Numerous updates have already been completed, including a new roof (2019), two high-efficiency HVAC systems and retaining wall for the HVAC units (2020), rear retaining wall and driveway (2022), water heater (2024), and new decking on all decks (2025-2026). The neighborhood has a strong history of Master's rentals and the private entrance to the basement would be a desirable feature for renters. Inside, the tiled foyer welcomes guests with a coat closet, half bath, access to the garage, and staircase leading to the basement. To the left is a versatile flex room that works well as a sitting room, playroom, office, or den. The formal dining room connects the flex room to the kitchen and features hardwood floors that continue through the kitchen, living room, and main hallway. The open kitchen offers granite countertops, stainless steel appliances, including a gas range, tile backsplash, bar sink, deep sink, open shelves, abundant cabinetry, and an island with seating. The adjoining living room is filled with natural light and features a brick gas fireplace with a custom mantel, along with access to both the covered rear deck overlooking the backyard and a second deck overlooking the side yard. Upstairs, the spacious primary suite includes its own private balcony overlooking the backyard with spiral stairs leading down to the covered deck below. The suite also includes a dressing room with double closets and a spacious linen closet leading to an en-suite bath with a walk-in shower, corner jetted tub, dual-sink vanity, and private water closet. Three additional bedrooms, a shared hall bath, and a conveniently located laundry room complete the upper level. The finished walk-out basement is bright with full-length windows throughout. The main living area features a second brick wood-burning fireplace, recessed lighting, and a ceiling fan. A kitchenette, full bathroom, bedroom with storage closet, and direct access to the covered screened porch make this level an excellent private retreat for guests or extended family. Additional storage space is conveniently located discretely under the stairs with easy access. Outside, the wooded backyard offers both privacy and usable level space for outdoor activities, while the rear driveway provides convenient backyard access. Located in one of North Augusta's most desirable neighborhoods, this home is zoned for top-rated Hammond Hills Elementary. Residents of The Rapids enjoy access to the Augusta Greeneway Trail and the neighborhood pool, tennis/pickleball courts, and clubhouse. Conveniently located just minutes from I-20 Exit 1, commuting to Fort Gordon, Augusta University, the Medical District, John Deere, and Columbia County is easy. Downtown North Augusta and SRP Park are also just a short drive away.
| yesterday | Listing first seen on site | |
| yesterday | Listing updated with changes from the MLS® |

The data relating to real estate on this website comes in part from the Internet Data Exchange program of Hive MLS, and is updated as of 2026-07-25 11:52 PM UTC. All information is deemed reliable but not guaranteed and should be independently verified. All properties are subject to prior sale, change, or withdrawal. Neither listing broker(s) shall be responsible for any typographical errors, misinformation, or misprints, and shall be held totally harmless from any damages arising from reliance upon these data. Copyright 2026 Hive MLS
Did you know? You can invite friends and family to your search. They can join your search, rate and discuss listings with you.