

Lot 4 Mt Zion Rd RoadTrenton, SC 29847
Mortgage Calculator
Monthly Payment (Est.)
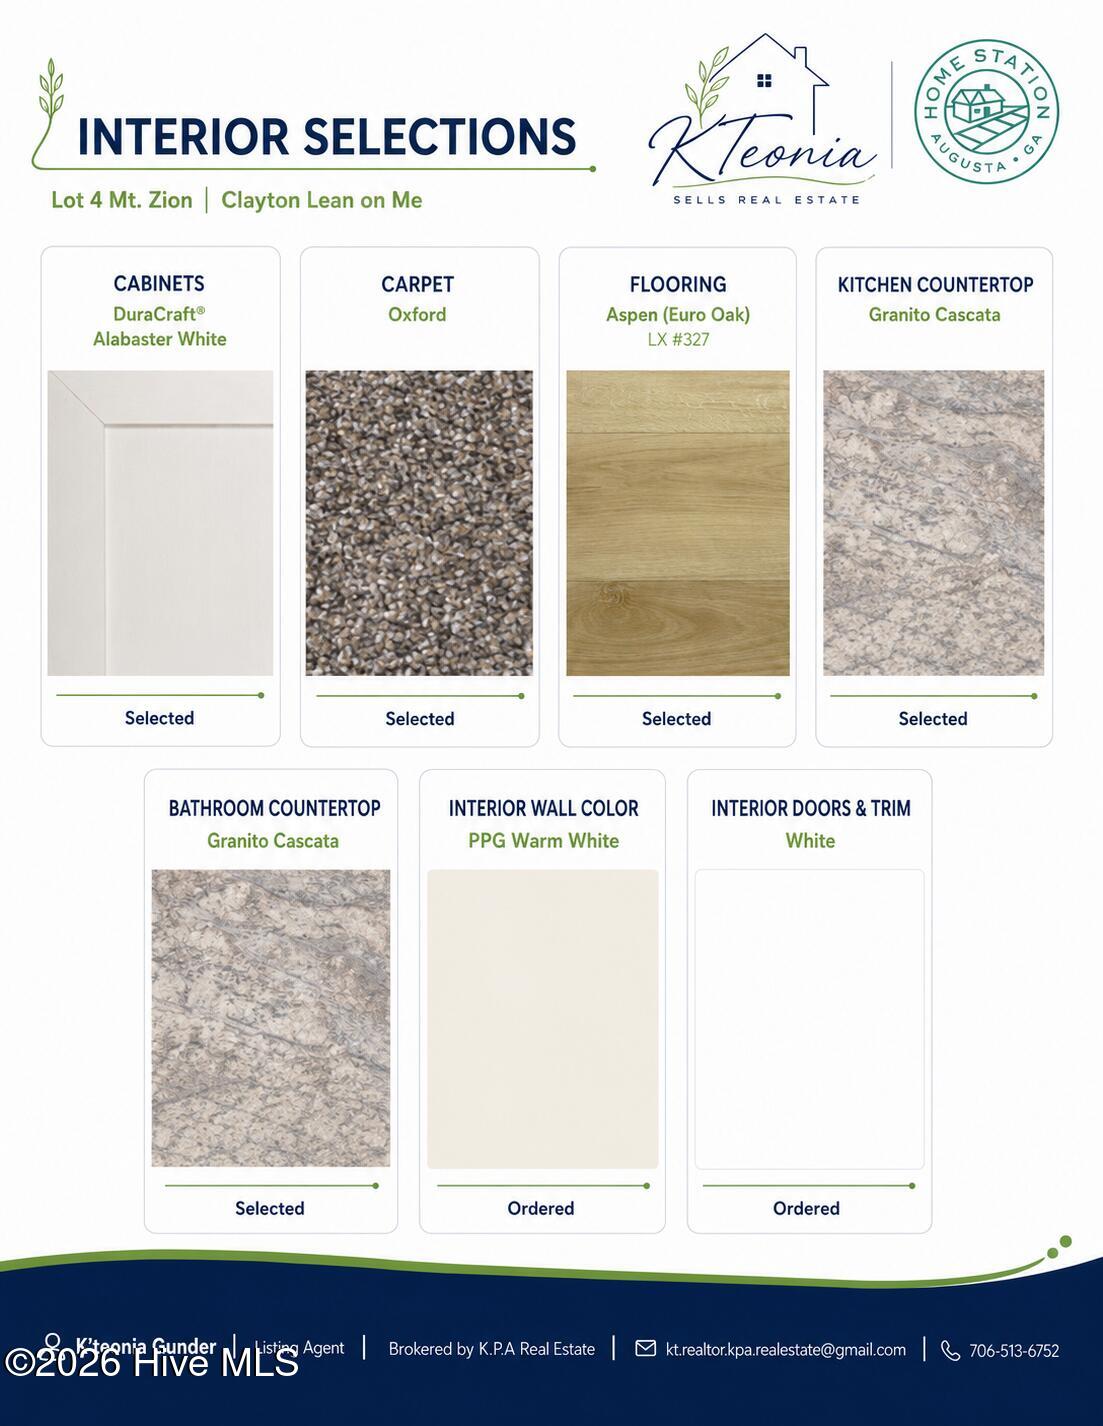
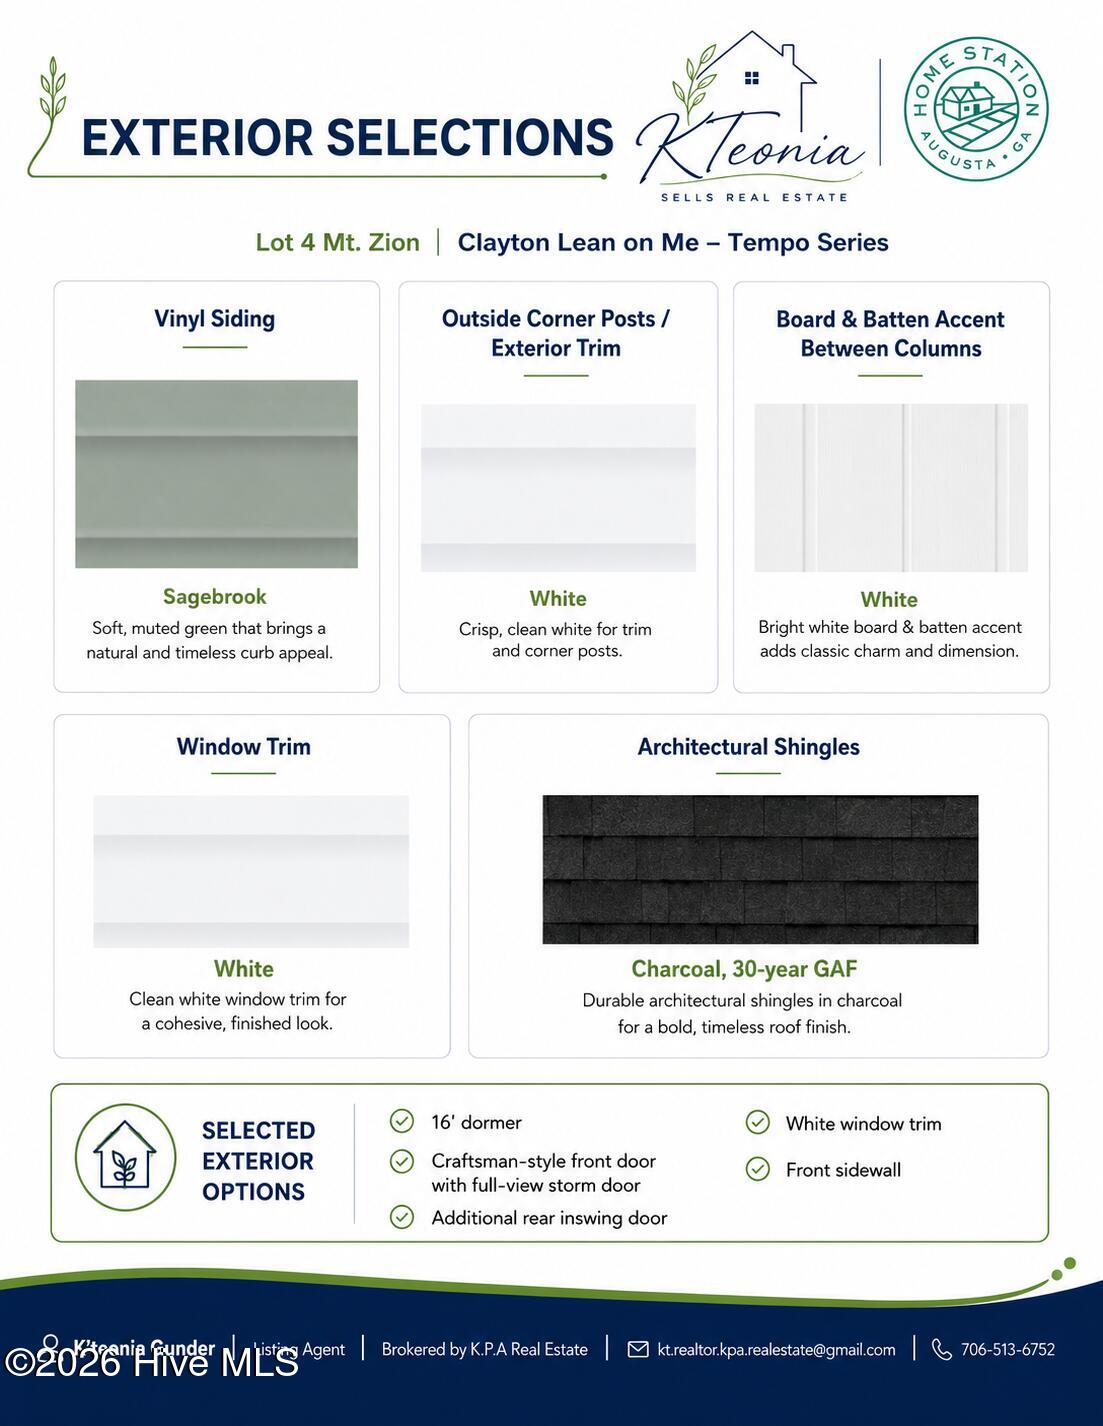
$1,108Brand-New Construction - Turnkey Land-Home Package | Estimated Completion September 25, 2026 Welcome to Lot 4 on Mt. Zion Road in Trenton, SC, featuring the Clayton Lean On Me (Tempo Series Model TMI28563B) by The Home Station. Situated on approximately 0.83 acres with no HOA, this beautifully designed home offers approximately 1,475 heated square feet, 3 bedrooms, 2 bathrooms, and exceptional value in a thoughtfully designed turnkey land-home package. The open-concept floor plan features a spacious living room, dining area, and well-appointed kitchen complete with Granite Cascata countertops, Dura-Alabaster white cabinetry, a center island, stainless steel appliance package, and a large adjoining utility/laundry room with additional storage. The split-bedroom layout provides added privacy, while the private owner's suite features a 60-inch drop-in garden tub, granite vanity, generous closet space, and a relaxing retreat from the secondary bedrooms. Built with energy efficiency and long-term durability in mind, this home is a DOE Certified Zero Energy Ready Home and includes Argon Gas Low-E windows, Energy Star® dishwasher, sealed duct system, whole-house ventilation system, LED lighting package, Smart Thermostat, Solar & Wind Ready construction, enhanced insulation, and energy-saving features designed to provide year-round comfort and efficiency. Designer interior finishes include warm white painted drywall, Craftsman-style trim throughout, carpet and vinyl flooring, Dura-Alabaster cabinetry, granite countertops throughout, nickel hardware, and a modern lighting package. The exterior showcases Sagebrook vinyl siding, white board-and-batten accents, a Craftsman-style front door, full-view storm door, 16-foot dormer, white window trim, charcoal architectural shingles, and insulated windows for lasting curb appeal. This turnkey package includes private well, new septic system, and Aiken Electric Cooperative service, allowing you to enjoy peaceful country living with the convenience of brand-new construction. This brand-new home is currently under construction and will soon be installed on the property. Photos, renderings, and floor plans may depict our professionally decorated model home or a similar floor plan and are intended to represent the home's quality, layout, craftsmanship, and available finishes. Final colors, fixtures, features, and specifications may vary depending on the stage of construction. Visit our professionally decorated model home at 328 Ballard Drive, Trenton, SC, to experience the quality craftsmanship, designer finishes, spacious layouts, and modern features that come standard in every The Home Station home. Our team will be happy to answer questions regarding financing, available homesites, construction timelines, and the home-buying process. Looking for a different floor plan? We also offer additional turnkey land-home packages starting under $239,900. Reserve your homesite early and discover how affordable new homeownership can be. This home qualifies for FHA, VA, USDA, and Conventional financing. Included with Your Purchase 2-10 Home Buyers Warranty Structural engineer certification provided Home detitled at seller's expense Preferred Lender: Andrew Clark, CrossCountry Mortgage Preferred Closing Attorney: David L. Huguenin Disclaimer: Photos, renderings, floor plans, and marketing materials are for illustrative purposes only and are intended to represent the home's general design and layout. Actual construction, site improvements, colors, finishes, landscaping, and specifications may vary. Buyer and buyer's agent should independently verify all information deemed important.
| yesterday | Listing first seen on site | |
| yesterday | Listing updated with changes from the MLS® |

The data relating to real estate on this website comes in part from the Internet Data Exchange program of Hive MLS, and is updated as of 2026-07-25 11:46 PM UTC. All information is deemed reliable but not guaranteed and should be independently verified. All properties are subject to prior sale, change, or withdrawal. Neither listing broker(s) shall be responsible for any typographical errors, misinformation, or misprints, and shall be held totally harmless from any damages arising from reliance upon these data. Copyright 2026 Hive MLS
Did you know? You can invite friends and family to your search. They can join your search, rate and discuss listings with you.