

2003 Buckhaven WayAugusta, GA 30909
Mortgage Calculator
Monthly Payment (Est.)
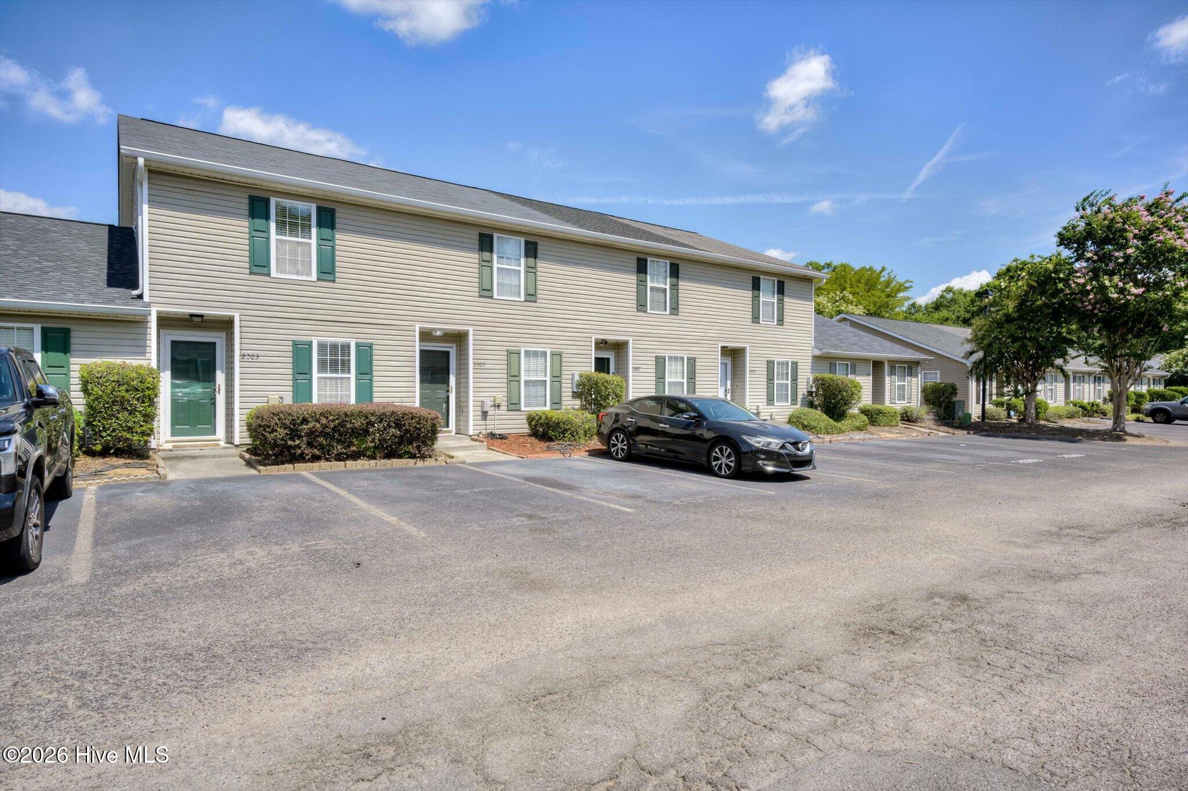
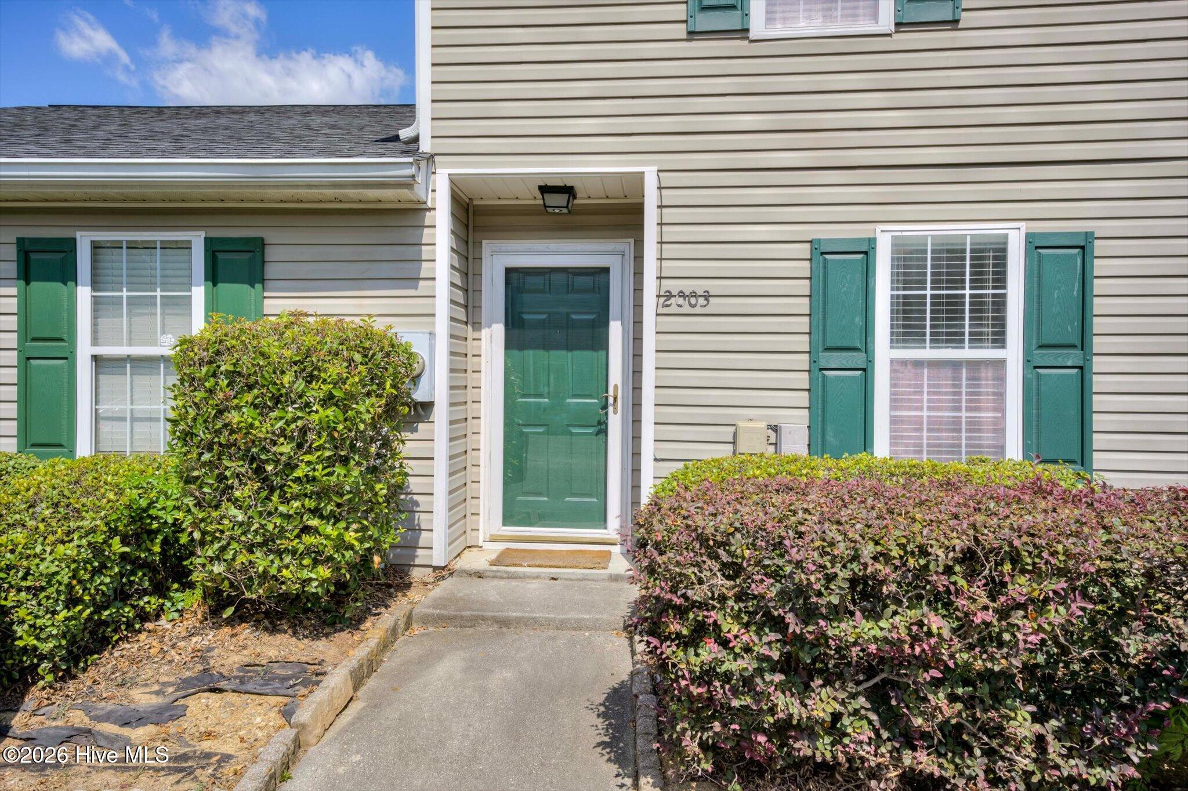
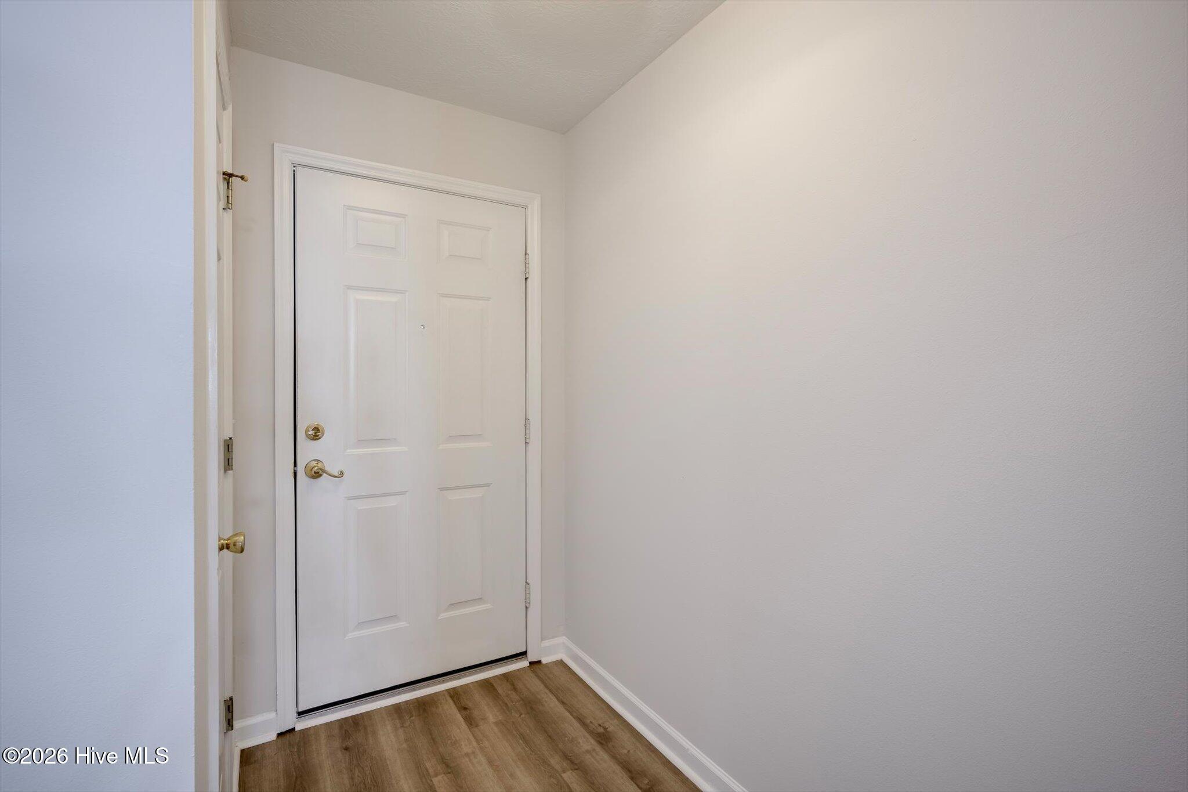
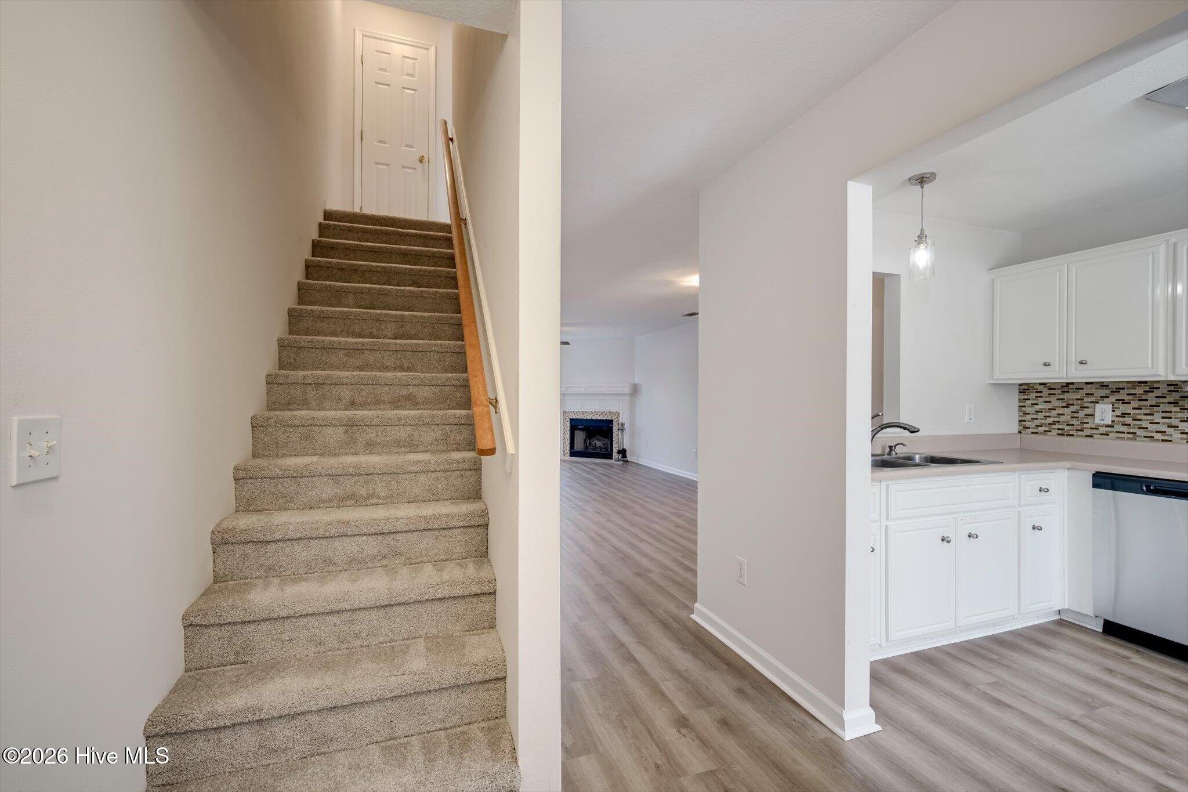
$798Welcome to 2003 Buckhaven Way in Augusta, GA--an ideal opportunity for first-time homebuyers, medical students, or savvy investors seeking low-maintenance living in a prime location. This well-appointed 2-bedroom, 2.5-bathroom townhome features brand new wood-look LVP flooring throughout the main level, offering both durability and modern style. The thoughtfully designed kitchen maximizes space and efficiency, complete with a brand new stainless steel dishwasher and a layout that makes everyday living easy. The open-concept living and dining area flows seamlessly, creating a versatile space perfect for relaxing, entertaining, or working from home. Upstairs, you'll find two spacious bedrooms, each with its own private ensuite bathroom--an ideal setup for roommates, guests, or rental potential. Brand new carpet throughout the second level adds comfort and a fresh feel. Conveniently located in the heart of Augusta, this home provides quick access to shopping, dining, major employers, and medical districts, making it especially appealing for those working or studying nearby. Whether you're looking for your first home, a low-maintenance lifestyle, or a strong investment opportunity, this townhome checks all the boxes. Don't miss your chance to own this move-in ready gem in a highly desirable location! All parties acknowledge the seller is a licensed real estate agent and his representing himself in this transaction.
| yesterday | Listing first seen on site | |
| yesterday | Listing updated with changes from the MLS® |

The data relating to real estate on this website comes in part from the Internet Data Exchange program of Hive MLS, and is updated as of 2026-07-25 11:46 PM UTC. All information is deemed reliable but not guaranteed and should be independently verified. All properties are subject to prior sale, change, or withdrawal. Neither listing broker(s) shall be responsible for any typographical errors, misinformation, or misprints, and shall be held totally harmless from any damages arising from reliance upon these data. Copyright 2026 Hive MLS
Did you know? You can invite friends and family to your search. They can join your search, rate and discuss listings with you.