Save
Ask
Tour
Hide
Share
$324,900
1 Day On Site

2903 Pleasant Cove Court
Augusta, GA 30907

For Sale|Single Family Residence|Active
3
Beds
3
Total Baths
2
Full Baths
1
Partial Bath
2,315
SqFt
$140
/SqFt
1986
Built
Subdivision:
Pleasant Cove
County:
Richmond
Call Now: 706-339-4379
Is this the listing for you? We can help make it yours.
706-339-4379
2903 Pleasant Cove Court2903 Pleasant Cove Court2903 Pleasant Cove Court2903 Pleasant Cove Court
Save
Ask
Tour
Hide
Share

Mortgage Calculator

Monthly Payment (Est.)

$1,482
Calculator powered by Showcase IDX, a Constellation1 Company. Copyright ©2026 Information is deemed reliable but not guaranteed.

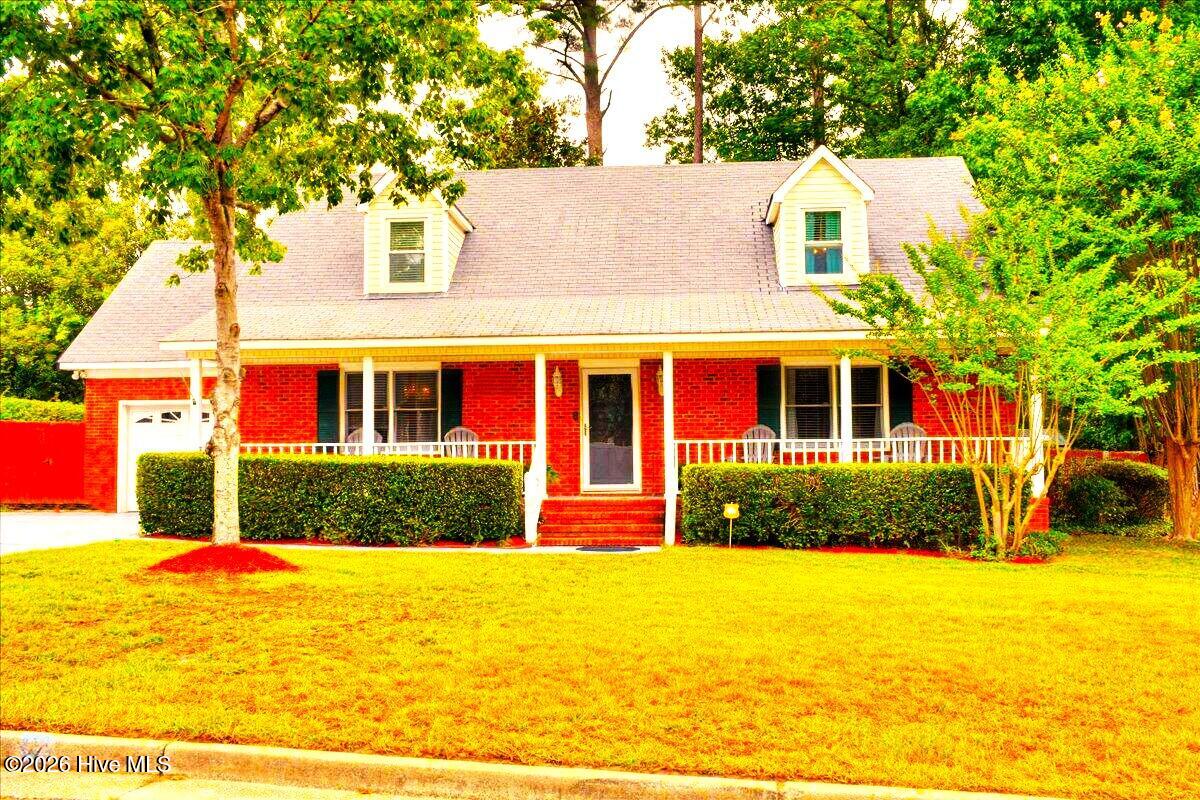
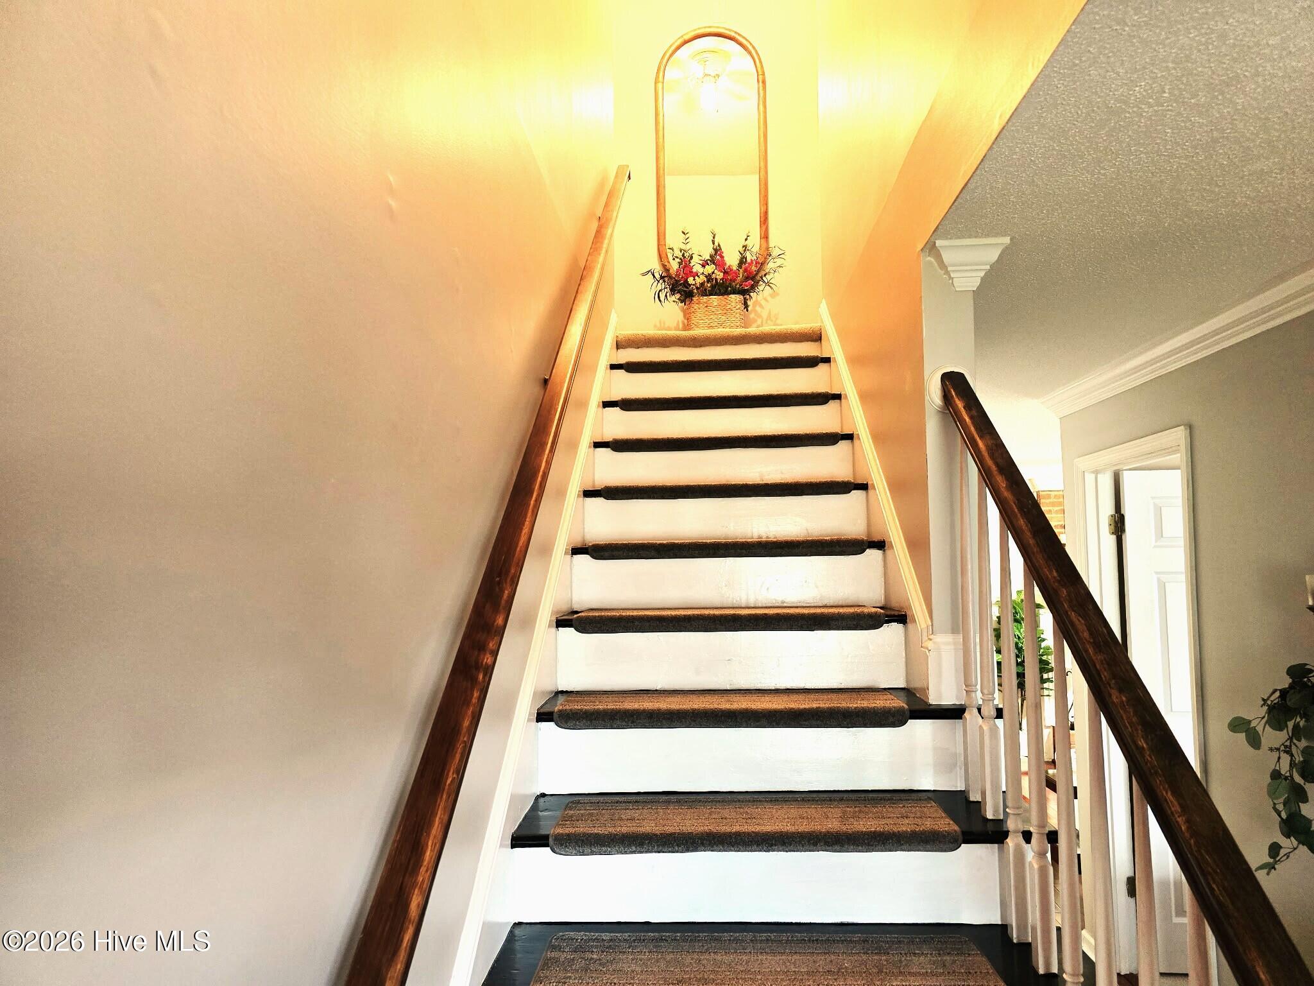
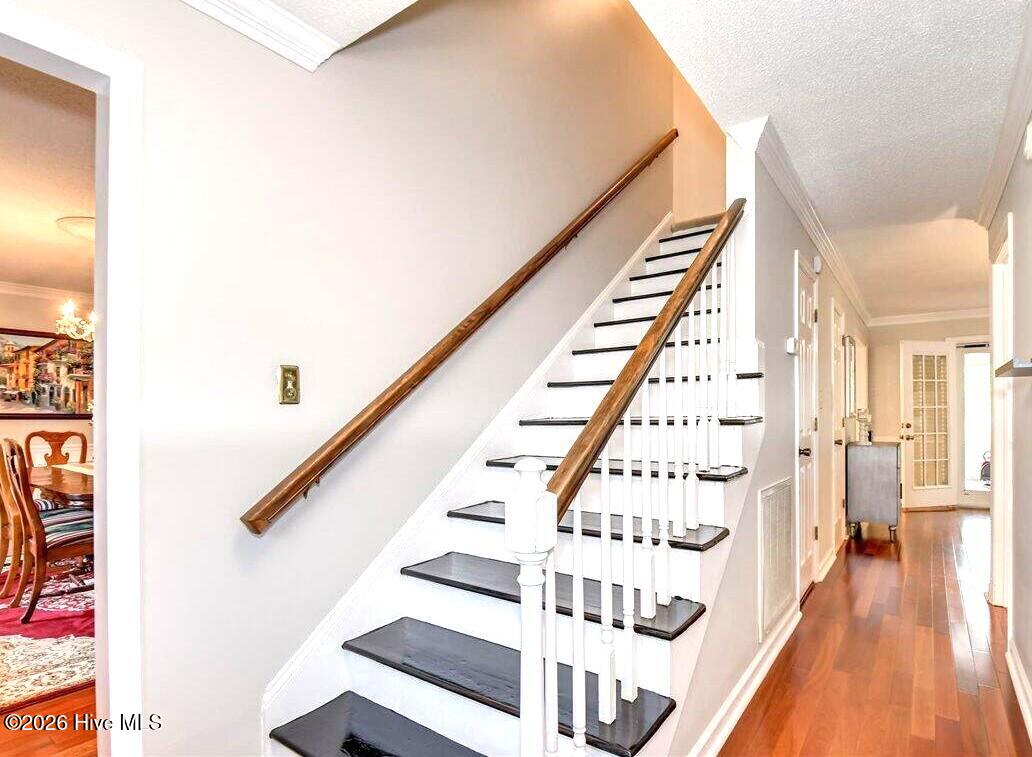
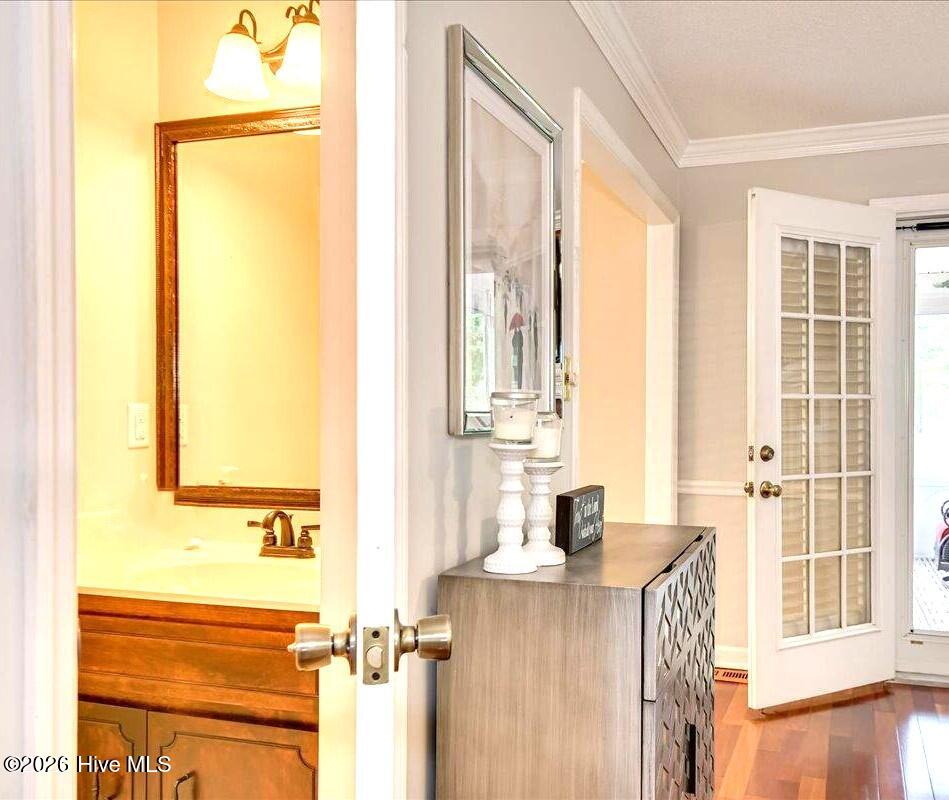
Your New Home Awaits on Pleasant Cove Court In the Heart of West Augusta!!! This 2 story home features all the warmth and coziness that a home has to offer. The home has 3 Bedrooms with the primary suite & private bathroom on the main floor. A half bath is also located on the main floor. The other 2 spacious bedrooms can be found on the 2nd floor along with a Jack & Jill Bathroom. There is also an additional flex room that can be used for a home office, playroom or an extra bedroom. The rest of the home is equally as stunning with a spacious living room complete with a beautiful fireplace, a large updated eat-in kitchen as well as a formal dining room just off the kitchen. From the living room you can walk out onto a screened in porch where you can enjoy relaxing. The screened in porch opens up onto a large deck area and then it leads you to your own private backyard/courtyard withbrick paving, landscaping and completely fenced in! This home has all the bells & whistles with character that is hard to find in homes today! Make an appointment for your private viewing today to appreciate all this wonderful home has to offer!!!

Save
Ask
Tour
Hide
Share
Listing Snapshot
Price 
$324,900
Days On Site 
1 Day
Bedrooms 
3
Inside Area (SqFt) 
2,315 sqft
Total Baths 
3
Full Baths 
2
Partial Baths 
1
Lot Size 
0.2 Acres
Year Built 
1986
MLS® Number 
100591275
Status 
Active
Property Tax 
$2,886.7
HOA/Condo/Coop Fees 
N/A
Sq Ft Source 
N/A
Friends & Family
Recent Activity
yesterdayListing first seen on site
yesterdayListing updated with changes from the MLS®
General Features
Acres 
0.2
Attached Garage 
Yes
Foundation 
Brick/MortarBlock
Garage 
Yes
Garage Spaces 
1
Home Warranty 
Yes
Levels 
Two
Number Of Stories 
2
Parking 
SecuredGarage Faces FrontAttachedAdditional ParkingConcreteGarage Door OpenerLightedPavedGarage
Parking Spaces 
1
Property Condition 
Updated/Remodeled
Property Sub Type 
Single Family Residence
Security 
Smoke Detector(s)
Sewer 
Public Sewer
SqFt Total 
2315
Utilities 
Cable AvailableSewer AvailableSewer ConnectedWater Available
Water Source 
Public
Zoning 
R-3
Interior Features
Appliances 
WasherRefrigeratorIce MakerDisposalDishwasher
Basement 
NoneCrawl Space
Cooling 
Central AirCeiling Fan(s)Multi Units
Fireplace 
Yes
Fireplace Features 
Gas Log
Flooring 
CarpetCeramic TileHardwood
Heating 
Fireplace(s)ElectricForced AirHot Water
Interior 
Master DownstairsWalk-In Closet(s)Entrance FoyerKitchen IslandCeiling Fan(s)PantryEat-in KitchenWired for Data
Laundry Features 
Washer Hookup
Window Features 
Garden Window(s)Window Coverings
Bathroom 1 
Dimensions - 10.0x12.0Level - Main
Bathroom 2 
Dimensions - 15.0x10.0Level - Upper
Bedroom 2 
Dimensions - 12.0x11.0Level - Upper
Bedroom 3 
Dimensions - 12.0x10.0Level - Upper
Bonus Room 
Dimensions - 12.0x10.0Level - Upper
Breakfast Room 
Dimensions - 9.0x9.0Level - Main
Dining Room 
Dimensions - 12.0x11.0Level - Main
Kitchen 
Dimensions - 14.0x9.0Level - Main
Living Room 
Dimensions - 12.0x12.0Level - Main
Master Bedroom 
Dimensions - 18.0x12.0Level - Main
Utility Room 
Dimensions - 8.0x8.0Level - Main
Save
Ask
Tour
Hide
Share
Exterior Features
Construction Details 
BlockBrickVinyl SidingFrame
Exterior 
GardenOutdoor Grill
Fencing 
PrivacyFullBack YardFenced
Frontage 
See Remarks
Lot Features 
Cul-De-SacSecludedSprinklers In FrontSprinklers In Rear
Other Structures 
Outbuilding
Patio And Porch 
CoveredDeckEnclosedPatioPorchScreenedFront PorchRear Porch
Road Frontage 
City StreetState Road
Roof 
CompositionShingle
View 
See Remarks
Waterview 
See Remarks
Windows/Doors 
Garden Window(s)Window Coverings
Community Features
Community Features 
Street Lights
Financing Terms Available 
CashConventionalFHAVA Loan
Roads 
Paved
Schools
School District
Unknown
Elementary School
Warren Road
Middle School
Tutt
High School
Westside
Listing courtesy of Nancy Carolyn Powell of Powell & Associates


The data relating to real estate on this website comes in part from the Internet Data Exchange program of Hive MLS, and is updated as of 2026-07-25 11:52 PM UTC. All information is deemed reliable but not guaranteed and should be independently verified. All properties are subject to prior sale, change, or withdrawal. Neither listing broker(s) shall be responsible for any typographical errors, misinformation, or misprints, and shall be held totally harmless from any damages arising from reliance upon these data. Copyright 2026 Hive MLS

Neighborhood & Commute
Source: Walkscore
Save
Ask
Tour
Hide
Share