Save
Ask
Tour
Hide
Share
$2,295
1 Day On Site

8163 Snelling Drive
Aiken, SC 29803

For Rent|Single Family Residence|Active
3
Beds
3
Total Baths
2
Full Baths
1
Partial Bath
2,028
SqFt
$1
/SqFt
2025
Built
Subdivision:
Summerton Village
County:
Aiken
Call Now: 706-339-4379
Is this the listing for you? We can help make it yours.
706-339-4379
8163 Snelling Drive8163 Snelling Drive8163 Snelling Drive8163 Snelling Drive
Save
Ask
Tour
Hide
Share

Mortgage Calculator

Monthly Payment (Est.)

$10
Calculator powered by Showcase IDX, a Constellation1 Company. Copyright ©2026 Information is deemed reliable but not guaranteed.

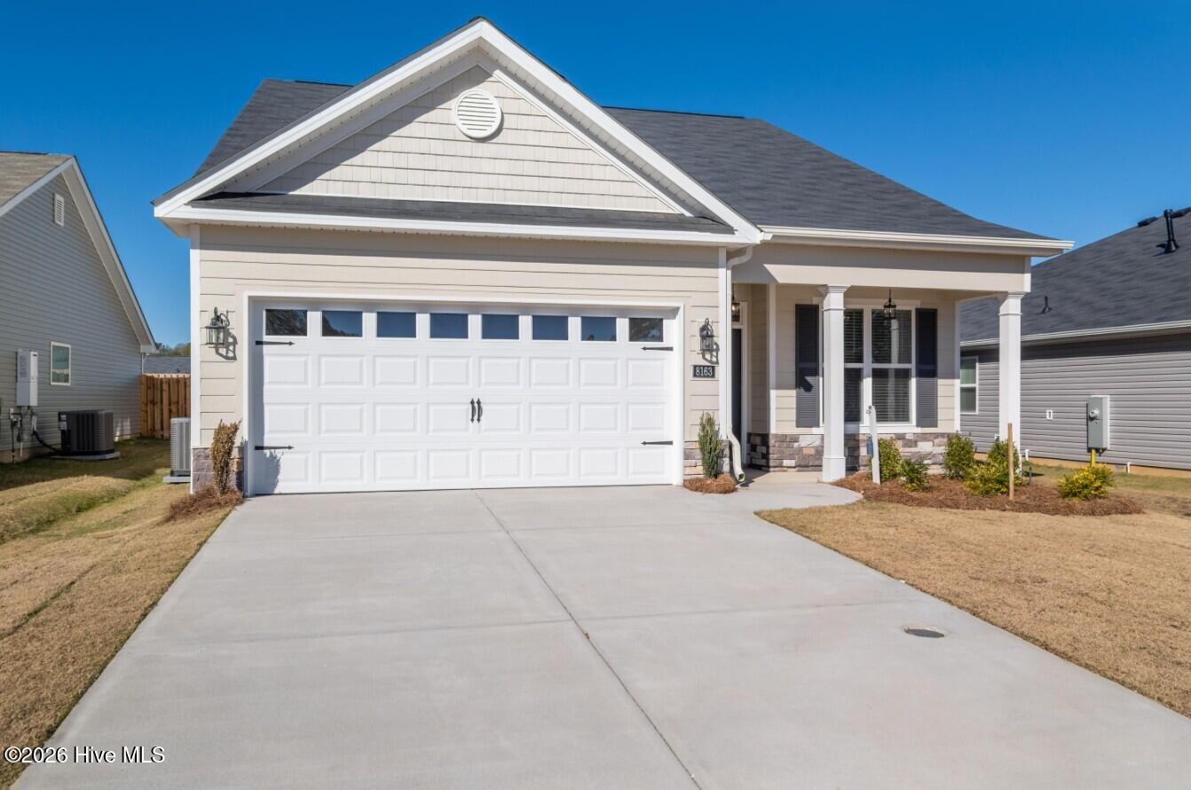
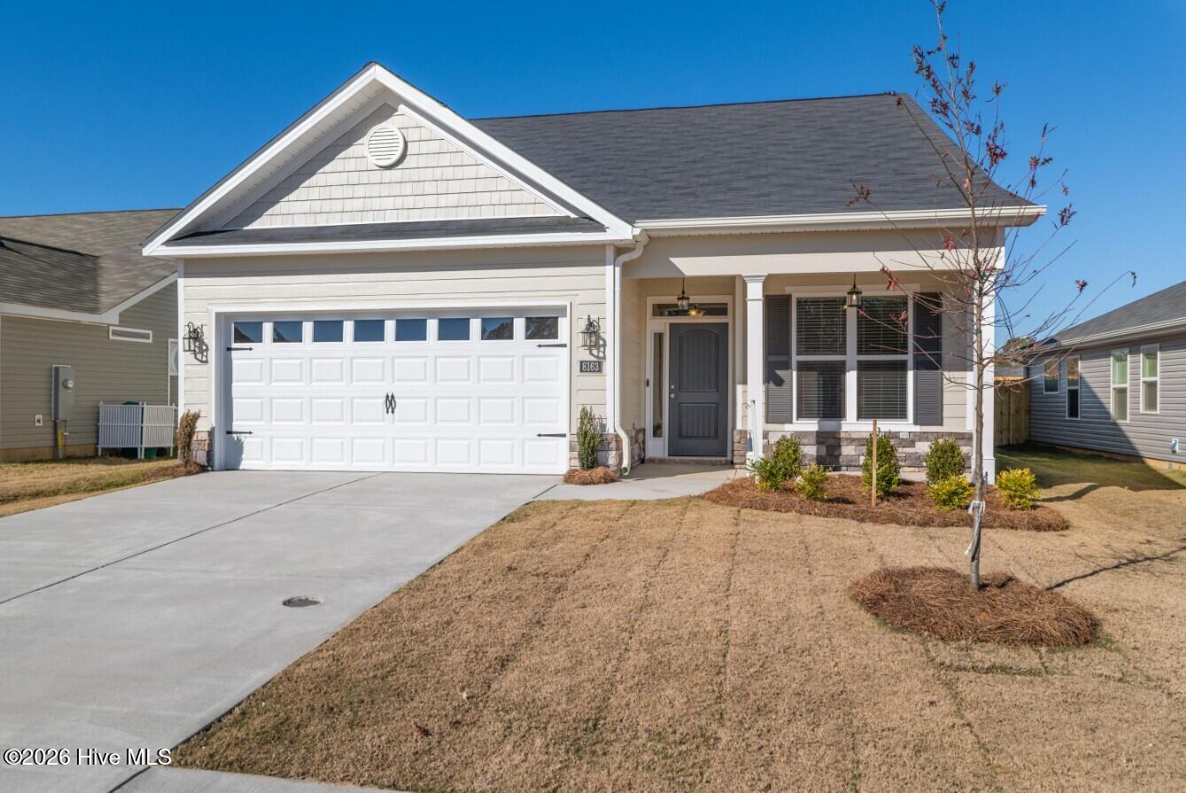
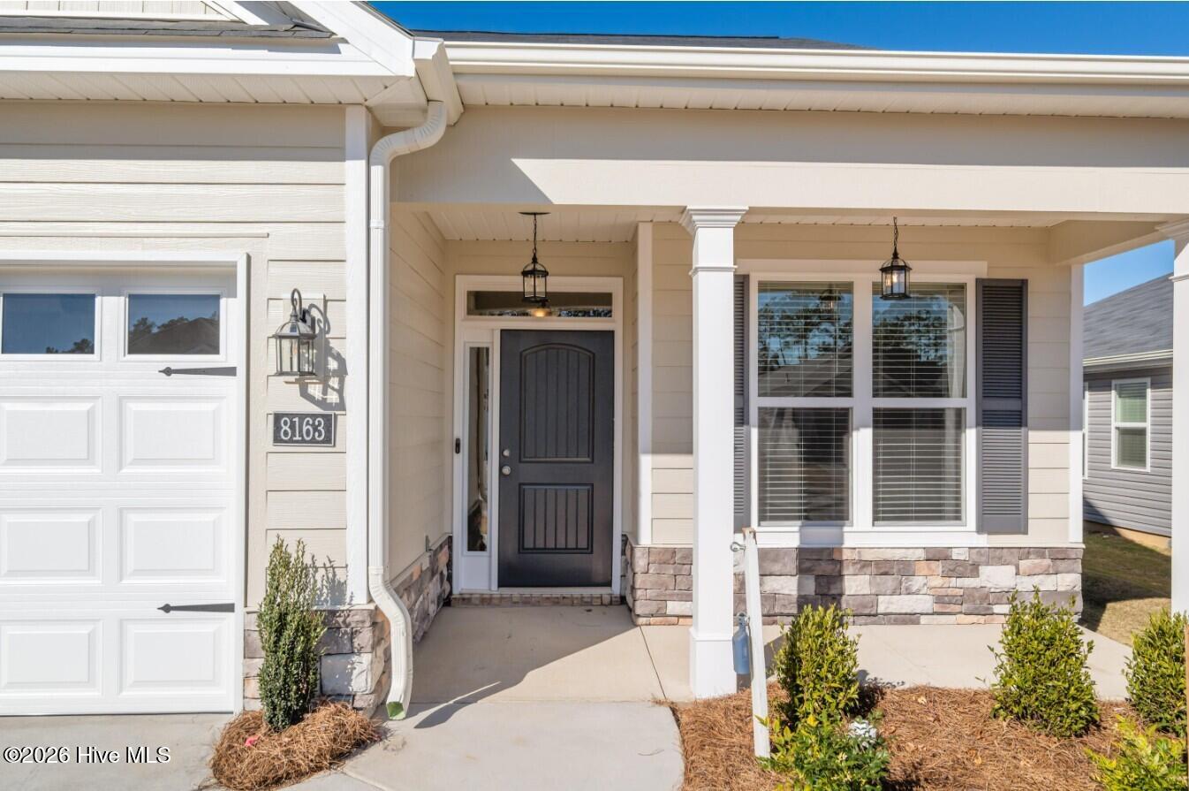
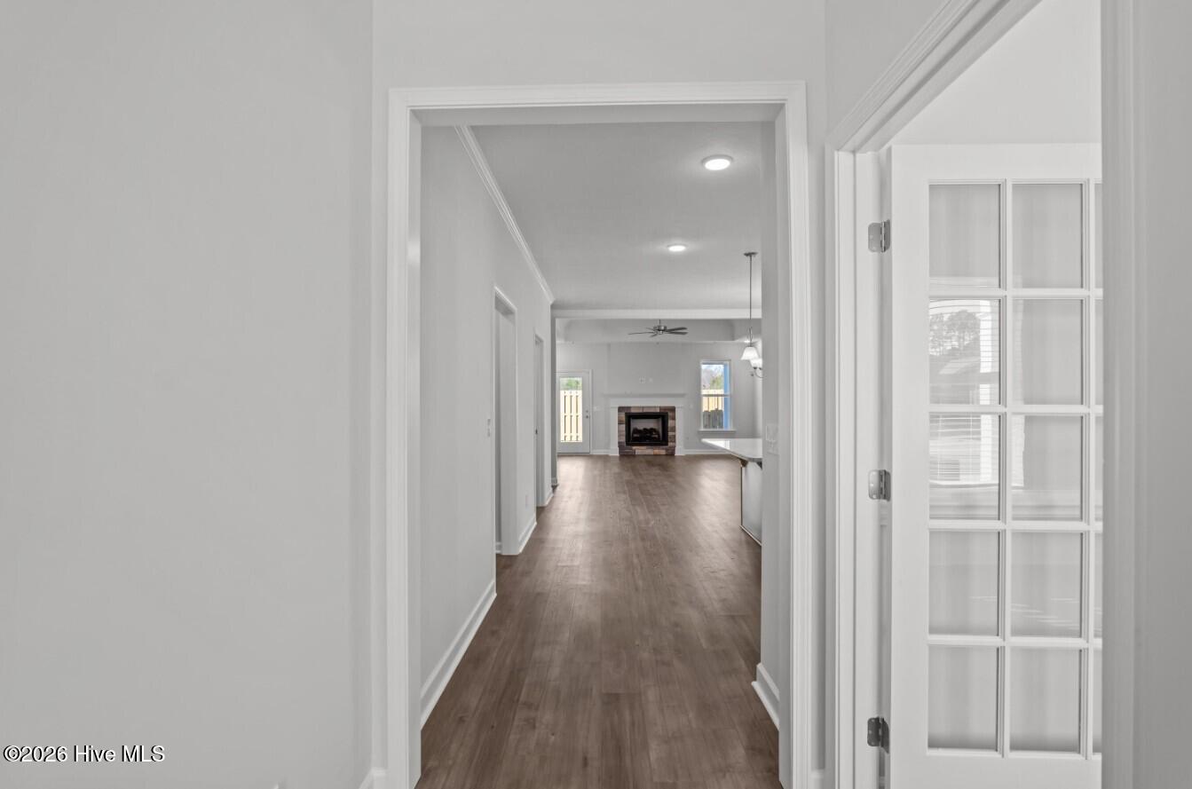
Brand new construction three bedroom, 2.5 bath home located in sought-after Summerton Village neighborhood! Covered front porch with side light and transom windows around door opens to foyer with flex room on the right that has glass french doors and window overlooking front of home. The foyer leads to open concept living space with kitchen, dining and great room. Well equipped kitchen with granite counters, stainless appliances, subway tile backsplash, kitchen island with farmhouse apron sink, overhang for barstools and large walk in closet for abundant storage. The adjacent dining area has decorative lighting and window for natural light. Great room has trey ceiling with ceiling fan and recessed lighting, gas log fireplace and access to backyard. Primary bedroom located downstairs with trey ceiling and fan, windows overlooking backyard, and en suite bath with dual sink vanity, large soaker tub and separate walk in shower, access to large walk in closet. Hallway off kitchen leads to half bath, coat closet, laundry room with cupboard and hanging shelf, and mudroom area with shoe bench and coat pegs at the entrance to the 2 car garage. Two car garage has sprinkler system controller. Upstairs has 2nd and 3rd bedrooms and 2nd full bath with tub/shower combo. Covered, screened patio in rear with fully fenced backyard. #goodtoask

Save
Ask
Tour
Hide
Share
Listing Snapshot
Price 
$2,295
Days On Site 
1 Day
Bedrooms 
3
Inside Area (SqFt) 
2,028 sqft
Total Baths 
3
Full Baths 
2
Partial Baths 
1
Lot Size 
0.15 Acres
Year Built 
2025
MLS® Number 
100591285
Status 
Active
Property Tax 
N/A
HOA/Condo/Coop Fees 
N/A
Sq Ft Source 
N/A
Friends & Family
Recent Activity
yesterdayListing first seen on site
yesterdayListing updated with changes from the MLS®
General Features
Acres 
0.15
Available on 
2026-07-24
Levels 
One and One Half
Number Of Stories 
2
Parking 
Garage Door OpenerGarage
Parking Spaces 
2
Pets 
Dogs OKCats OKYes
Property Condition 
New Construction
Property Sub Type 
Single Family Residence
Security 
Security SystemSmoke Detector(s)
Sewer 
Public Sewer
SqFt Total 
2028
Utilities 
Cable Available
Water Source 
Public
Interior Features
Appliances 
Vented Exhaust FanBuilt-In Electric OvenRangeDisposalDishwasherMicrowaveTankless Water Heater
Basement 
None
Cooling 
Central AirCeiling Fan(s)
Flooring 
CarpetSee Remarks
Heating 
Fireplace InsertFireplace(s)Forced AirNatural Gas
Interior 
Walk-In Closet(s)Kitchen IslandPantry
Bedroom 2 
Dimensions - 10.0x13.0Level - Upper
Bedroom 3 
Dimensions - 12.0x14.0Level - Upper
Bonus Room 
Dimensions - 9.0x10.0Level - Main
Dining Room 
Dimensions - 10.0x15.0Level - Main
Great Room 
Dimensions - 16.0x17.0Level - Main
Kitchen 
Dimensions - 12.0x15.0Level - Main
Master Bedroom 
Dimensions - 13.0x16.0Level - Main
Save
Ask
Tour
Hide
Share
Exterior Features
Construction Details 
See RemarksStoneVinyl Siding
Fencing 
Fenced
Frontage 
See Remarks
Patio And Porch 
PatioFront Porch
View 
See Remarks
Waterview 
See Remarks
Community Features
Accessibility Features 
Accessible Hallway(s)Accessible Full BathAccessible BedroomCentral Living Area
Community Features 
PoolSidewalksStreet Lights
Roads 
Paved
Schools
School District
Unknown
Elementary School
Millbrook
Middle School
Kennedy
High School
SOUTH AIKEN
Listing courtesy of Andrea Carr of Berkshire Hathaway HomeServices Beazley Realtors


The data relating to real estate on this website comes in part from the Internet Data Exchange program of Hive MLS, and is updated as of 2026-07-25 11:46 PM UTC. All information is deemed reliable but not guaranteed and should be independently verified. All properties are subject to prior sale, change, or withdrawal. Neither listing broker(s) shall be responsible for any typographical errors, misinformation, or misprints, and shall be held totally harmless from any damages arising from reliance upon these data. Copyright 2026 Hive MLS

Neighborhood & Commute
Source: Walkscore
Save
Ask
Tour
Hide
Share