

Save
Ask
Tour
Hide
$171,400
1 Day On Site
3863 Wendell StreetHephzibah, GA 30815
For Sale|Single Family Residence|Active
3
Beds
2
Total Baths
2
Full Baths
1,300
SqFt
$132
/SqFt
1979
Built
Subdivision:
Gate 5 Mobile Homes
County:
Richmond
Call Now: 706-339-4379
Is this the listing for you? We can help make it yours.
706-339-4379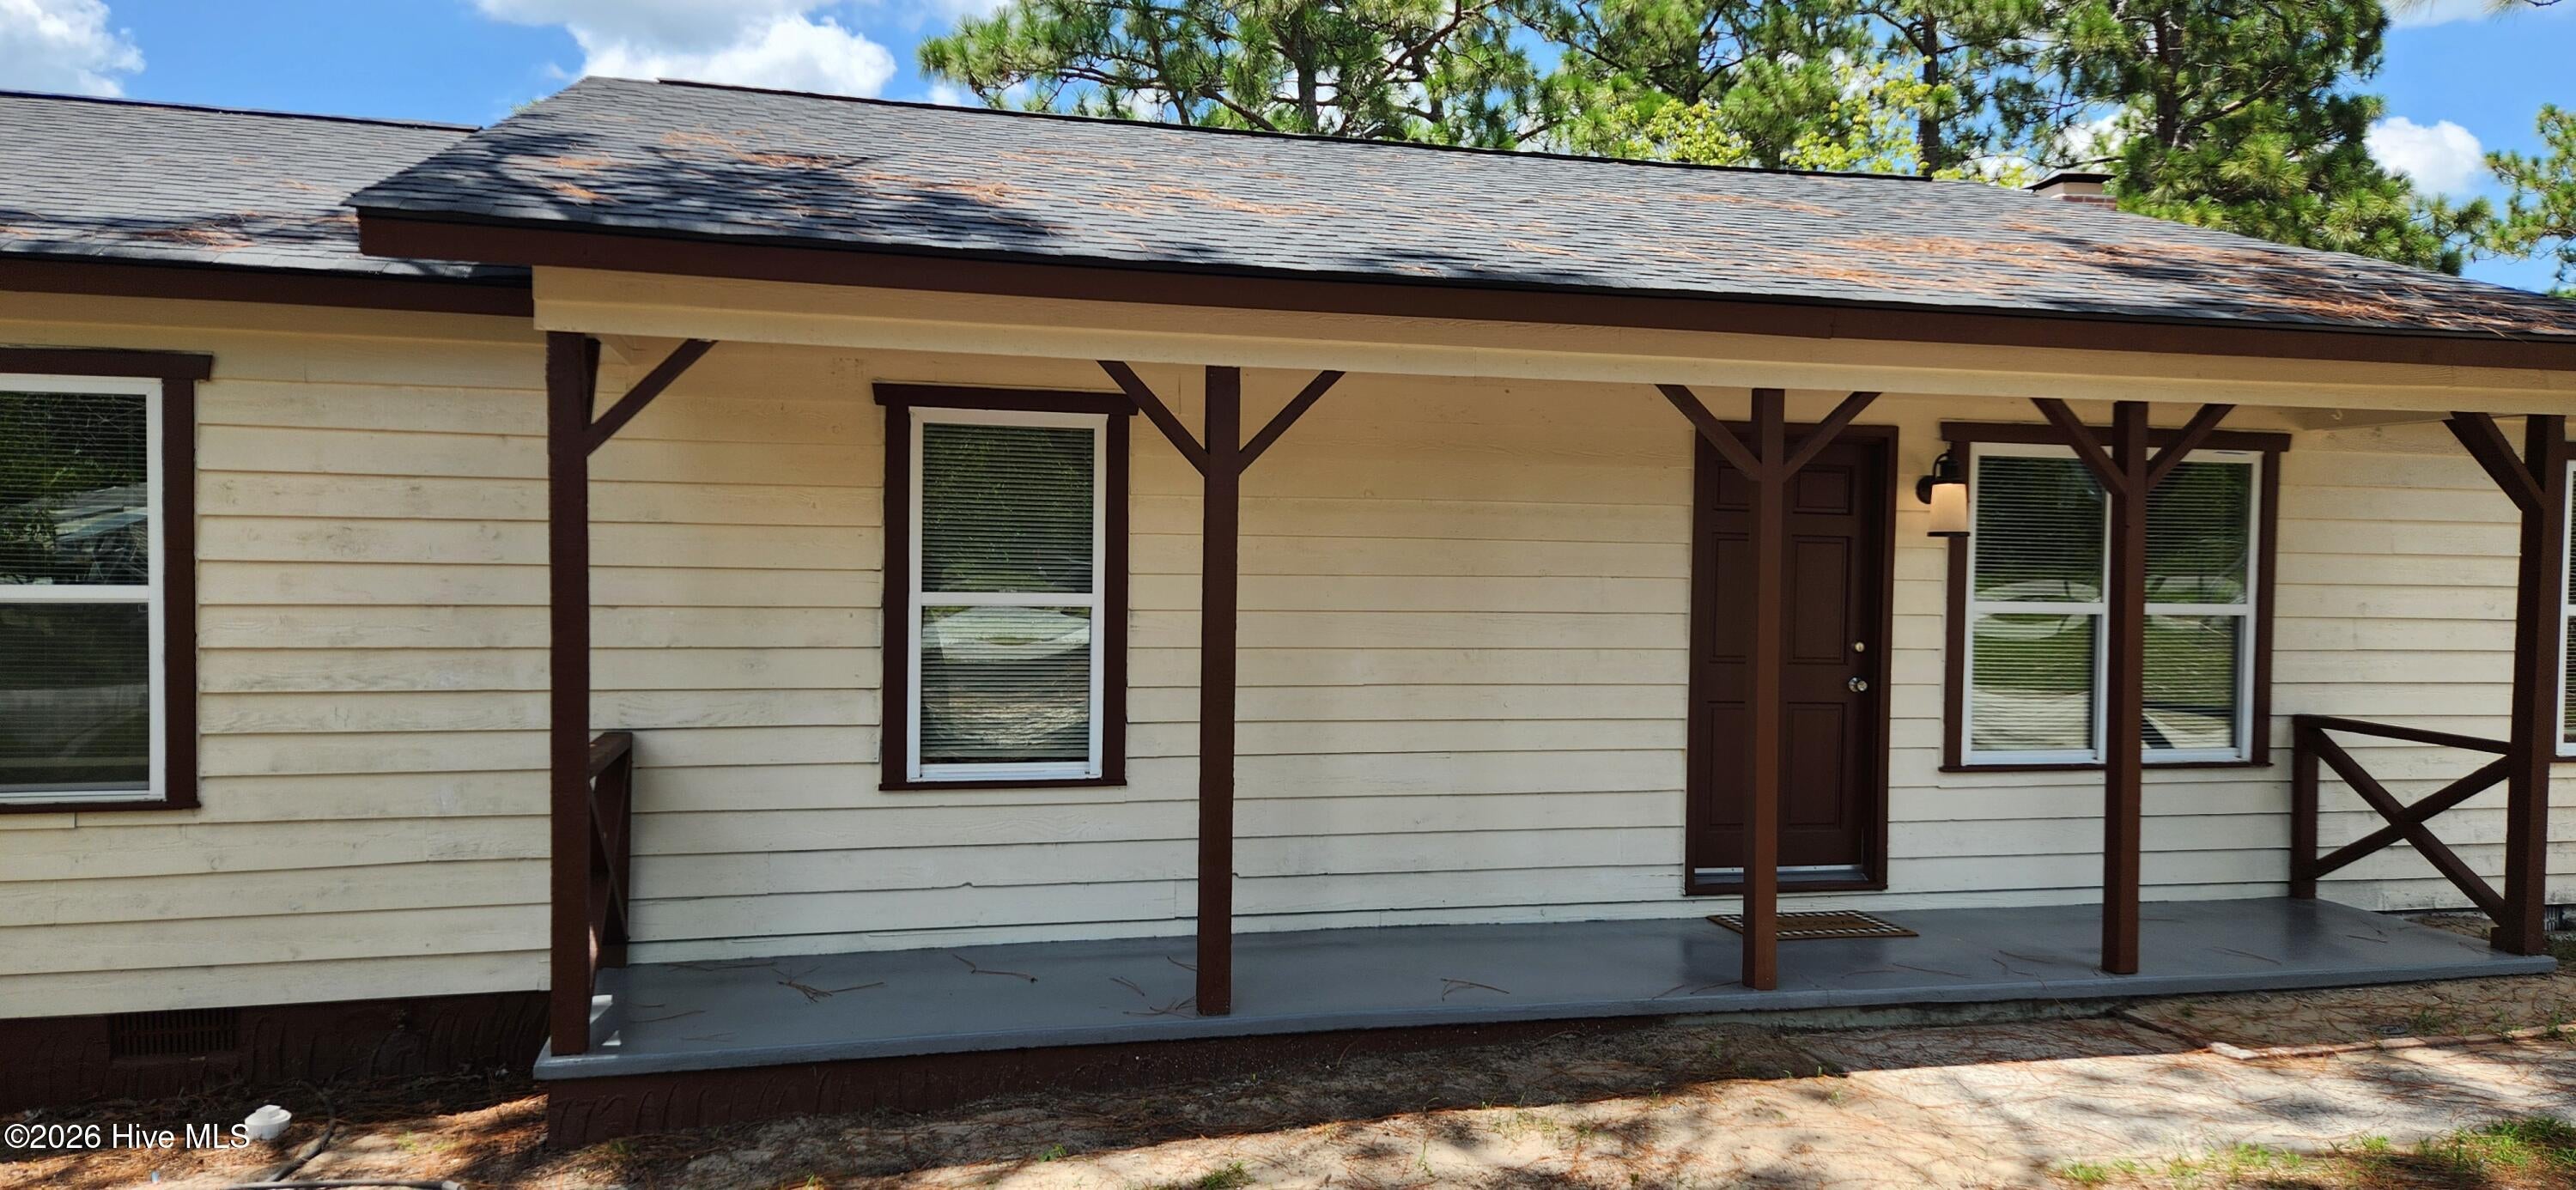
Save
Ask
Tour
Hide
Mortgage Calculator
Monthly Payment (Est.)
$782Calculator powered by Showcase IDX, a Constellation1 Company. Copyright ©2026 Information is deemed reliable but not guaranteed.
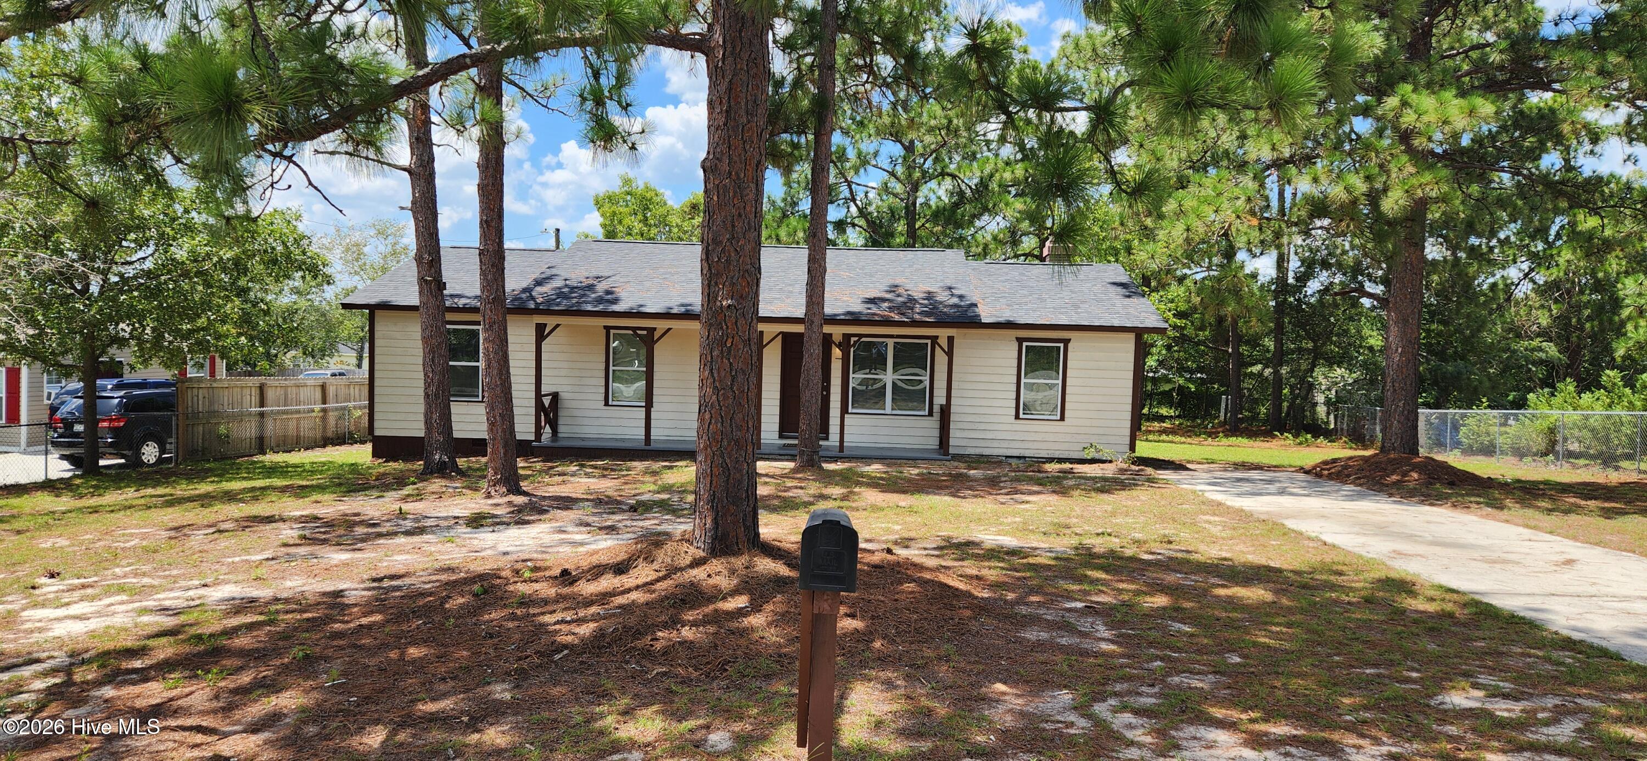
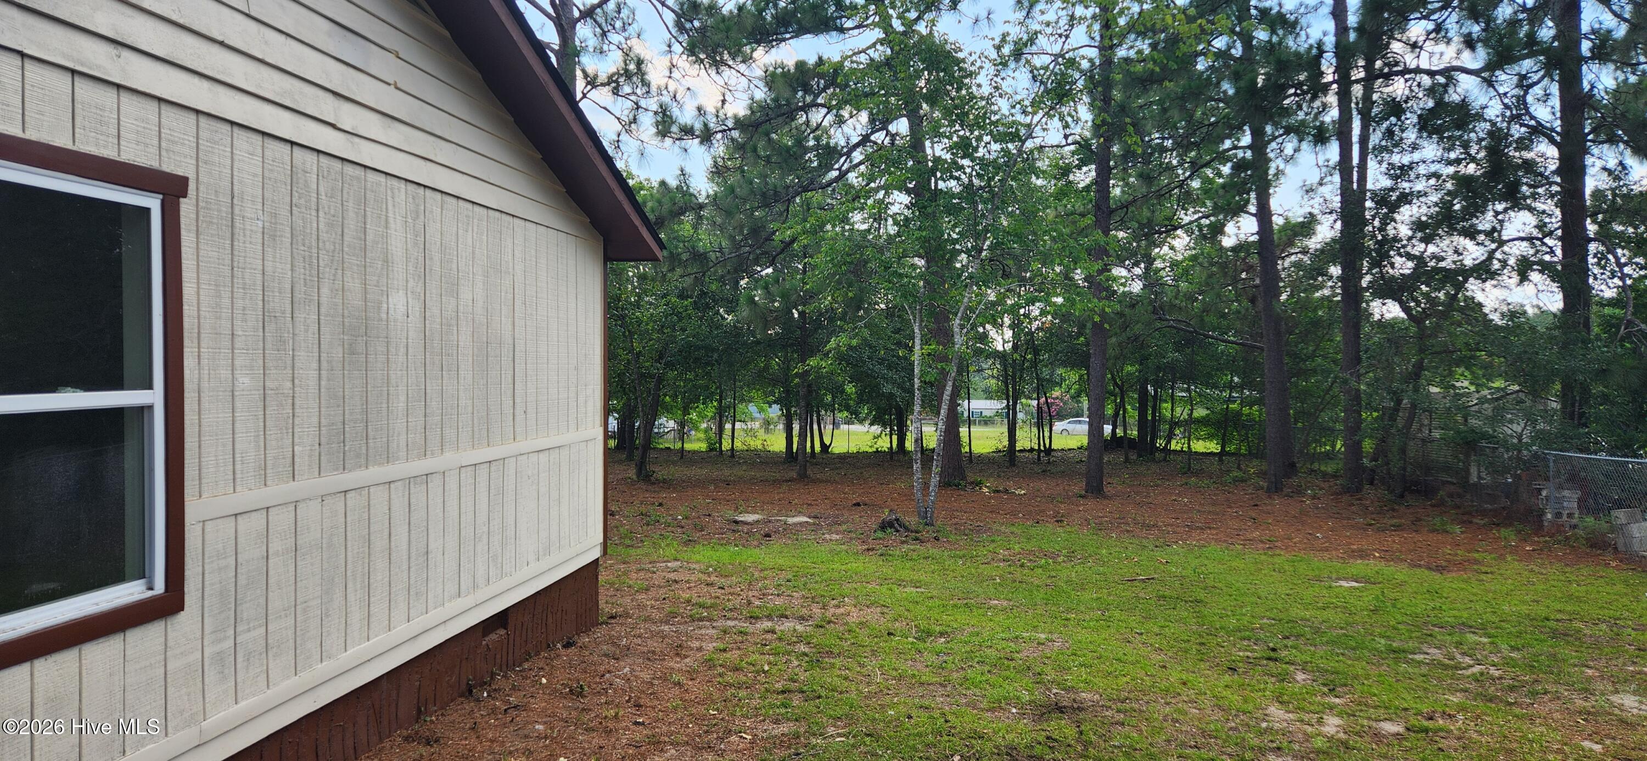
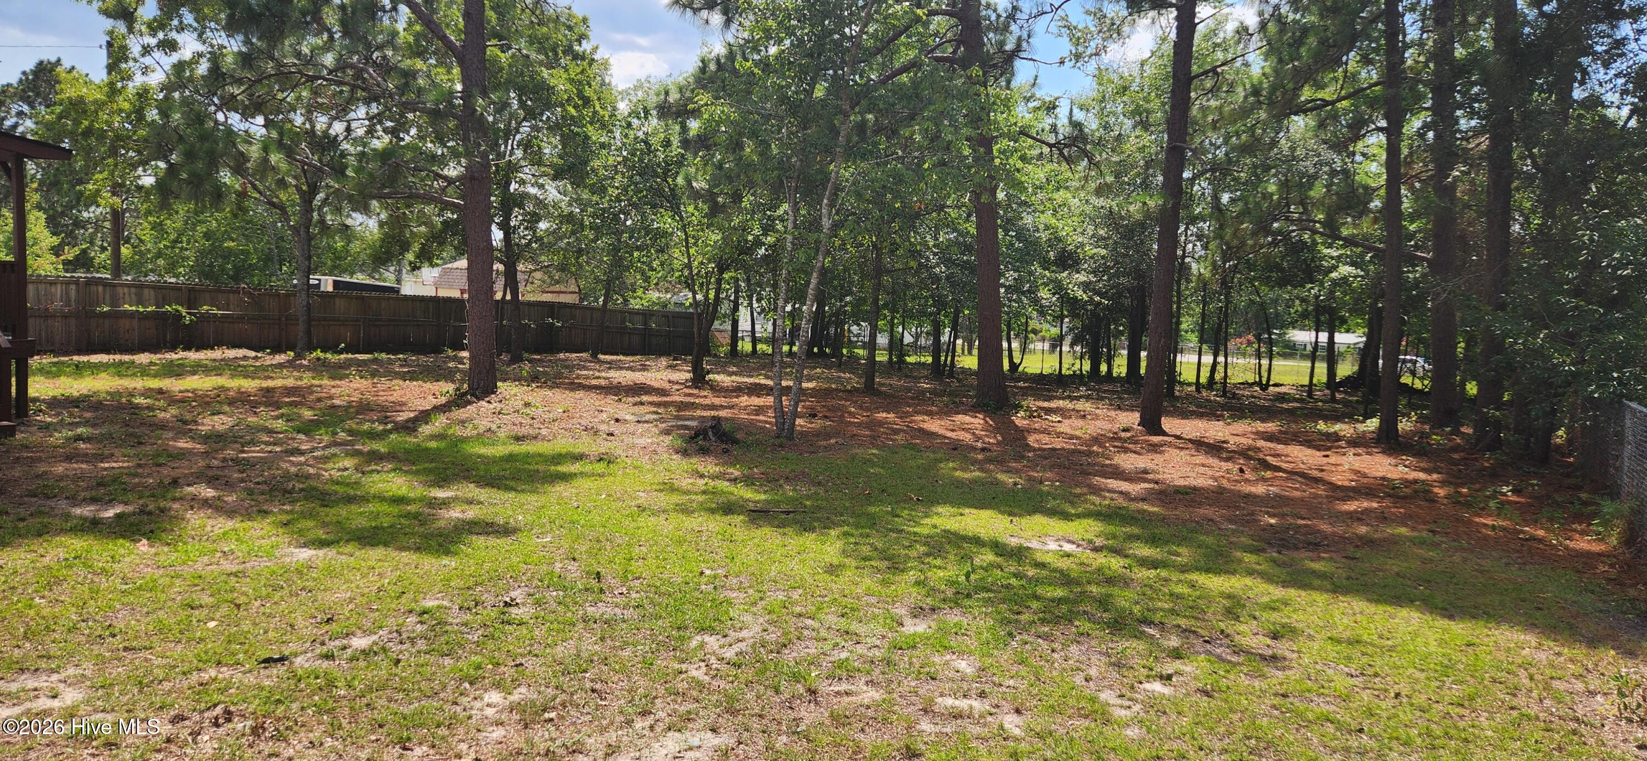
Need more privacy and a little bit of more nature. This could be the one, that is calling to you! This newly updated modernize home. It's waiting for your eyes to see the clam ness of this place. 2 Full baths, 3 newly complete redone bedrooms. New roof, exterior and interior freshly painted. Moisture barrier in crawl space and blown in insulation. Den with a 7 width x 7 height to cozy up and great wooded 9 width x 9.5 length painted cover deck to cool down. This home has plenty of parking spaces. Nearby are too Recreation Parks. Community and Regional Parks.
Save
Ask
Tour
Hide
Listing Snapshot
Price
$171,400
Days On Site
1 Day
Bedrooms
3
Inside Area (SqFt)
1,300 sqft
Total Baths
2
Full Baths
2
Partial Baths
N/A
Lot Size
0.46 Acres
Year Built
1979
MLS® Number
100591318
Status
Active
Property Tax
$1,346.66
HOA/Condo/Coop Fees
N/A
Sq Ft Source
N/A
Friends & Family
Recent Activity
| yesterday | Listing first seen on site | |
| yesterday | Listing updated with changes from the MLS® |
General Features
Acres
0.46
Foundation
CombinationBlockOtherSee RemarksPillar/Post/Pier
Levels
One
Number Of Stories
1
Parking
Additional ParkingOtherConcreteSee RemarksPavedNo GarageParking Pad
Pets
Dogs OKCats OKYes
Property Condition
Updated/Remodeled
Property Sub Type
Single Family Residence
Security
Smoke Detector(s)
Sewer
Public Sewer
Special Circumstances
Standard
SqFt Total
1300
Utilities
Sewer AvailableSewer ConnectedWater AvailableWater ConnectedOtherSee Remarks
Water Source
Public
Zoning
R3 - Res
Interior Features
Appliances
Vented Exhaust FanElectric OvenRangeElectric RangeMicrowaveElectric Water Heater
Basement
NoneCrawl Space
Cooling
Central AirCeiling Fan(s)
Flooring
LaminateSee RemarksCeramic TileOther
Furnished
Unfurnished
Heating
WoodFireplace(s)ElectricForced AirHot Water
Interior
Ceiling Fan(s)Eat-in KitchenOtherSee Remarks
Laundry Features
Washer HookupLaundry Room
Window Features
Window CoveringsInsulated Windows
Bathroom 1
Dimensions - 5.0x5.0Level - MainDescription - New sink, tub and toilet
Bathroom 2
Dimensions - 5.0x5.0Level - MainDescription - New tub, sink and toilet
Bedroom 1
Dimensions - 10.0x11.0Level - MainDescription - Ceiling fan w/ light
Bedroom 2
Dimensions - 11.0x10.0Level - MainDescription - Ceiling fan w/ light
Den
Dimensions - 13.0x11.0Level - MainDescription - Ceiling Fan w/Light
Dining Room
Dimensions - 8.0x8.0Level - Main
Kitchen
Dimensions - 6.0x10.0Level - MainDescription - New stove/oven electric and microwave
Laundry
Dimensions - 11.0x5.5Level - MainDescription - New ceramic flooring
Living Room
Dimensions - 12.0x12.0Level - Main
Master Bedroom
Dimensions - 10.5x11.0Level - MainDescription - Ceiling fan w/ light
Other
Dimensions - 9.5x9.0Level - MainDescription - Cover rear deck
Save
Ask
Tour
Hide
Exterior Features
Construction Details
BlockConcreteWood SidingSee Remarks
Exterior
Other
Fencing
OtherChain LinkInvisiblePartialFenced
Frontage
See Remarks
Lot Features
See RemarksLevelSubdivided
Other Structures
See Remarks
Patio And Porch
CoveredDeckPorchSee RemarksFront PorchRear PorchOther
Pool Features
None
Road Frontage
City StreetState RoadSee Remarks
Roof
ShingleSee RemarksComposition
View
See Remarks
Waterview
See Remarks
Windows/Doors
Window CoveringsInsulated Windows
Community Features
Association Amenities
Basketball CourtFitness CenterJogging PathParkPicnic AreaRacquetballTennis Court(s)Trail(s)Sport Court
Community Features
Street Lights
Financing Terms Available
CashConventionalFHAVA Loan
Roads
Paved
Schools
School District
Unknown
Elementary School
Blythe
Middle School
Hephzibah
High School
Hephzibah Comp.
Listing courtesy of Arthur Razo of Century 21 Jeff Keller Realty

The data relating to real estate on this website comes in part from the Internet Data Exchange program of Hive MLS, and is updated as of 2026-07-25 11:52 PM UTC. All information is deemed reliable but not guaranteed and should be independently verified. All properties are subject to prior sale, change, or withdrawal. Neither listing broker(s) shall be responsible for any typographical errors, misinformation, or misprints, and shall be held totally harmless from any damages arising from reliance upon these data. Copyright 2026 Hive MLS
The data relating to real estate on this website comes in part from the Internet Data Exchange program of Hive MLS, and is updated as of 2026-07-25 11:52 PM UTC. All information is deemed reliable but not guaranteed and should be independently verified. All properties are subject to prior sale, change, or withdrawal. Neither listing broker(s) shall be responsible for any typographical errors, misinformation, or misprints, and shall be held totally harmless from any damages arising from reliance upon these data. Copyright 2026 Hive MLS
Neighborhood & Commute
Source: Walkscore
Save
Ask
Tour
Hide