Save
Ask
Tour
Hide
Share
$589,900
2 Days On Site

571 Tudor Branch
Grovetown, GA 30813

For Sale|Single Family Residence|Active
4
Beds
4
Total Baths
3
Full Baths
1
Partial Bath
3,570
SqFt
$165
/SqFt
2006
Built
Subdivision:
Tudor Branch
County:
Columbia
Call Now: 706-339-4379
Is this the listing for you? We can help make it yours.
706-339-4379
571 Tudor Branch571 Tudor Branch571 Tudor Branch571 Tudor Branch
Save
Ask
Tour
Hide
Share

Mortgage Calculator

Monthly Payment (Est.)

$2,691
Calculator powered by Showcase IDX, a Constellation1 Company. Copyright ©2026 Information is deemed reliable but not guaranteed.

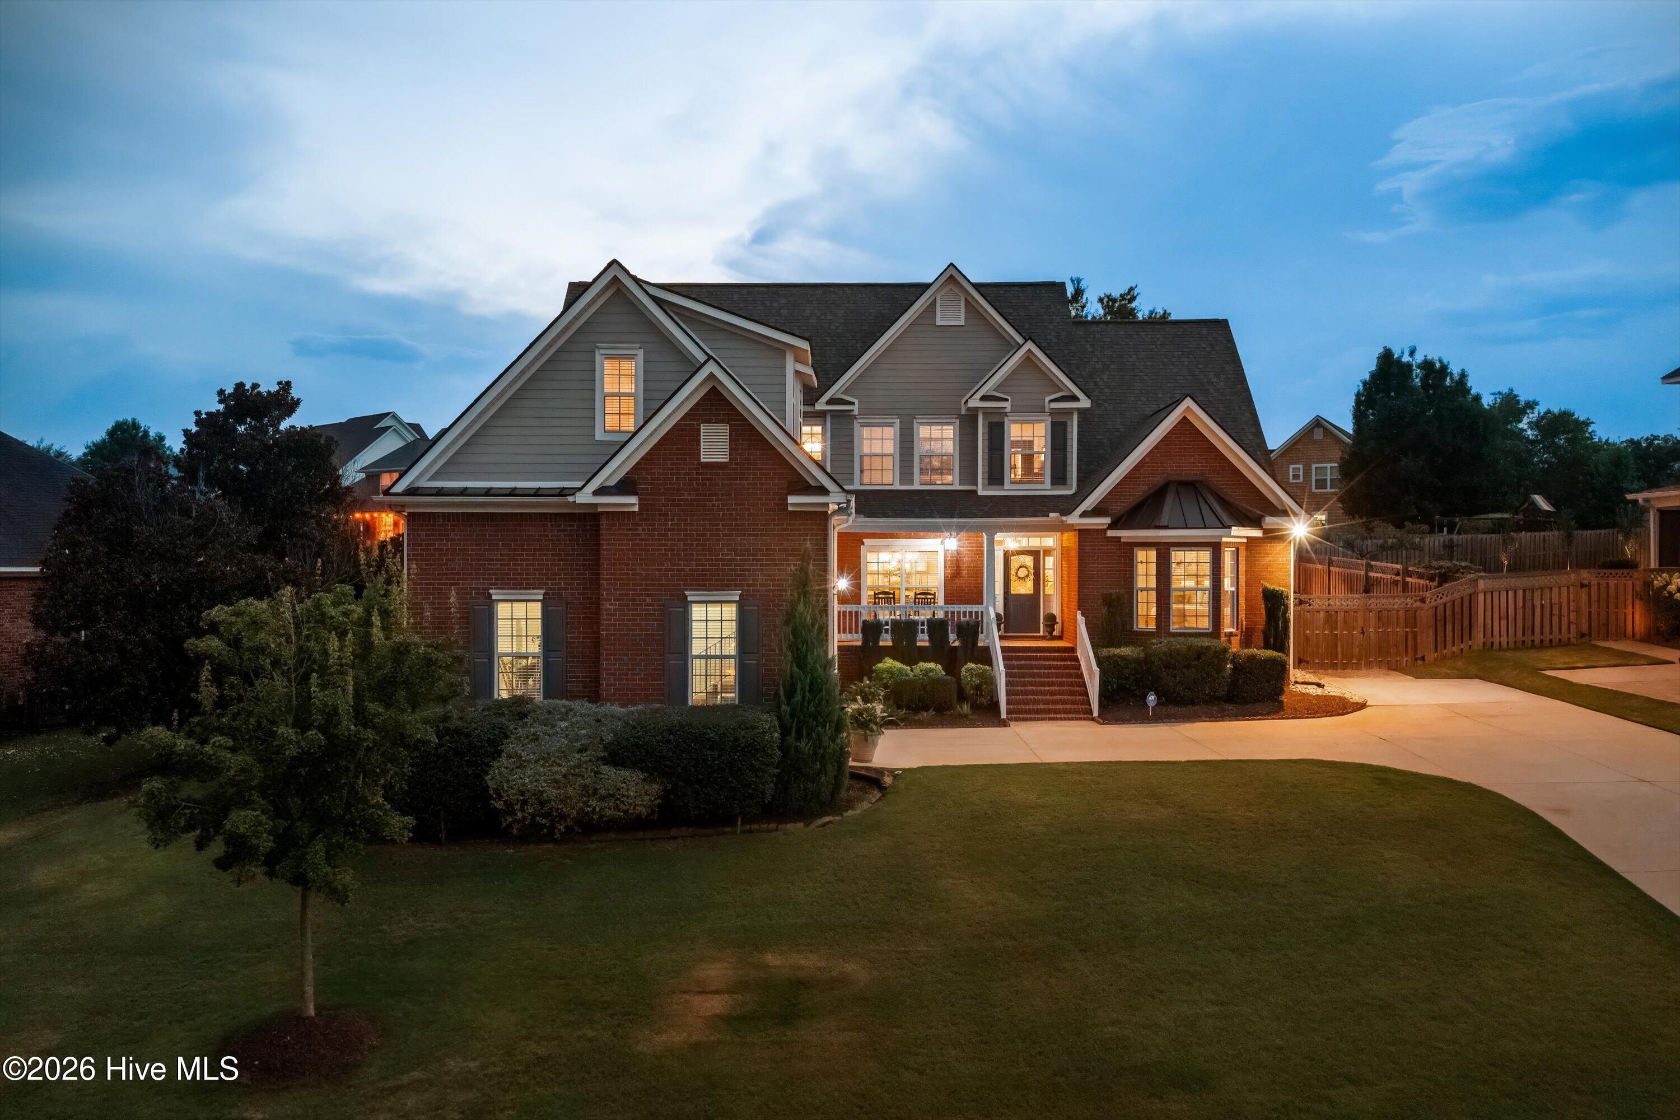
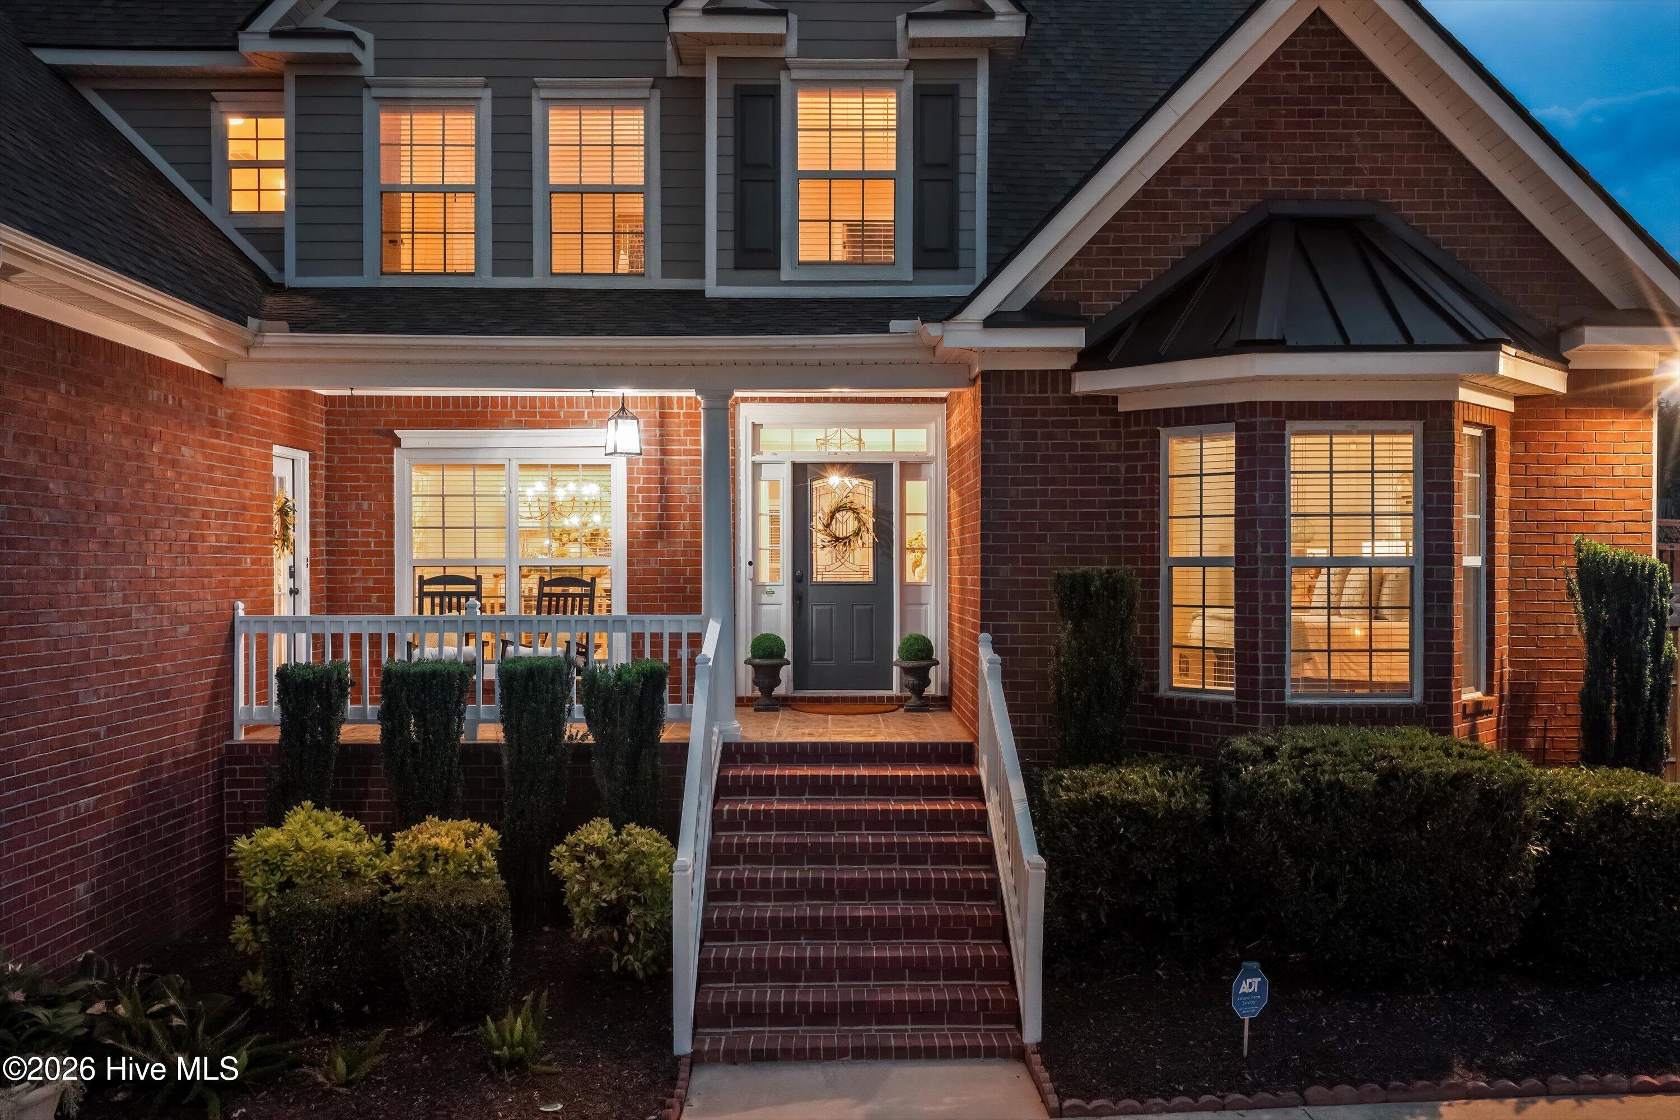
Welcome to this exceptional 4-bedroom, 3.5-bath home in the Tudor Branch community. Perfectly situated just minutes from grocery stores, restaurants, and everyday conveniences, this home offers the ideal blend of luxury and location. What truly sets this property apart is the spectacular backyard--an outdoor retreat that rivals world-class resorts. Designed for both relaxation and entertaining, you'll find a stunning resort-style pool with a spa-like hot tub, a cozy outdoor fireplace, and beautifully designed outdoor living spaces that create a private oasis you'll never want to leave. Step inside to discover an equally impressive interior featuring spacious living areas, thoughtful finishes, and a layout designed for both comfortable everyday living and effortless entertaining. Every room reflects quality craftsmanship and attention to detail, making this home as inviting indoors as it is outside. Whether you're hosting unforgettable gatherings by the pool, enjoying quiet evenings by the fire, or taking advantage of Tudor Branch's convenient location, this extraordinary home offers a lifestyle that's second to none.

Save
Ask
Tour
Hide
Share
Listing Snapshot
Price 
$589,900
Days On Site 
2 Days
Bedrooms 
4
Inside Area (SqFt) 
3,570 sqft
Total Baths 
4
Full Baths 
3
Partial Baths 
1
Lot Size 
0.34 Acres
Year Built 
2006
MLS® Number 
100591330
Status 
Active
Property Tax 
N/A
HOA/Condo/Coop Fees 
$62.08 monthly
Sq Ft Source 
N/A
Friends & Family
Recent Activity
2 days agoListing first seen on site
2 days agoListing updated with changes from the MLS®
General Features
Acres 
0.34
Attached Garage 
Yes
Garage 
Yes
Garage Spaces 
2
Levels 
Two
Number Of Stories 
2
Parking 
AttachedConcreteGarage
Parking Spaces 
2
Property Sub Type 
Single Family Residence
Special Circumstances 
Standard
SqFt Total 
3570
Utilities 
Cable AvailableSewer ConnectedWater Connected
Water Source 
Public
Zoning 
Residential
Interior Features
Appliances 
Vented Exhaust FanBuilt-In Electric OvenDishwasherCooktopMicrowave
Basement 
Crawl Space
Cooling 
Central Air
Flooring 
Ceramic TileHardwood
Heating 
ElectricForced AirHeat PumpNatural Gas
Interior 
Walk-In Closet(s)High CeilingsEntrance FoyerCeiling Fan(s)Built-in FeaturesEat-in Kitchen
Bedroom 2 
Dimensions - 16.0x14.0Level - Upper
Bedroom 3 
Dimensions - 14.0x11.0Level - Upper
Bedroom 4 
Dimensions - 14.0x12.0Level - Upper
Bonus Room 
Dimensions - 41.0x12.0Level - Upper
Breakfast Room 
Dimensions - 10.0x7.0Level - Main
Dining Room 
Dimensions - 12.0x12.0Level - Main
Great Room 
Dimensions - 21.0x15.0Level - Main
Kitchen 
Dimensions - 12.0x10.0Level - Main
Master Bedroom 
Dimensions - 15.0x14.0Level - Main
Save
Ask
Tour
Hide
Share
Exterior Features
Construction Details 
See RemarksBrick
Fencing 
Back Yard
Frontage 
See Remarks
Lot Features 
LandscapedSprinklers In FrontSprinklers In Rear
Patio And Porch 
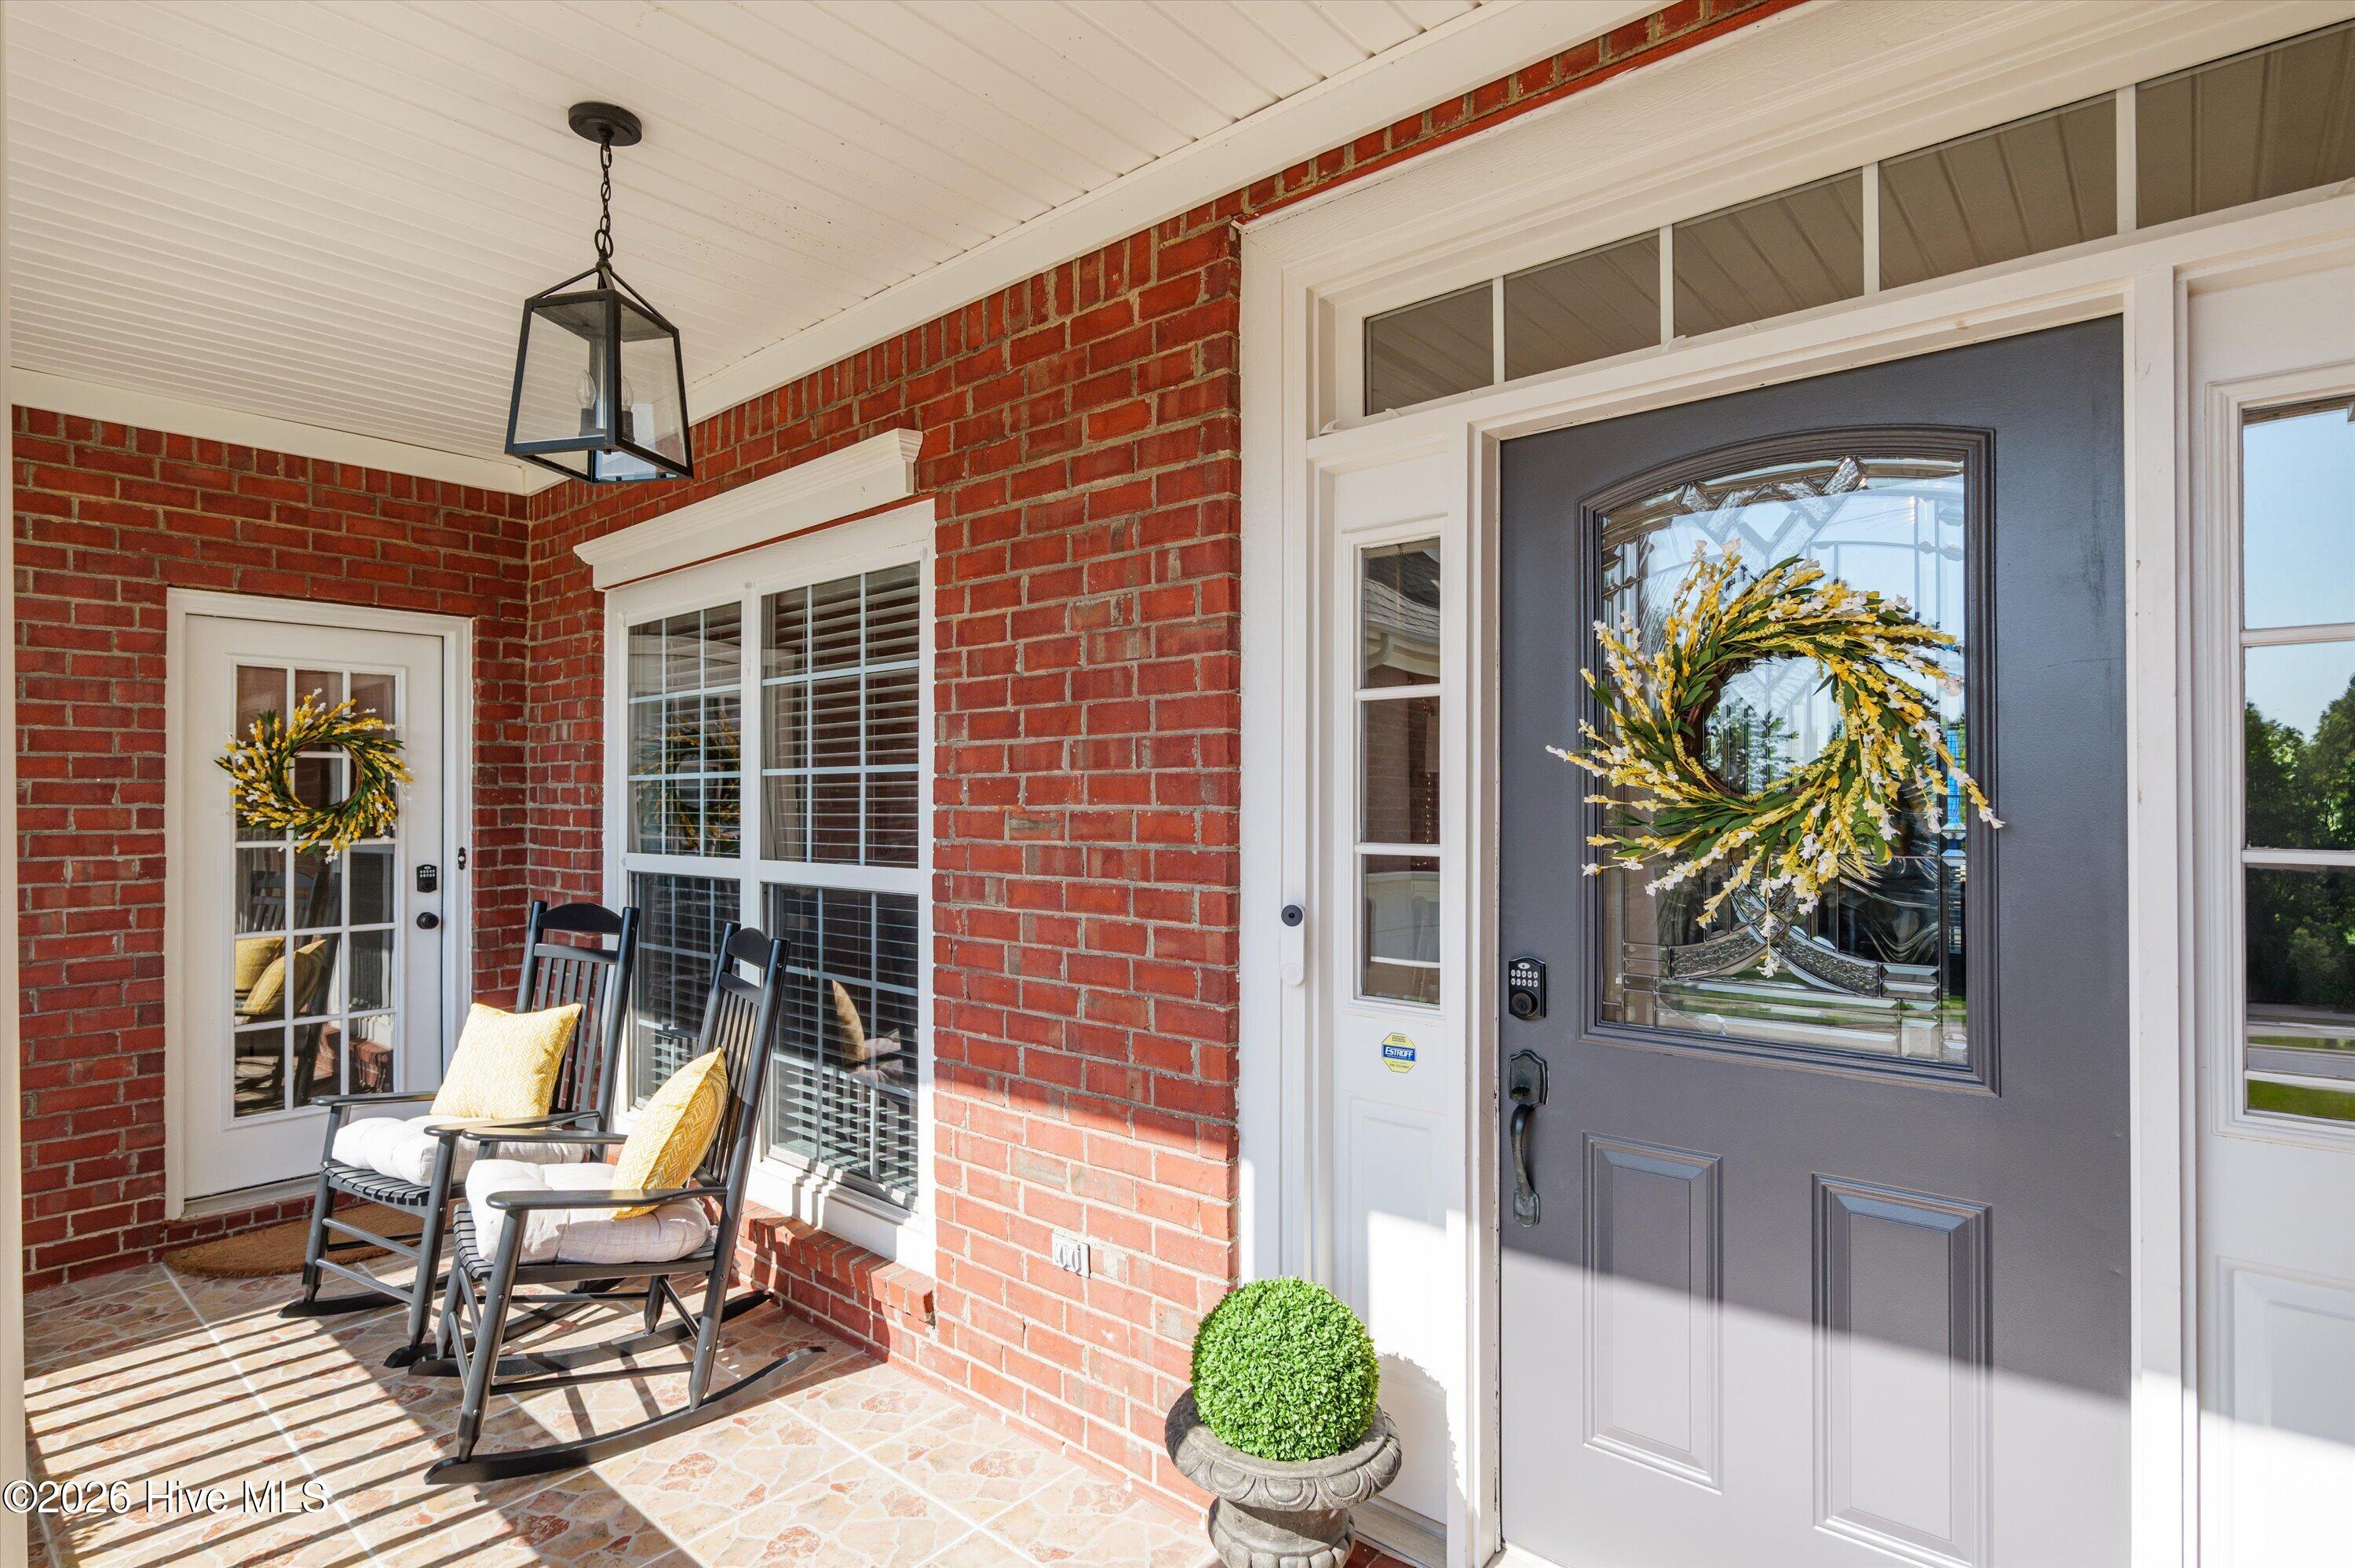
CoveredFront PorchRear Porch
Roof 
Composition
View 
See Remarks
Waterview 
See Remarks
Community Features
Association Amenities 
ParkPlaygroundTrail(s)
Association Dues 
745
Community Features 
PoolStreet Lights
Financing Terms Available 
CashFHAVA Loan
HOA Fee Frequency 
Annually
Roads 
Paved
Schools
School District
Unknown
Elementary School
Lewiston Elementary
Middle School
Evans
High School
Evans
Listing courtesy of Greg Oldham of Meybohm Real Estate - Evans


The data relating to real estate on this website comes in part from the Internet Data Exchange program of Hive MLS, and is updated as of 2026-07-27 12:48 AM UTC. All information is deemed reliable but not guaranteed and should be independently verified. All properties are subject to prior sale, change, or withdrawal. Neither listing broker(s) shall be responsible for any typographical errors, misinformation, or misprints, and shall be held totally harmless from any damages arising from reliance upon these data. Copyright 2026 Hive MLS

Neighborhood & Commute
Source: Walkscore
Save
Ask
Tour
Hide
Share