Save
Ask
Tour
Hide
Share
$309,900
1 Day On Site

Wd322 Ashburn Drive Wd322
North Augusta, SC 29860

For Sale|Single Family Residence|Active
3
Beds
2
Total Baths
2
Full Baths
1,575
SqFt
$197
/SqFt
2026
Built
Subdivision:
Windsor
County:
Edgefield
Call Now: 706-339-4379
Is this the listing for you? We can help make it yours.
706-339-4379
Wd322 Ashburn Drive Wd322Wd322 Ashburn Drive Wd322Wd322 Ashburn Drive Wd322Wd322 Ashburn Drive Wd322
Save
Ask
Tour
Hide
Share

Mortgage Calculator

Monthly Payment (Est.)

$1,414
Calculator powered by Showcase IDX, a Constellation1 Company. Copyright ©2026 Information is deemed reliable but not guaranteed.

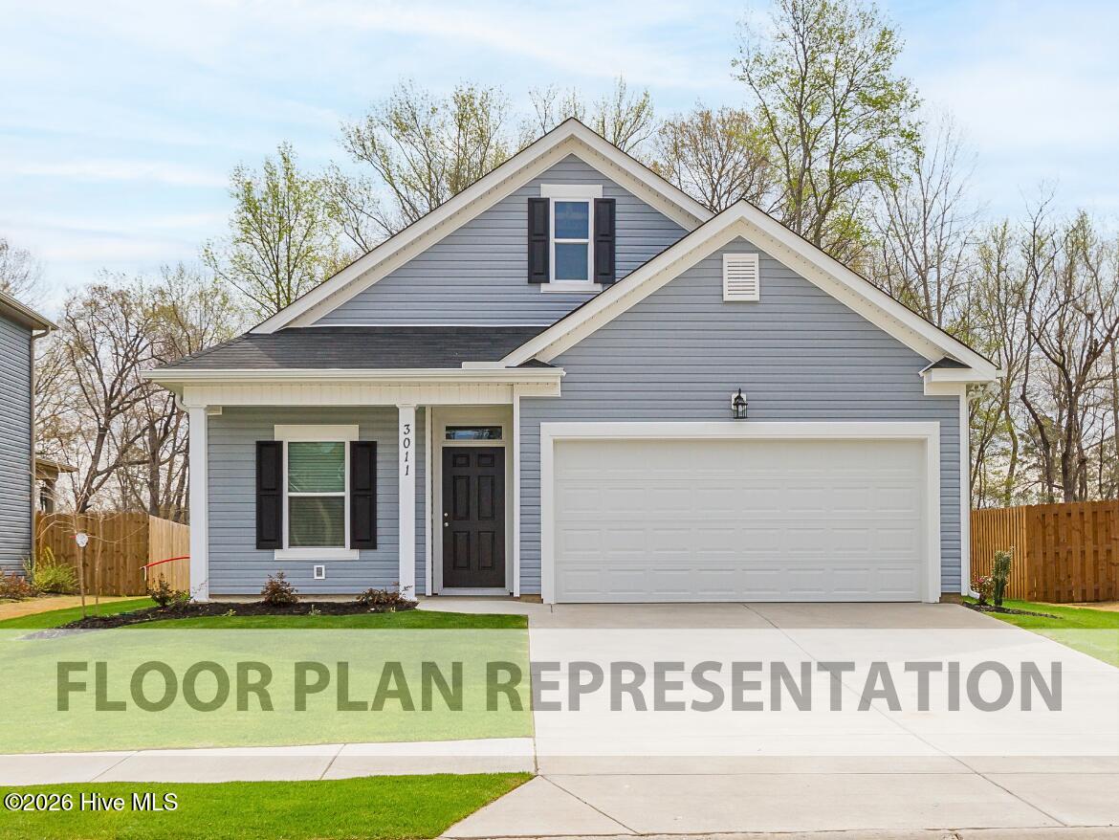
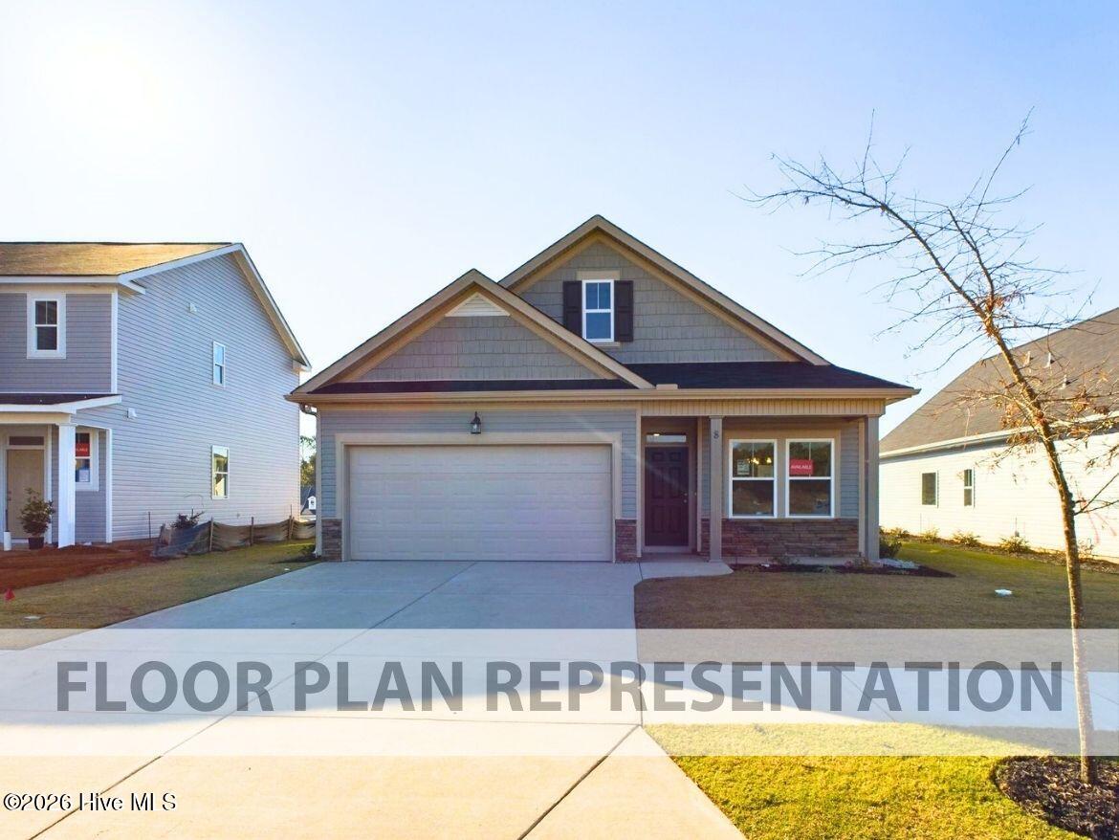
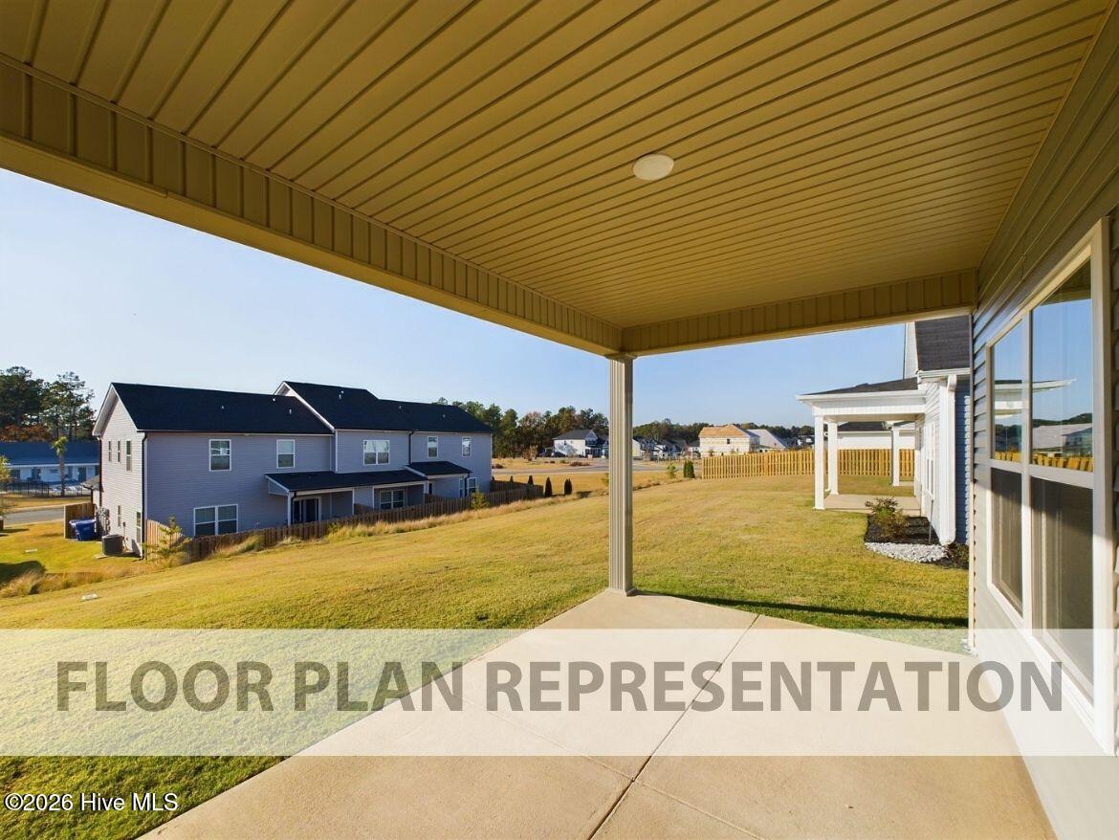
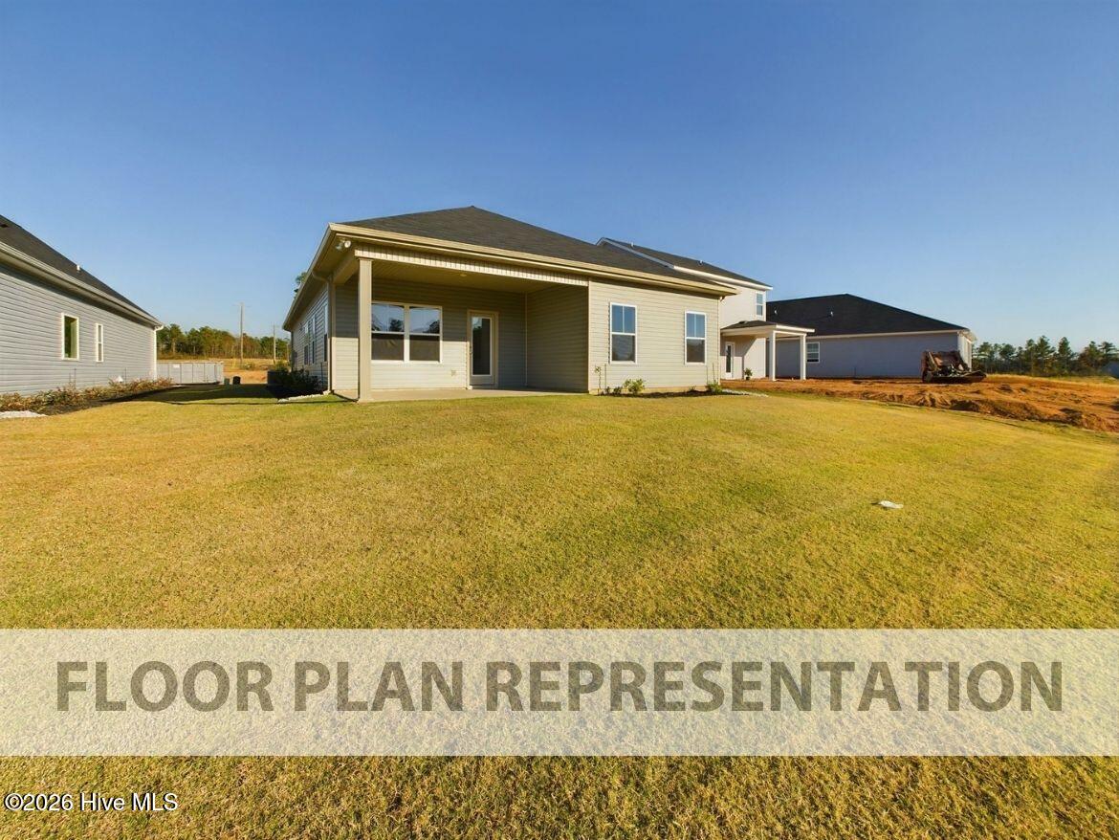
WD322 Ashburn Drive in Windsor, North Augusta, SC is a 1,575 square foot home with 3 bedrooms and 2 bathrooms designed for comfortable single-story living. This floor plan features an open-concept kitchen, dining, and living area that creates an easy flow for everyday life and entertaining. Luxury vinyl flooring adds durability throughout the main living spaces, while the covered back porch extends your living area outdoors. The private primary suite includes a tray ceiling and a well-designed layout for added comfort. Two secondary bedrooms and a nearby full bathroom provide flexible space for children, guests, or a home office. A dedicated flex room offers even more versatility and can be used as a formal dining room, study, or playroom. Complete with a two-car garage, this home is a practical choice for a small family, single homeowner, or couple looking for extra space without sacrificing one-level convenience. *Floor plan representation images, renderings, and videos are for illustration only. Actual construction may vary. Refer to official working drawings for the elevation and floor plan to be built, and to designer selections for materials and colors. Options and finishes shown may not be included and are determined by the sales contract. Every Ivey home is built to above-code IveyWise building standards, including a Home Energy Rating Score (HERS) and Average Annual Energy Savings guaranteed by third-party testing. IveyWise means Energy Efficient, Better Built, and a Healthier Home for you and your family. Windsor amenities include community pool, pavilion, activity park, pet park, playground, sidewalks, streetlights, green spaces, and two landscaped entrances. Townhome only residents enjoy year-round residence lawncare, yearly pressure washing, termite coverage, water for irrigation and roof reserve.

Save
Ask
Tour
Hide
Share
Listing Snapshot
Price 
$309,900
Days On Site 
1 Day
Bedrooms 
3
Inside Area (SqFt) 
1,575 sqft
Total Baths 
2
Full Baths 
2
Partial Baths 
N/A
Lot Size 
0.1 Acres
Year Built 
2026
MLS® Number 
100591381
Status 
Active
Property Tax 
N/A
HOA/Condo/Coop Fees 
$43.75 monthly
Sq Ft Source 
N/A
Friends & Family
Recent Activity
yesterdayListing first seen on site
yesterdayListing updated with changes from the MLS®
General Features
Acres 
0.1
Attached Garage 
Yes
Foundation 
Slab
Garage 
Yes
Garage Spaces 
1
Green Energy Efficient 
LightingThermostat
Home Warranty 
Yes
Levels 
One
Number Of Stories 
1
Parking 
AttachedConcreteGarage
Parking Spaces 
1
Property Sub Type 
Single Family Residence
Security 
Smoke Detector(s)
Sewer 
Public SewerOther
SqFt Total 
1575
Utilities 
Cable Available
Water Source 
PublicOther
Zoning 
R2
Interior Features
Appliances 
Vented Exhaust FanRangeDisposalDishwasherENERGY STAR Qualified AppliancesMicrowave
Basement 
None
Cooling 
Central AirCeiling Fan(s)Heat Pump
Flooring 
CarpetCeramic Tile
Heating 
Heat PumpElectricForced Air
Interior 
Master DownstairsWalk-In Closet(s)Tray Ceiling(s)Entrance FoyerKitchen IslandCeiling Fan(s)PantryEat-in Kitchen
Laundry Features 
Washer Hookup
Window Features 
Insulated Windows
Bedroom 2 
Dimensions - 13.0x12.0Level - Upper
Bedroom 3 
Dimensions - 11.0x11.0
Breakfast Room 
Dimensions - 14.0x11.0Level - Main
Dining Room 
Dimensions - 9.0x12.0Level - Main
Family Room 
Dimensions - 14.0x17.0Level - Main
Kitchen 
Dimensions - 14.0x11.0Level - Main
Master Bedroom 
Dimensions - 15.0x13.0Level - Upper
Save
Ask
Tour
Hide
Share
Exterior Features
Construction Details 
StoneVinyl SidingFrame
Fencing 
None
Frontage 
See Remarks
Lot Features 
See RemarksLandscapedSprinklers In FrontSprinklers In RearOther
Patio And Porch 
CoveredPatioPorchFront PorchRear Porch
Roof 
Composition
View 
See Remarks
Waterview 
See Remarks
Windows/Doors 
Insulated Windows
Community Features
Accessibility Features 
Accessible Full Bath
Association Amenities 
ParkPlayground
Association Dues 
525
Community Features 
PoolSidewalksStreet Lights
Financing Terms Available 
CashConventionalFHAVA Loan
HOA Fee Frequency 
Annually
Roads 
Paved
Schools
School District
Unknown
Elementary School
Merriwether
Middle School
Merriwether
High School
Strom Thurmond
Listing courtesy of Jessica Moon of Ivey Realty Associates, Llc


The data relating to real estate on this website comes in part from the Internet Data Exchange program of Hive MLS, and is updated as of 2026-07-25 11:52 PM UTC. All information is deemed reliable but not guaranteed and should be independently verified. All properties are subject to prior sale, change, or withdrawal. Neither listing broker(s) shall be responsible for any typographical errors, misinformation, or misprints, and shall be held totally harmless from any damages arising from reliance upon these data. Copyright 2026 Hive MLS

Neighborhood & Commute
Source: Walkscore
Save
Ask
Tour
Hide
Share